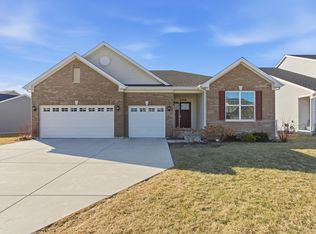
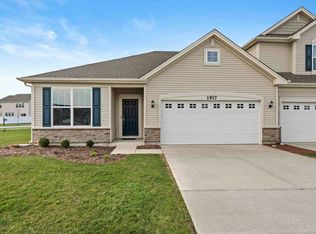
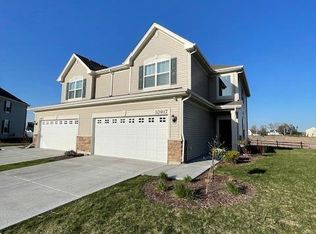
Skip main navigation
Closed
  • $280,000

    1820 E 110th Pl, Crown Point, IN 46307

    2beds
    1,334sqft
    Half Duplex
    Built in 2023
    4,356 Square Feet Lot
    $282,000 Zestimate®
    $210/sqft
    $2,351 Estimated rent

    Home value

    $282,000

    $268,000 - $296,000

    $2,351/mo

    Zestimate® history
    Loading
    Loading...

    Owner options

    List your home for rent

    $2,351/mo

    Rent Zestimate®

    Find your next renter with Zillow Rental Manager. Plus, with online applications, you can quickly screen prospective tenants – for free.

    Learn more

    $2,351/mo

    Rent Zestimate®

    Refinance and save

    $1,884/mo

    Est. payment

    Refinancing to a lower rate could help reduce your monthly payments and save thousands over the life of the loan.

    See today's rates

    $1,884/mo

    Est. payment

    Explore your selling options

    Work with a Zillow partner agent

    Leverage their expertise and Zillow's premium Showcase listings to get your home seen by more buyers.

    Get started

    List with your own agent

    Get your home in front of millions of buyers by listing it on Zillow.

    Learn how to do it

    Sell it yourself

    Take full control of how buyers see your home on Zillow by listing For Sale by Owner (FSBO).

    List your home

    What's special

    Stunning quartz countertopsLight and bright kitchenCenter islandConvenient pantryAbundance of cabinetryComfortable and inviting atmosphere
    MOTIVATED SELLER SAYS BRING US AN OFFER! Enjoy easy, maintenance-free living in this beautifully appointed townhome offering 2 bedrooms and 2 baths. The light and bright kitchen is a true highlight, featuring an abundance of cabinetry, stunning quartz countertops, a center island, and a convenient pantry--perfect for both everyday living and entertaining. The spacious living room provides a comfortable and inviting atmosphere, while the stunning shutters throughout the home add a touch of elegance and timeless style. A perfect blend of comfort, style, and low-maintenance convenience--this townhome is ready to welcome you home!

    Zillow last checked:

    Listing updated:

    Listed by:

    Lisa Grady,

    McColly Real Estate 219-322-5508

    Bought with:

    Anthony Palucki, RB25001275

    McColly Real Estate

    Source: NIRA as distributed by MLS GRID,MLS#: 836601MLS Logo

    Facts & features

    Interior

    Bedrooms & bathrooms
    • Bedrooms: 2
    • Bathrooms: 2
    • Full bathrooms: 1
    • 3/4 bathrooms: 1
    Primary bedroom
    • Level: Main
    • Area: 182
    • Dimensions: 14.0 x 13.0
    Bedroom 2
    • Level: Main
    • Area: 100
    • Dimensions: 10.0 x 10.0
    Dining room
    • Level: Main
    • Area: 119
    • Dimensions: 17.0 x 7.0
    Kitchen
    • Level: Main
    • Area: 132
    • Dimensions: 12.0 x 11.0
    Laundry
    • Level: Main
    • Area: 70
    • Dimensions: 10.0 x 7.0
    Living room
    • Level: Main
    • Area: 180
    • Dimensions: 15.0 x 12.0
    Heating
    • Forced Air, Natural Gas
    Appliances
    • Included: Dryer, Washer, Stainless Steel Appliance(s), Refrigerator, Microwave, Dishwasher, Disposal
    • Laundry: Laundry Room, Main Level
    Features
    • Ceiling Fan(s), Walk-In Closet(s), Open Floorplan, Entrance Foyer, Double Vanity
    • Has basement: No
    • Has fireplace: No
    Interior area
    • Total structure area: 1,334
    • Total interior livable area: 1,334 sqft
    • Finished area above ground: 1,334

    Property

    Parking
    • Total spaces: 2
    • Parking features: Attached, Garage Faces Front
    • Attached garage spaces: 2
    Features
    • Levels: One
    • Patio & porch: Patio
    • Has view: Yes
    • View description: Neighborhood
    Lot
    • Size: 4,356 sqft
    • Features: Back Yard, Landscaped, Few Trees
    Details
    • Parcel number: 451611103015000042
    • Special conditions: None

    Construction

    Type & style
    • Home type: SingleFamily
    • Property subtype: Half Duplex
    • Attached to another structure: Yes
    Condition
    • New construction: No
    • Year built: 2023

    Utilities & green energy

    • Electric: 100 Amp Service
    • Sewer: Public Sewer
    • Water: Public

    Community & neighborhood

    Location
    • Region: Crown Point
    • Subdivision: Heather Ridge Sub

    HOA & financial

    HOA
    • Has HOA: Yes
    • HOA fee: $150 monthly
    • Amenities included: Landscaping, Snow Removal, Maintenance Grounds
    • Services included: Maintenance Grounds, Snow Removal
    • Association name: Pathway Property Management
    • Association phone: 815-836-0400

    Other

    Other facts
    • Listing agreement: Exclusive Right To Sell
    • Listing terms: Cash,VA Loan,FHA,Conventional

    Price history

    DateEventPrice
    6/30/2026Sold$280,000-1.8%$210/sqft
    Source: NIRA as distributed by MLS GRID #836601 Report a problem
    6/14/2026Pending sale$285,000$214/sqft
    Source: NIRA as distributed by MLS GRID #836601 Report a problem
    6/1/2026Price change$285,000-5%$214/sqft
    Source: NIRA as distributed by MLS GRID #836601 Report a problem
    5/11/2026Price change$299,900-3.2%$225/sqft
    Source: NIRA as distributed by MLS GRID #836601 Report a problem
    4/6/2026Listed for sale$309,900-1.4%$232/sqft
    Source: NIRA as distributed by MLS GRID #836601 Report a problem
    2/23/2023Sold$314,445$236/sqft
    Source: Public Record Report a problem

    Public tax history

    YearProperty taxesTax assessment
    2025$2,674 +159064.3%$259,700 +6%
    2024$2 -76.6%$244,900 +81533.3%
    2023$7 +3.8%$300
    2022$7 $300
    2021-- $300

    Find assessor info on the county website

    Neighborhood: 46307

    Nearby schools

    GreatSchools rating
    Get a cash offer in 3 minutes
    Find out how much your home could sell for in as little as 3 minutes with a no-obligation cash offer.
    Estimated market value
    $282,000
    Get a cash offer in 3 minutes
    Find out how much your home could sell for in as little as 3 minutes with a no-obligation cash offer.
    Estimated market value
    $282,000