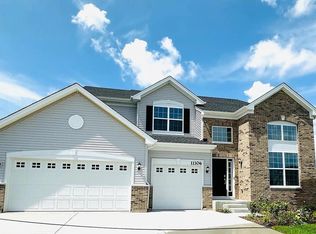
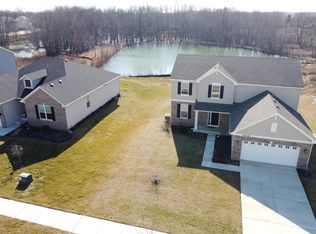
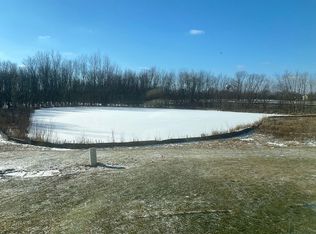
The Victoria is a much beloved two-story floor plan, which features two spacious secondary bedrooms, a loft, two-and-one-half bathrooms, a two-garage, a full basement, a first-floor study, and a generously-sized owner's suite that has its own private, spa-like owner's bathroom and an enormous walk-in closet. The Victoria was masterly designed with comfort and luxury in mind.Upon entering your new home, you and your guests will enjoy the two-story foyer. To the right you will find the versatile and quiet first-floor study, a charming powder room, and easy access to the roomy garage. To the left of the foyer, you will enter the warm and inviting living room space, which is also attached to the versatile dining room. Through the dining room you will enter the modern, glamorous kitchen, featuring gorgeous 42" cabinets, the ability to include a breathtakingly stylish island, all stainless-steel appliances, and a sunny breakfast area that looks out into the tranquil backyard. Open to the kitchen is the generously-sized family room. Upstairs you will find two spacious and comfortable secondary bedrooms, with a conveniently placed stylish hall bathroom. The owner's suite was designed to impress, massive in size and features a gorgeous walk in closet and private, spa-like, owner's bathroom. The Victoria has one more surprise, a generously-sized upstairs loft, large enough to become another family room, a game room, or a children's play room. Best
This property is off market, which means it's not currently listed for sale or rent on Zillow. This may be different from what's available on other websites or public sources.