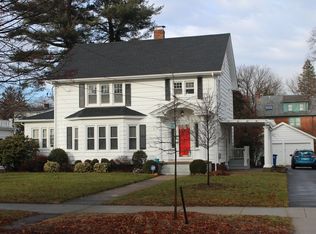
Absolutely stunning Colonial in the heart of Westville. Just minutes to Yale & Hopkins. This meticulously maintained home welcomes you with a charming vestibule entry with a coat closet. The oversized living room features a gas fireplace, bright bay window, gleaming hardwood floors, and opens to a sun-filled Family room with walls of windows. An elegant, large dining room with a built-in hutch is a wonderful place to entertain.The spacious kitchen offers a generous breakfast area, modern updates, stainless steel appliances, granite counters & a pantry. From the kitchen, step into the wonderful three-season porch that leads to a beautifully maintained deck overlooking magnificent gardens and a lush lawn, complete with an irrigation system. Upstairs, the second floor features 4 generously sized BR's with abundant closets, including a primary suite with a full wall of custom cabinetry. The third-floor walk-up provides an additional living room & bedroom-ideal for a home office or guest space. The finished basement offers a great rec room with a built-in bar, an excellent laundry room, and a dedicated craft room with plentiful storage. A 2 cargarage includes a separate, electrified workshop. Additional features include replacement windows, hardwood floors, a whole-house generator, and maintenance-free siding. This exceptional property is the perfect place to call home. Mini splits on 2nd floor are not functioning and are as-is. MULTIPLE OFFERS, ALL OFFERS DUE BY 8PM 12/10.
Sold for $610,000
$610,000
1975 Chapel Street, New Haven, CT 06515
4beds
3,001sqft
Single Family Residence
Built in 1925
0.27 Acres Lot
$-- Zestimate®
$203/sqft
$4,275 Estimated rent
Home value
Not available
Estimated sales range
Not available
$4,275/mo
Zestimate® history
Owner options
List your home for rent
$4,275/mo
Rent Zestimate®
Find your next renter with Zillow Rental Manager. Plus, with online applications, you can quickly screen prospective tenants – for free.
$4,275/mo
Rent Zestimate®
Refinance and save
$4,387/mo
Est. payment
Refinancing to a lower rate could help reduce your monthly payments and save thousands over the life of the loan.
$4,387/mo
Est. payment
Explore your selling options
Work with a Zillow partner agent
Leverage their expertise and Zillow's premium Showcase listings to get your home seen by more buyers.
Get startedList with your own agent
Get your home in front of millions of buyers by listing it on Zillow.
Learn how to do itSell it yourself
Take full control of how buyers see your home on Zillow by listing For Sale by Owner (FSBO).
List your homeWhat's special
Zillow last checked:
Listing updated:
Listed by:
THE SUSAN SANTORO TEAM,
Susan Santoro (203)605-5297,
William Pitt Sotheby's Int'l 203-453-2533
Bought with:
Katherine Bennett, RES.0763126
Betsy Grauer Realty, Inc
Source: Smart MLS,MLS#: 24139317
Facts & features
Interior
Bedrooms & bathrooms
- Bedrooms: 4
- Bathrooms: 3
- Full bathrooms: 1
- 1/2 bathrooms: 2
Rooms
- Room types: Bonus Room
Primary bedroom
- Features: Built-in Features, Hardwood Floor
- Level: Upper
- Area: 255 Square Feet
- Dimensions: 15 x 17
Bedroom
- Features: Hardwood Floor
- Level: Upper
- Area: 156 Square Feet
- Dimensions: 12 x 13
Bedroom
- Features: Ceiling Fan(s), Hardwood Floor
- Level: Upper
- Area: 144 Square Feet
- Dimensions: 12 x 12
Bedroom
- Features: Laundry Hookup, Hardwood Floor
- Level: Upper
- Area: 168 Square Feet
- Dimensions: 14 x 12
Den
- Level: Third,Other
- Area: 168 Square Feet
- Dimensions: 14 x 12
Dining room
- Features: Built-in Features, Hardwood Floor
- Level: Main
- Area: 182 Square Feet
- Dimensions: 14 x 13
Family room
- Features: Ceiling Fan(s)
- Level: Main
- Area: 120 Square Feet
- Dimensions: 8 x 15
Kitchen
- Features: Granite Counters, Dining Area, Half Bath
- Level: Main
- Area: 190 Square Feet
- Dimensions: 10 x 19
Living room
- Features: Fireplace, Hardwood Floor
- Level: Main
- Area: 368 Square Feet
- Dimensions: 16 x 23
Rec play room
- Level: Third,Other
- Area: 238 Square Feet
- Dimensions: 14 x 17
Rec play room
- Level: Lower
- Area: 308 Square Feet
- Dimensions: 14 x 22
Sun room
- Level: Main
- Area: 252 Square Feet
- Dimensions: 18 x 14
Heating
- Hot Water, Natural Gas
Cooling
- Ductless
Appliances
- Included: Oven/Range, Microwave, Refrigerator, Dishwasher, Gas Water Heater, Water Heater
- Laundry: Lower Level, Upper Level
Features
- Basement: Full,Partially Finished
- Attic: Finished,Walk-up
- Number of fireplaces: 1
Interior area
- Total structure area: 3,001
- Total interior livable area: 3,001 sqft
- Finished area above ground: 2,676
- Finished area below ground: 325
Property
Parking
- Total spaces: 2
- Parking features: Detached, Garage Door Opener
- Garage spaces: 2
Features
- Patio & porch: Enclosed, Porch, Deck
- Exterior features: Sidewalk, Underground Sprinkler
Lot
- Size: 0.27 Acres
- Features: Level
Details
- Parcel number: 1259081
- Zoning: RS2
- Other equipment: Generator
Construction
Type & style
- Home type: SingleFamily
- Architectural style: Colonial
- Property subtype: Single Family Residence
Materials
- Vinyl Siding
- Foundation: Concrete Perimeter
- Roof: Asphalt
Condition
- New construction: No
- Year built: 1925
Utilities & green energy
- Sewer: Public Sewer
- Water: Public
Community & HOA
Community
- Features: Golf, Library, Medical Facilities, Park, Private School(s), Near Public Transport
HOA
- Has HOA: No
Location
- Region: New Haven
Financial & listing details
- Price per square foot: $203/sqft
- Tax assessed value: $303,520
- Annual tax amount: $11,959
- Date on market: 12/5/2025
Price history
| Date | Event | Price |
|---|---|---|
| 2/2/2026 | Sold | $610,000+6.1%$203/sqft |
Source:  Smart MLS #24139317 Report a problem Smart MLS #24139317 Report a problem | ||
| 1/5/2026 | Pending sale | $575,000$192/sqft |
Source: Smart MLS #24139317 Report a problem | ||
| 12/7/2025 | Listed for sale | $575,000+57.5%$192/sqft |
Source: Smart MLS #24139317 Report a problem | ||
| 12/10/2017 | Sold | $365,000+1.4%$122/sqft |
Source: Smart MLS #170028588 Report a problem | ||
| 11/3/2017 | Listed for sale | $359,900$120/sqft |
Source: Press/Cuozzo Realtors #170028588 Report a problem | ||
Public tax history
| Year | Property taxes | Tax assessment |
|---|---|---|
| 2025 | $11,959 +2.3% | $303,520 |
| 2024 | $11,686 +3.5% | $303,520 |
| 2023 | $11,291 -6.4% | $303,520 |
| 2022 | $12,065 +12.8% | $303,520 +24.5% |
| 2021 | $10,698 | $243,810 |
| 2020 | $10,698 +2.1% | $243,810 |
| 2019 | $10,479 | $243,810 |
| 2018 | $10,479 +11.1% | $243,810 |
| 2017 | $9,431 -8.9% | $243,810 -2.1% |
| 2016 | $10,348 | $249,060 |
| 2015 | $10,348 | $249,060 |
| 2014 | $10,348 +1.8% | $249,060 |
| 2013 | $10,162 +4.9% | $249,060 |
| 2012 | $9,683 -22.5% | $249,060 -12.5% |
| 2011 | $12,501 | $284,760 |
| 2010 | $12,501 +4% | $284,760 |
| 2009 | $12,020 +53.2% | $284,760 +53.2% |
| 2007 | $7,845 +8.6% | $185,864 +15.3% |
| 2006 | $7,227 +13.5% | $161,140 |
| 2004 | $6,370 +2.6% | $161,140 |
| 2003 | $6,209 +27.2% | $161,140 +15.3% |
| 2000 | $4,883 | $139,700 |
Find assessor info on the county website
Neighborhood: Westville
Nearby homes
- $554,0004 bd2 ba1.8k sqft1971 Chapel St, New Haven, CT 06515Off Market
- $660,2004 bd2 ba2.2k sqft1985 Chapel St, New Haven, CT 06515Off Market
- $903,9004 bd4 ba3.6k sqft1965 Chapel St, New Haven, CT 06515Off Market
- $697,1004 bd3 ba2.2k sqft1995 Chapel St, New Haven, CT 06515Off Market

- $570,0004 bd1 ba2.3k sqft126 Westwood Rd, New Haven, CT 06515Sold
- $799,0007 bd5 ba6.5k sqft1955 Chapel St, New Haven, CT 06515Sold
- $648,8004 bd2 ba2.5k sqft120 Westwood Rd, New Haven, CT 06515Off Market
- $795,0005 bd5 ba3.3k sqft1980-1982 Chapel St, New Haven, CT 06515For Sale
Nearby schools
GreatSchools rating
- 4/10Edgewood SchoolGrades: K-8Distance: 0.2 mi
- 1/10James Hillhouse High SchoolGrades: 9-12Distance: 1.3 mi


Get pre-qualified for a loan
At Zillow Home Loans, we can pre-qualify you in as little as 5 minutes with no impact to your credit score.An equal housing lender. NMLS #10287.
- Connecticut
- New Haven County
- New Haven
- 06515
- Westville
- 1975 Chapel Street
Nearby cities
Nearby neighborhoods
Nearby zip codes
Other New Haven Topics
