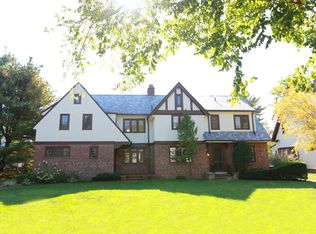
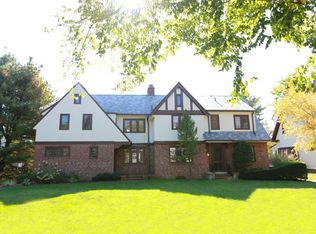
Exceptional opportunity to own a distinctive 1925 Tudor Revival Duplex in a highly desirable location. Rich in character and architectural detail, this property beautifully preserves its original craftsmanship while offering meaningful updates for modern living. Each residence features its own private entrance and lives entirely independently, with no shared basement, attic, or utilities creating a rare level of privacy for a multi-family home. Inside, both units showcase timeless elements including leaded multi-pane casement windows, deep-tone oak trim, original parquet hardwood flooring, and inviting fireplaces anchoring each living room. The exterior is equally impressive with its classic stucco and brick facade, slate roof, and charming arched entryways. Both units offer 1,672 square feet across two levels, along with private full basements and walk-up attic space. Updated kitchens in each home are appointed with granite or quartz countertops, marble tile flooring, and stainless steel appliances. Unit #1980 features 3 bedrooms, 1 full bath, and 2 half baths, including a convenient half bath in the primary bedroom. Unit #1982 offers 2 bedrooms and 2 bathrooms, highlighted by a spacious primary suite with walk-in closet and a full bath complete with both a tub and separate walk-in shower. Set on a generous .43-acre lot, the property provides a spacious backyard ideal for outdoor enjoyment. A detached 3-car garage, accessible from Oliver Street, adds further convenience and value. Located within walking distance to Yale Bowl and Yale Athletic Fields, this property is ideally suited for an owner-occupant seeking rental income or a flexible multi-generational living arrangement.
Accepting backups
Price cut: $24K (6/5)
$795,000
1980-1982 Chapel Street, New Haven, CT 06515
5beds
3,344sqft
:
Get pre-qualified$5,703/mo
Multi Family
Built in 1925
-- sqft lot
$-- Zestimate®
$238/sqft
$-- HOA
What's special
- 103 days |
- 146 |
- 1 |
Zillow last checked:
Listing updated:
Listed by:
Regional Properties Team at Coldwell Banker Realty,
Cindy L. Sloan (203)306-8453,
Coldwell Banker Realty 203-795-6000,
Co-Listing Agent: Nick Mastrangelo 203-641-2100,
Coldwell Banker Realty
Source: Smart MLS,MLS#: 24165409
Facts & features
Interior
Bedrooms & bathrooms
- Bedrooms: 5
- Bathrooms: 5
- Full bathrooms: 3
- 1/2 bathrooms: 2
Heating
- Hot Water, Natural Gas
Cooling
- None
Appliances
- Included: Gas Water Heater, Water Heater
- Laundry: In Basement
Features
- Basement: Full,Unfinished,Storage Space,Interior Entry
- Attic: Storage,Floored,Pull Down Stairs
- Number of fireplaces: 2
Interior area
- Total structure area: 3,344
- Total interior livable area: 3,344 sqft
- Finished area above ground: 3,344
Property
Parking
- Total spaces: 3
- Parking features: Detached, Paved, Off Street, Driveway, Private
- Garage spaces: 3
- Has uncovered spaces: Yes
Features
- Patio & porch: Porch, Patio
- Exterior features: Sidewalk
Lot
- Size: 0.43 Acres
- Features: Level
Details
- Parcel number: 1258947
- Zoning: RS2
Construction
Type & style
- Home type: MultiFamily
- Architectural style: Units are Side-by-Side
- Property subtype: Multi Family
- Attached to another structure: Yes
Materials
- Brick, Stucco
- Foundation: Block, Masonry
- Roof: Slate
Condition
- New construction: No
- Year built: 1925
Utilities & green energy
- Sewer: Public Sewer
- Water: Public
Community & HOA
Community
- Subdivision: Westville
HOA
- Has HOA: No
Location
- Region: New Haven
Financial & listing details
- Price per square foot: $238/sqft
- Tax assessed value: $320,320
- Annual tax amount: $12,801
- Date on market: 4/21/2026
Estimated market value
Not available
Estimated sales range
Not available
Not available
Price history
| Date | Event | Price |
|---|---|---|
| 6/5/2026 | Price change | $795,000-2.9%$238/sqft |
Source:  Smart MLS #24165409 Report a problem Smart MLS #24165409 Report a problem | ||
| 4/27/2026 | Listed for sale | $819,000$245/sqft |
Source: Smart MLS #24165409 Report a problem | ||
Public tax history
Tax history is unavailable.
Monthly payment
Est. payment
Payment breakdown
Explore the cost of this home by adjusting the details. Changes won't be saved.Climate risks
Neighborhood: Westville
Nearby schools
GreatSchools rating
- 4/10Edgewood SchoolGrades: K-8Distance: 0.3 mi
- 1/10James Hillhouse High SchoolGrades: 9-12Distance: 1.4 mi
- $433,9002 bd2 ba1.7k sqft1982 Chapel St, New Haven, CT 06515Off Market
- $713,5003 bd2 ba1.7k sqft1980 Chapel St, New Haven, CT 06515Off Market
- $486,3003 bd1 ba2.1k sqft1976 Chapel St, New Haven, CT 06515Off Market
- $571,5004 bd3 ba2.8k sqft1988 Chapel St, New Haven, CT 06515Sold

- $568,8003 bd2 ba1.6k sqft1970 Chapel St, New Haven, CT 06515Off Market
- $537,9003 bd2 ba1.7k sqft1998 Chapel St, New Haven, CT 06515Off Market
- $650,0004 bd4 ba2.7k sqft1964 Chapel St, New Haven, CT 06515Sold
- $610,0004 bd3 ba3k sqft1975 Chapel St, New Haven, CT 06515Sold
A local agent can set up tours, give advice and negotiate with sellers.
Similar homes
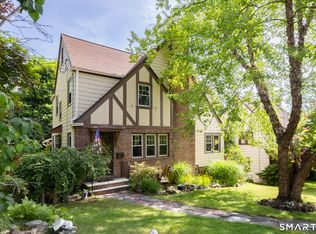
- $549,9004 bd2 ba1.7k sqft127 Roger Road, New Haven, CT 06515For Sale
 MLS ID #24179487, Eric Schuell, RE/MAX Right Choice. Smart MLS
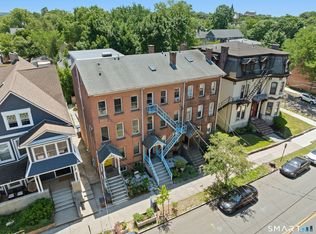
 - $910,0005 bd3 ba2.2k sqft565 Orange Street, New Haven, CT 06511For Sale
 MLS ID #24184013, Sean Jackson, Keller Williams Realty. Smart MLS
 - $719,9004 bd5 ba3.3k sqft816 Woodruff Road, Orange, CT 06477For Sale
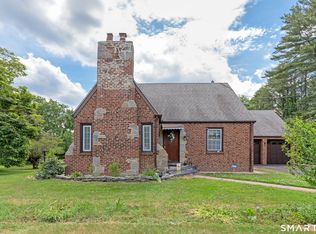 MLS ID #24183780, Mark Fagan, Emerald Glen Associates. Smart MLS
 - $734,9004 bd3 ba2.1k sqft20 Westminster Court, Milford, CT 06461For Sale
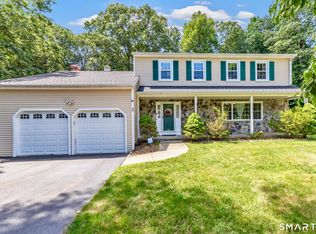 MLS ID #24193463, Lisa M. Croce, Keller Williams Realty Group. Smart MLS
 - $475,0003 bd2 ba2k sqft130 Marvelwood Drive, New Haven, CT 06515For SaleMLS ID #24181164, Wojtek Borowski, Pearce Real Estate. Smart MLS
- $699,9003 bd3 ba2.6k sqft814 Grassy Hill Road, Orange, CT 06477For SaleMLS ID #24192042, Barbara G. Lehrer, Coldwell Banker Realty. Smart MLS
- $420,0002 bd2 ba1.9k sqft295 Stevenson Road, New Haven, CT 06515For SaleMLS ID #24188738, Claudette D. Worthy, RE/MAX One. Smart MLS
- $699,9005 bd4 ba3k sqft997 Rainbow Trail, Orange, CT 06477For SaleMLS ID #24178496, Sheila M. Cimmino, Coldwell Banker Realty. Smart MLS
- $779,0004 bd3 ba2.6k sqft285 Wooding Hill Road, Bethany, CT 06524For SaleMLS ID #24185652, Celina Cuomo, Stacy Blake Realty LLC. Smart MLS
- $719,9004 bd3 ba3k sqft634 Aspen Lane, Orange, CT 06477For SaleMLS ID #24185234, Sarah T. Lebov, True North Real Estate LLC. Smart MLS
- $775,0003 bd2 ba1.9k sqft161 Olive Street, New Haven, CT 06511For SaleMLS ID #24187215, Marc A. Seigel, RE/MAX RISE. Smart MLS
- $849,9004 bd3 ba2.7k sqft469 Shelton Avenue, Shelton, CT 06484For SaleMLS ID #24174970, Jeffrey Craw, William Raveis Real Estate. Smart MLS
- $699,9003 bd3 ba2k sqft1196 New Haven Avenue, Milford, CT 06460For SaleMLS ID #24194616, Len Nicoletti, Coldwell Banker Realty. Smart MLS
- $749,5008 bd3 ba3.9k sqft1440 Wood Avenue, Bridgeport, CT 06604For SaleMLS ID #24195395, Johncarlo Morales, Keller Williams Realty Prtnrs.. Smart MLS
- $895,0005 bd4 ba2.6k sqft88 Scenic Hill Road, Trumbull, CT 06611For SaleMLS ID #24193908, Gary Piccirillo, RE/MAX Right Choice. Smart MLS
- $1,055,0006 bd5 ba4.4k sqft1056 Whitney Avenue, Hamden, CT 06517For SaleMLS ID #24189606, Betsy Grauer, Betsy Grauer Realty, Inc. Smart MLS
- $699,0005 bd4 ba2.4k sqft768 North Brooksvale Road, Cheshire, CT 06410For SaleMLS ID #24184533, Roberta Havlick, William Raveis Real Estate. Smart MLS
- $769,9004 bd3 ba2.2k sqft45 Glenbrook Road, Trumbull, CT 06611For SaleMLS ID #24193192, Derek Greene, Derek Greene. Smart MLS
- $650,0004 bd3 ba2.2k sqft11 Williamsburg Drive, Orange, CT 06477For SaleMLS ID #24158938, Kathy Anderson, Coldwell Banker Realty. Smart MLS
- $699,0005 bd2 ba3.1k sqft69 Forest Road, Monroe, CT 06468For SaleMLS ID #24190335, Brendan Carey, Preston Gray Real Estate. Smart MLS
