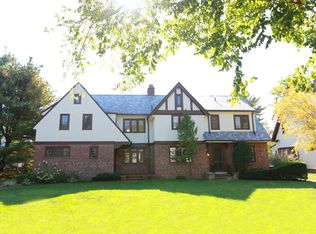
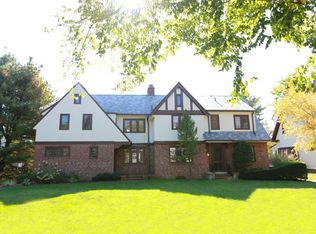
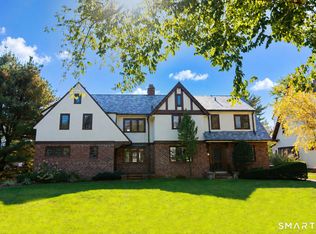
Step into storybook charm with this captivating, Tudor treasure in sought-after, sidewalk-lined Westville! Brimming with original character circa 1925, such as the living and dining room coffered ceilings, leaded diamond-quarry windows, sconce lighting, French doors, and exquisite moldings and millwork, this nearly 3,000sqft, four-bedroom home offers preserved vintage elegance as well as the modern necessities. Namely, the kitchen, with its updated appliances, counters and cabinets, has been expanded to include a breakfast bar island and sun-drenched dining area overlooking the yard. A powder room and butler's pantry complete the thoughtful design. A newer deck off the kitchen and the brilliant sun room also overlooks the yard. Two staircases at the front and rear of the home whisk you upstairs, where three generous, hardwood-floored bedrooms share a beautifully tiled bathroom. The third floor, however, offers the homeowners their own personal penthouse escape with a lovely primary bathroom and walk-in closet. Sitting on a through lot, with the two-car garage accessed from Oliver Road, provides prized privacy from the rear yard; its sunny, southern exposure, a wonderful bonus for the gardening enthusiast. This gem is a short commute to Yale and downtown New Haven, and minutes to Hopkins School, Edgewood Park, Westville Village, and the Music Bowl. This storybook setting is more than a home-it's where your next chapter begins!
Sold for $571,500
$571,500
1988 Chapel Street, New Haven, CT 06515
4beds
2,896sqft
Single Family Residence
Built in 1925
9,583 Square Feet Lot
$594,900 Zestimate®
$197/sqft
$4,242 Estimated rent
Home value
$594,900
$529,000 - $672,000
$4,242/mo
Zestimate® history
Owner options
List your home for rent
$4,242/mo
Rent Zestimate®
Find your next renter with Zillow Rental Manager. Plus, with online applications, you can quickly screen prospective tenants – for free.
$4,242/mo
Rent Zestimate®
Refinance and save
$4,116/mo
Est. payment
Refinancing to a lower rate could help reduce your monthly payments and save thousands over the life of the loan.
$4,116/mo
Est. payment
Explore your selling options
Work with a Zillow partner agent
Leverage their expertise and Zillow's premium Showcase listings to get your home seen by more buyers.
Get startedList with your own agent
Get your home in front of millions of buyers by listing it on Zillow.
Learn how to do itSell it yourself
Take full control of how buyers see your home on Zillow by listing For Sale by Owner (FSBO).
List your homeWhat's special
Zillow last checked:
Listing updated:
Listed by:
Judy Cooper 203-605-5128,
Coldwell Banker Realty 203-389-0015,
Nate Frost 203-389-0015,
Coldwell Banker Realty
Bought with:
Stacey L. McPherson, RES.0797630
KW Legacy Partners
Source: Smart MLS,MLS#: 24077972
Facts & features
Interior
Bedrooms & bathrooms
- Bedrooms: 4
- Bathrooms: 3
- Full bathrooms: 2
- 1/2 bathrooms: 1
Primary bedroom
- Features: Skylight, Cathedral Ceiling(s), Full Bath, Walk-In Closet(s), Wall/Wall Carpet
- Level: Third,Upper
- Area: 464 Square Feet
- Dimensions: 16 x 29
Bedroom
- Features: Hardwood Floor
- Level: Upper
- Area: 252 Square Feet
- Dimensions: 14 x 18
Bedroom
- Features: Hardwood Floor
- Level: Upper
- Area: 156 Square Feet
- Dimensions: 12 x 13
Bedroom
- Features: Hardwood Floor
- Level: Upper
- Area: 130 Square Feet
- Dimensions: 10 x 13
Dining room
- Features: Beamed Ceilings, French Doors, Hardwood Floor
- Level: Main
- Area: 234 Square Feet
- Dimensions: 13 x 18
Kitchen
- Features: Breakfast Bar, Granite Counters, Half Bath, Kitchen Island, Pantry, Tile Floor
- Level: Main
- Area: 324 Square Feet
- Dimensions: 18 x 18
Living room
- Features: Beamed Ceilings, Fireplace, French Doors, Hardwood Floor
- Level: Main
- Area: 315 Square Feet
- Dimensions: 15 x 21
Sun room
- Features: French Doors, Hardwood Floor
- Level: Main
- Area: 143 Square Feet
- Dimensions: 11 x 13
Heating
- Steam, Natural Gas
Cooling
- Window Unit(s)
Appliances
- Included: Electric Range, Microwave, Refrigerator, Freezer, Dishwasher, Disposal, Washer, Dryer, Gas Water Heater, Water Heater
- Laundry: Lower Level
Features
- Entrance Foyer
- Windows: Storm Window(s), Thermopane Windows
- Basement: Full,Unfinished
- Attic: Heated,Finished,Walk-up
- Number of fireplaces: 1
Interior area
- Total structure area: 2,896
- Total interior livable area: 2,896 sqft
- Finished area above ground: 2,896
- Finished area below ground: 0
Property
Parking
- Total spaces: 2
- Parking features: Detached, Garage Door Opener
- Garage spaces: 2
Features
- Patio & porch: Porch, Deck
- Exterior features: Sidewalk, Rain Gutters, Lighting
Lot
- Size: 9,583 Square Feet
- Features: Dry, Level
Details
- Parcel number: 1258946
- Zoning: RS2
Construction
Type & style
- Home type: SingleFamily
- Architectural style: Colonial,Tudor
- Property subtype: Single Family Residence
Materials
- Cedar, Wood Siding, Stucco
- Foundation: Concrete Perimeter, Stone
- Roof: Asphalt
Condition
- New construction: No
- Year built: 1925
Utilities & green energy
- Sewer: Public Sewer
- Water: Public
Green energy
- Energy efficient items: Windows
Community & HOA
Community
- Features: Basketball Court, Golf, Library, Medical Facilities, Park, Playground, Near Public Transport, Tennis Court(s)
- Subdivision: Westville
HOA
- Has HOA: No
Location
- Region: New Haven
Financial & listing details
- Price per square foot: $197/sqft
- Tax assessed value: $291,165
- Annual tax amount: $11,206
- Date on market: 3/5/2025
Price history
| Date | Event | Price |
|---|---|---|
| 5/1/2025 | Sold | $571,500+2.6%$197/sqft |
Source:  Smart MLS #24077972 Report a problem Smart MLS #24077972 Report a problem | ||
| 4/17/2025 | Pending sale | $557,000$192/sqft |
Source: Smart MLS #24077972 Report a problem | ||
| 3/5/2025 | Listed for sale | $557,000+39.2%$192/sqft |
Source: Smart MLS #24077972 Report a problem | ||
| 6/25/2003 | Sold | $400,100+81.9%$138/sqft |
Source: Smart MLS #N204746 Report a problem | ||
| 1/16/2003 | Sold | $220,000$76/sqft |
Source: Smart MLS #M9072284 Report a problem | ||
Public tax history
| Year | Property taxes | Tax assessment |
|---|---|---|
| 2025 | $11,468 +2.3% | $291,060 |
| 2024 | $11,206 +3.5% | $291,060 |
| 2023 | $10,827 -6.4% | $291,060 |
| 2022 | $11,570 +9.5% | $291,060 +20.9% |
| 2021 | $10,563 | $240,730 |
| 2020 | $10,563 +2.1% | $240,730 |
| 2019 | $10,347 | $240,730 |
| 2018 | $10,347 +11.1% | $240,730 |
| 2017 | $9,311 -8.9% | $240,730 -2.1% |
| 2016 | $10,218 | $245,910 |
| 2015 | $10,218 | $245,910 |
| 2014 | $10,218 +1.8% | $245,910 |
| 2013 | $10,033 +4.9% | $245,910 |
| 2012 | $9,561 -29% | $245,910 -19.9% |
| 2011 | $13,472 | $306,880 |
| 2010 | $13,472 +4% | $306,880 |
| 2009 | $12,953 +53.1% | $306,880 +53.2% |
| 2007 | $8,458 +8.5% | $200,368 +15.3% |
| 2006 | $7,792 +13.5% | $173,740 |
| 2004 | $6,868 +20.3% | $173,740 +17.3% |
| 2003 | $5,707 +29.6% | $148,120 +17.6% |
| 2000 | $4,404 | $126,000 |
Find assessor info on the county website
Neighborhood: Westville
Nearby homes
- $437,0002 bd2 ba1.7k sqft1982 Chapel St, New Haven, CT 06515Off Market
- $536,7003 bd2 ba1.7k sqft1998 Chapel St, New Haven, CT 06515Off Market
- $724,9003 bd2 ba1.7k sqft1980 Chapel St, New Haven, CT 06515Off Market
- $795,0005 bd5 ba3.3k sqft1980-1982 Chapel St, New Haven, CT 06515For Sale
- $837,5004 bd2 ba4.1k sqft2000 Chapel St, New Haven, CT 06515Off Market
- $492,9003 bd1 ba2.1k sqft1976 Chapel St, New Haven, CT 06515Off Market
- $569,8003 bd2 ba1.6k sqft1970 Chapel St, New Haven, CT 06515Off Market
- $3,360-- bd-- ba-- sqft2010 Chapel St, New haven, CT 06515Off Market
Nearby schools
GreatSchools rating
- 4/10Edgewood SchoolGrades: K-8Distance: 0.3 mi
- 1/10James Hillhouse High SchoolGrades: 9-12Distance: 1.4 mi


Get pre-qualified for a loan
At Zillow Home Loans, we can pre-qualify you in as little as 5 minutes with no impact to your credit score.An equal housing lender. NMLS #10287.
Sell for more on Zillow
Get a Zillow Showcase℠ listing at no additional cost and you could sell for .
$594,900
2% more
+$11,898
With Zillow Showcase(estimated)
$606,798
- Connecticut
- New Haven County
- New Haven
- 06515
- Westville
- 1988 Chapel Street
Nearby cities
Nearby neighborhoods
Nearby zip codes
Other New Haven Topics
