Charming Tudor Revival brick home blending timeless character with thoughtful updates in the heart of Westville. Offering 2,017 square feet of inviting living space, this home features 3 bedrooms, 1.5 baths, and an attached two-car garage on a beautifully landscaped 0.32-acre lot set well above the street for added privacy. Rich hardwood floors, graceful arched doorways, and a wood-burning fireplace create a warm, welcoming atmosphere. The spacious living room opens to a heated sunroom, perfect for year-round relaxation, entertaining, or a home office. The eat-in kitchen offers stainless steel appliances, a breakfast bar, ample workspace, and direct access to a private 21' x 17' bluestone patio ideal for outdoor dining. A formal dining room adjoins the kitchen for effortless entertaining. Each bedroom has its own character. The primary bedroom includes a sunken office or sitting area, the second bedroom opens to an enclosed porch, and the third features a cedar closet and walk-up attic access with excellent storage or expansion potential. Conveniently located just minutes from Yale, downtown New Haven, hospitals, parks, shopping, restaurants, and major highways, this move-in-ready home offers the perfect blend of historic charm, modern comfort, and an outstanding Westville location. Note: Central air conditioning on the second floor only.
Accepting backups
$475,000
130 Marvelwood Drive, New Haven, CT 06515
3beds
2,017sqft
Single Family Residence
Built in 1940
0.32 Acres Lot
$-- Zestimate®
$235/sqft
$-- HOA
What's special
- 62 days |
- 848 |
- 51 |
Zillow last checked:
Listing updated:
Listed by:
Edgehill Team at Pearce Real Estate,
Wojtek Borowski (203)606-9898,
Pearce Real Estate 203-776-1899,
Co-Listing Agent: Miguel Perez 203-260-9701,
Pearce Real Estate
Source: Smart MLS,MLS#: 24181164
Facts & features
Interior
Bedrooms & bathrooms
- Bedrooms: 3
- Bathrooms: 2
- Full bathrooms: 1
- 1/2 bathrooms: 1
Primary bedroom
- Features: Balcony/Deck, Hardwood Floor
- Level: Upper
- Area: 195 Square Feet
- Dimensions: 15 x 13
Bedroom
- Features: Hardwood Floor
- Level: Upper
- Area: 192 Square Feet
- Dimensions: 16 x 12
Bedroom
- Features: Hardwood Floor
- Level: Upper
- Area: 208 Square Feet
- Dimensions: 16 x 13
Dining room
- Features: Hardwood Floor
- Level: Main
- Area: 182 Square Feet
- Dimensions: 13 x 14
Kitchen
- Level: Main
- Area: 121 Square Feet
- Dimensions: 11 x 11
Living room
- Features: Fireplace, Hardwood Floor
- Level: Main
- Area: 350 Square Feet
- Dimensions: 14 x 25
Office
- Features: Hardwood Floor
- Level: Upper
- Area: 80 Square Feet
- Dimensions: 8 x 10
Sun room
- Features: Ceiling Fan(s)
- Level: Main
- Area: 162 Square Feet
- Dimensions: 9 x 18
Heating
- Forced Air, Natural Gas
Cooling
- Central Air
Appliances
- Included: Gas Range, Microwave, Refrigerator, Wine Cooler, Gas Water Heater, Water Heater
Features
- Basement: Full,Unfinished
- Attic: None
- Number of fireplaces: 1
Interior area
- Total structure area: 2,017
- Total interior livable area: 2,017 sqft
- Finished area above ground: 2,017
Video & virtual tour
Property
Lot
- Size: 0.32 Acres
- Features: Few Trees, Level, Sloped
Details
- Parcel number: 1260700
- Zoning: RS2
Construction
Type & style
- Home type: SingleFamily
- Architectural style: Colonial
- Property subtype: Single Family Residence
Materials
- Brick, Stucco
- Foundation: Masonry
- Roof: Asphalt
Condition
- New construction: No
- Year built: 1940
Utilities & green energy
- Sewer: Public Sewer
- Water: Public
Community & HOA
Community
- Subdivision: Westville
HOA
- Has HOA: No
Location
- Region: New Haven
Financial & listing details
- Price per square foot: $235/sqft
- Tax assessed value: $248,920
- Annual tax amount: $9,947
- Date on market: 6/19/2026
Estimated market value
Not available
Estimated sales range
Not available
Not available
Price history
| Date | Event | Price |
|---|---|---|
| 6/28/2026 | Listed for sale | $475,000+70.3%$235/sqft |
Source:  Smart MLS #24181164 Report a problem Smart MLS #24181164 Report a problem | ||
| 7/14/2018 | Listing removed | $2,000$1/sqft |
Source: Prime Management LLC Report a problem | ||
| 6/22/2018 | Listed for rent | $2,000+2.6%$1/sqft |
Source: Zillow Rental Manager Report a problem | ||
| 7/31/2017 | Listing removed | $1,950$1/sqft |
Source: Prime Management, LLC #N10240298 Report a problem | ||
| 7/27/2017 | Listed for rent | $1,950$1/sqft |
Source: Prime Management, LLC #N10240298 Report a problem | ||
| 7/21/2017 | Listing removed | $279,000$138/sqft |
Source: Sette Real Estate LLC #N10198539 Report a problem | ||
| 6/9/2017 | Price change | $279,000-6.7%$138/sqft |
Source: Sette Real Estate LLC #N10198539 Report a problem | ||
| 5/18/2017 | Listed for sale | $299,000$148/sqft |
Source: Sette Real Estate LLC #N10198539 Report a problem | ||
| 5/16/2017 | Pending sale | $299,000$148/sqft |
Source: Sette Real Estate LLC #N10198539 Report a problem | ||
| 3/31/2017 | Price change | $299,000-6.3%$148/sqft |
Source: Sette Real Estate LLC #N10198539 Report a problem | ||
| 3/23/2017 | Price change | $319,000-3%$158/sqft |
Source: Sette Real Estate LLC #N10198539 Report a problem | ||
| 2/21/2017 | Listed for sale | $329,000+2.8%$163/sqft |
Source: Sette Real Estate LLC #N10198539 Report a problem | ||
| 4/22/2015 | Sold | $320,000-4.4%$159/sqft |
Source: Smart MLS #N10015668 Report a problem | ||
| 1/16/2015 | Price change | $334,900-8.2%$166/sqft |
Source: William Raveis Real Estate #N10015668 Report a problem | ||
| 11/29/2014 | Listed for sale | $365,000+42%$181/sqft |
Source: Owner Report a problem | ||
| 1/29/2013 | Sold | $257,000-4.5%$127/sqft |
Source: Smart MLS #N332014 Report a problem | ||
| 11/20/2012 | Listed for sale | $269,000-3.9%$133/sqft |
Source: Coldwell Banker Residential Brokerage - North Haven/Hamden Office #N332014 Report a problem | ||
| 1/26/2011 | Listing removed | $279,900$139/sqft |
Source: ColdwellBankerMoves.com #N307362 Report a problem | ||
| 12/17/2010 | Price change | $279,900-3.1%$139/sqft |
Source: ColdwellBankerMoves.com #N307362 Report a problem | ||
| 11/14/2010 | Price change | $289,000-2%$143/sqft |
Source: ColdwellBankerMoves.com #N307362 Report a problem | ||
| 9/30/2010 | Listed for sale | $295,000-31.4%$146/sqft |
Source: Coldwell Banker Res Brokerage #N307362 Report a problem | ||
| 4/30/2007 | Sold | $430,000+48.3%$213/sqft |
Source: Smart MLS #N259094 Report a problem | ||
| 12/30/2002 | Sold | $290,000$144/sqft |
Source: Public Record Report a problem | ||
Public tax history
| Year | Property taxes | Tax assessment |
|---|---|---|
| 2025 | $9,807 +2.3% | $248,920 |
| 2024 | $9,583 +3.5% | $248,920 |
| 2023 | $9,260 -6.4% | $248,920 |
| 2022 | $9,895 +21.2% | $248,920 +33.7% |
| 2021 | $8,167 | $186,130 |
| 2020 | $8,167 +2.1% | $186,130 |
| 2019 | $8,000 | $186,130 |
| 2018 | $8,000 +11.1% | $186,130 |
| 2017 | $7,200 +0.5% | $186,130 +8% |
| 2016 | $7,164 | $172,410 |
| 2015 | $7,164 | $172,410 |
| 2014 | $7,164 +1.8% | $172,410 |
| 2013 | $7,034 +4.9% | $172,410 |
| 2012 | $6,703 -24% | $172,410 -14.2% |
| 2011 | $8,823 | $200,970 |
| 2010 | $8,823 +4% | $200,970 |
| 2009 | $8,483 +44% | $200,970 +44% |
| 2007 | $5,892 +5.7% | $139,594 +12.3% |
| 2006 | $5,573 +13.5% | $124,250 |
| 2004 | $4,912 +2.6% | $124,250 |
| 2003 | $4,787 +16.2% | $124,250 +5.4% |
| 2000 | $4,121 | $117,900 |
Find assessor info on the county website
Monthly payment
Est. payment
Payment breakdown
Explore the cost of this home by adjusting the details. Changes won't be saved.Climate risks
Neighborhood: Westville
Nearby schools
GreatSchools rating
- 4/10Davis Academy for Arts & Design InnovationGrades: PK-8Distance: 0.3 mi
- 1/10James Hillhouse High SchoolGrades: 9-12Distance: 1.7 mi
- $554,2003 bd2 ba2.4k sqft189 Laurel Rd, New Haven, CT 06515Off Market
- $620,8004 bd2 ba2.3k sqft120 Marvelwood Dr, New Haven, CT 06515Off Market

- $439,5003 bd2 ba1.7k sqft135 Marvelwood Dr, New Haven, CT 06515Off Market
- $379,5004 bd1 ba1.6k sqft100 Marvelwood Dr, New Haven, CT 06515Off Market
- $833,5006 bd4 ba4.4k sqft20 Kenter Pl, New Haven, CT 06515Off Market
- $559,3004 bd2 ba3k sqft165 Laurel Rd, New Haven, CT 06515Off Market
- $498,3003 bd2 ba1.6k sqft105 Marvelwood Dr, New Haven, CT 06515Off Market
- $410,7003 bd2 ba1.6k sqft5 Hemlock Rd, New Haven, CT 06515Off Market
A local agent can set up tours, give advice and negotiate with sellers.
Similar homes
- $549,9004 bd2 ba1.7k sqft127 Roger Road, New Haven, CT 06515For Sale
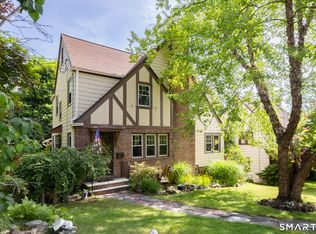
 MLS ID #24179487, Eric Schuell, RE/MAX Right Choice. Smart MLS
 - $449,0004 bd2 ba2.1k sqft75 Brinsmade Road, Hamden, CT 06514For Sale
 MLS ID #24182612, Chelsey DeFrancesco, eXp Realty. Smart MLS
 - $475,0005 bd3 ba2.8k sqft26 Corbin Road, Hamden, CT 06517For Sale
 MLS ID #24187369, Sam E. Ratner, Keller Williams Realty Prtnrs.. Smart MLS
 - $465,0004 bd3 ba2k sqft26 Filbert Street, Hamden, CT 06517For Sale
 MLS ID #24185507, Joanne Tambascio, Coldwell Banker Realty. Smart MLS
 - $499,0003 bd2 ba2.1k sqft4 Pierson Drive, West Haven, CT 06516For SaleMLS ID #24184635, Agnes Duszynska, Carbutti & Co., Realtors. Smart MLS
- $399,9003 bd2 ba2k sqft53 Watson Street, New Haven, CT 06511For SaleMLS ID #24196613, Bluma Katz, mygoodagent. Smart MLS
- $449,0003 bd2 ba1.6k sqft8 Bungay Terrace, Seymour, CT 06483For SaleMLS ID #24198858, Zachary Braca, Berkshire Hathaway NE Prop.. Smart MLS
- $410,0003 bd3 ba1.4k sqft30 Wright Lane, Hamden, CT 06517For SaleMLS ID #24197926, Timothy Serpe, Citi Atlas Real Estate Co LLC. Smart MLS
- $439,0004 bd3 ba2.2k sqft60 Briarcliff Road, Hamden, CT 06518For SaleMLS ID #24196959, John Hill, Seabury Hill REALTORS. Smart MLS
- $524,9254 bd2 ba2.1k sqft24 Amos Street, Hamden, CT 06518For SaleMLS ID #24198908, Maria Pirulli, Five Stars Realty. Smart MLS
- $519,9004 bd3 ba1.9k sqft659 West Woods Road, Hamden, CT 06518For SaleMLS ID #24184848, Lauren M. Scirocco, Calcagni Real Estate. Smart MLS
- $425,0003 bd2 ba1.9k sqft25 Booth Terrace, Hamden, CT 06518For SaleMLS ID #24195759, Susan Warner-Lambert, Carbutti & Co., Realtors. Smart MLS
- $429,9003 bd3 ba2.4k sqft40 Filbert Street, Hamden, CT 06517For SaleMLS ID #24193294, Anna Buono, Berkshire Hathaway NE Prop.. Smart MLS
- $425,0003 bd1 ba1.3k sqft35 Sherman Terrace, North Haven, CT 06473For SaleMLS ID #24194657, Mark DeCola, Coldwell Banker Realty. Smart MLS
- $479,9004 bd2 ba1.6k sqft34 Lincoln Street, North Haven, CT 06473For SaleMLS ID #24188469, Lenny A. Juliano, Greystone Realty. Smart MLS
- $450,0003 bd2 ba1.6k sqft66 Lane Street, Shelton, CT 06484For SaleMLS ID #24191911, Sara Tufano, Real Broker CT, LLC. Smart MLS
- $499,9003 bd1 ba2k sqft30 Lansing Avenue, Trumbull, CT 06611For SaleMLS ID #24200239, Sean Jackson, Keller Williams Realty. Smart MLS
- $499,0004 bd2 ba1.3k sqft23 Dogwood Drive, Shelton, CT 06484For SaleMLS ID #24197072, Marina Tirado, Dave Jones Realty, LLC. Smart MLS
- $369,7005 bd2 ba1.6k sqft31 Batter Terrace, New Haven, CT 06511For SaleMLS ID #24194593, Minellys M. Dejesus, Real Broker CT, LLC. Smart MLS
- $474,9003 bd2 ba1.7k sqft293 Guinea Road, Monroe, CT 06468For SaleMLS ID #24185884, Santo Miletes, BHGRE Gaetano Marra Homes. Smart MLS
