Your Dream Home Awaits in Summer's Corner! Why endure months of new construction delays when this stunning, nearly new home, barely a year old, is move-in ready TODAY? This exceptional residence boasts 5 bedrooms, 4.5 baths, and an expansive loft, offering unparalleled space and flexibility.Step inside and discover a chef's delight in the amazing kitchen, featuring sleek granite countertops and an open flow to the spacious family room, complete with a cozy fireplace. To your right, the generous primary suite provides a private sanctuary, showcasing an indulgent en-suite bathroom with an impressive walk-in rainfall shower and its own dedicated, private laundry hookup, in addition to the main upstairs laundry - a rare convenience!Upstairs, a massive loft invites endless possibilities, alongside four additional bedrooms and three full bathrooms. Two of these upstairs bedrooms even feature their own private en-suite baths, perfect for guests or multi-generational living. From its charming wrap-around front porch and inviting covered back patio to the detached garage and stylish accents like shiplap, this home exudes charm and quality. Enjoy upgraded flooring, countertops, and more. Don't miss out on this incredible opportunity. This feature-packed home won't last long! Schedule your showing today!
Closed
$475,000
1975 Longhorn Ln, Summerville, SC 29485
5beds
3,195sqft
Single Family Residence
Built in 2024
4,791 Square Feet Lot
$474,200 Zestimate®
$149/sqft
$3,501 Estimated rent
Home value
$474,200
$446,000 - $503,000
$3,501/mo
Zestimate® history
Owner options
List your home for rent
$3,501/mo
Rent Zestimate®
Find your next renter with Zillow Rental Manager. Plus, with online applications, you can quickly screen prospective tenants – for free.
$3,501/mo
Rent Zestimate®
Refinance and save
$2,840/mo
Est. payment
Refinancing to a lower rate could help reduce your monthly payments and save thousands over the life of the loan.
$2,840/mo
Est. payment
Explore your selling options
Work with a Zillow partner agent
Leverage their expertise and Zillow's premium Showcase listings to get your home seen by more buyers.
Get startedList with your own agent
Get your home in front of millions of buyers by listing it on Zillow.
Learn how to do itSell it yourself
Take full control of how buyers see your home on Zillow by listing For Sale by Owner (FSBO).
List your homeWhat's special
Cozy fireplaceDetached garageCharming wrap-around front porchPrivate laundry hookupMassive loftExpansive loftAmazing kitchen
Zillow last checked:
Listing updated:
Listed by:
Carolina Elite Real Estate admin@carolinaelitere.com
Bought with:
Redfin Corporation
Source: CTMLS,MLS#: 25018490
Facts & features
Interior
Bedrooms & bathrooms
- Bedrooms: 5
- Bathrooms: 5
- Full bathrooms: 4
- 1/2 bathrooms: 1
Rooms
- Room types: Family Room, Loft, Eat-In-Kitchen, Family, Foyer, Laundry, Pantry
Heating
- Heat Pump, Natural Gas
Cooling
- Has cooling: Yes
Appliances
- Laundry: Electric Dryer Hookup, Washer Hookup, Laundry Room
Features
- Ceiling - Smooth, High Ceilings, Kitchen Island, Walk-In Closet(s), Ceiling Fan(s), Eat-in Kitchen, Entrance Foyer, Pantry
- Flooring: Carpet, Ceramic Tile, Luxury Vinyl
- Number of fireplaces: 1
- Fireplace features: Family Room, Gas Log, One
Interior area
- Total structure area: 3,195
- Total interior livable area: 3,195 sqft
Property
Parking
- Total spaces: 2
- Parking features: Garage, Detached, Garage Door Opener
- Garage spaces: 2
Features
- Levels: Two
- Stories: 2
- Entry location: Ground Level
- Patio & porch: Covered, Wrap Around
Lot
- Size: 4,791 Square Feet
- Features: 0 - .5 Acre
Construction
Type & style
- Home type: SingleFamily
- Architectural style: Charleston Single
- Property subtype: Single Family Residence
Materials
- Vinyl Siding
- Foundation: Slab
- Roof: Architectural
Condition
- New construction: No
- Year built: 2024
Utilities & green energy
- Sewer: Public Sewer
- Water: Public
Community & HOA
Community
- Features: Dog Park, Park, Pool
- Subdivision: Summers Corner
Location
- Region: Summerville
Financial & listing details
- Price per square foot: $149/sqft
- Date on market: 7/4/2025
- Listing terms: Cash,Conventional,FHA,USDA Loan,VA Loan
Price history
| Date | Event | Price |
|---|---|---|
| 7/29/2025 | Sold | $475,000$149/sqft |
Source:  CTMLS #25018490 Report a problem CTMLS #25018490 Report a problem | ||
| 7/4/2025 | Listed for sale | $475,000+16.6%$149/sqft |
Source: CTMLS #25018490 Report a problem | ||
| 4/3/2024 | Sold | $407,490$128/sqft |
Source: CTMLS #24001899 Report a problem | ||
| 3/13/2024 | Pending sale | $407,490$128/sqft |
Source: CTMLS #24001899 Report a problem | ||
| 3/8/2024 | Price change | $407,490-2.4%$128/sqft |
Source: CTMLS #24001899 Report a problem | ||
| 2/27/2024 | Price change | $417,490-2.3%$131/sqft |
Source: CTMLS #24001899 Report a problem | ||
| 2/23/2024 | Price change | $427,490-2.3%$134/sqft |
Source: CTMLS #24001899 Report a problem | ||
| 2/19/2024 | Price change | $437,490+2.3%$137/sqft |
Source: CTMLS #24001899 Report a problem | ||
| 2/17/2024 | Price change | $427,490-2.3%$134/sqft |
Source: CTMLS #24001899 Report a problem | ||
| 2/15/2024 | Price change | $437,490-1.1%$137/sqft |
Source: CTMLS #24001899 Report a problem | ||
| 2/9/2024 | Price change | $442,490-2.1%$138/sqft |
Source: CTMLS #24001899 Report a problem | ||
| 2/7/2024 | Price change | $452,155-1.1%$142/sqft |
Source:  Lennar Homes Report a problem Lennar Homes Report a problem | ||
| 1/31/2024 | Price change | $457,155-4.2%$143/sqft |
Source: Lennar Homes Report a problem | ||
| 1/27/2024 | Price change | $477,155+11.7%$149/sqft |
Source: CTMLS #24001899 Report a problem | ||
| 1/17/2024 | Listed for sale | $427,155$134/sqft |
Source: Lennar Homes Report a problem | ||
Public tax history
Tax history is unavailable.
Neighborhood: 29485
Nearby homes
- $385,0003 bd2 ba1.9k sqft1372 Locals St, Summerville, SC 29485Sold

- $397,5004 bd3 ba2.1k sqft2147 Nola Run, Summerville, SC 29485Sold

- $426,0004 bd3 ba2.3k sqft762 Clay Field Trl, Summerville, SC 29485New Construction

- $471,2553 bd3 ba2k sqft1305 Locals St, Summerville, SC 29485Sold
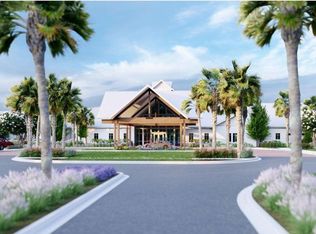
- $368,8404 bd3 ba1.9k sqft1010 Currant Rd, Summerville, SC 29485Sold
- $417,3004 bd2 ba2.3k sqft1143 Kane Blue Run, Summerville, SC 29485Off Market
- $411,7553 bd3 ba2k sqft1292 Locals St, Summerville, SC 29485Sold
- $382,1253 bd2 ba2.3k sqft1120 Cane Creek Way, Summerville, SC 29485Sold
Nearby schools
GreatSchools rating
- 7/10Sand Hill ElementaryGrades: PK-5Distance: 1.8 mi
- 6/10East Edisto MiddleGrades: 6-8Distance: 4 mi
- 8/10Ashley Ridge High SchoolGrades: 9-12Distance: 3.8 mi
Schools provided by the listing agent
- Elementary: Sand Hill
- Middle: East Edisto
- High: Ashley Ridge
Source: CTMLS. This data may not be complete. We recommend contacting the local school district to confirm school assignments for this home.
Get a cash offer in 3 minutes
Find out how much your home could sell for in as little as 3 minutes with a no-obligation cash offer.
Estimated market value
$474,200
Get a cash offer in 3 minutes
Find out how much your home could sell for in as little as 3 minutes with a no-obligation cash offer.
Estimated market value
$474,200
- South Carolina
- Dorchester County
- Ridgeville
- 29485
- 1975 Longhorn Ln
Nearby cities
Nearby zip codes
Other Ridgeville Topics
