The Rutledge exudes Southern Charm! With 10' ceiling and 8' doors on the first floor, the Row series is sure to impress. First floor Owner's Suite with en-suite bathroom featuring a fully tiled shower with bench, frameless shower door and rainhead shower head. This home as the Extended Family Room upgrade, which opens up the living area. Kitchen boasts quartz countertops, white cabinets, subway tiled backsplash, gas range and shiplapped island. Upstairs is an enormous loft, three bedrooms and a full bathroom. Enjoy your morning coffe from your balcony porch or covered back porch! This home is ready to be yours in September 2026!
Pending
Price increase: $5K (10/3)
$381,900
762 Clay Field Trl, Summerville, SC 29485
4beds
2,385sqft
Single Family Residence
Built in 2026
5,227 Square Feet Lot
$381,200 Zestimate®
$160/sqft
$-- HOA
What's special
Balcony porchShiplapped islandGas rangeCovered back porchQuartz countertopsWhite cabinetsFrameless shower door
- 101 days
- 524
- 76
Zillow last checked:
Listing updated:
Listed by:
Lennar Sales Corp.
Source: CTMLS,MLS#: 26018786
Facts & features
Interior
Bedrooms & bathrooms
- Bedrooms: 4
- Bathrooms: 3
- Full bathrooms: 2
- 1/2 bathrooms: 1
Rooms
- Room types: Family Room, Loft, Eat-In-Kitchen, Family, Laundry, Pantry
Heating
- Forced Air, Natural Gas
Cooling
- Central Air
Appliances
- Laundry: Washer Hookup, Electric Dryer Hookup, Laundry Room
Features
- High Ceilings, Kitchen Island, Ceiling - Smooth, Walk-In Closet(s), Eat-in Kitchen, Pantry
- Flooring: Ceramic Tile, Carpet, Luxury Vinyl
- Has fireplace: No
Interior area
- Total structure area: 2,385
- Total interior livable area: 2,385 sqft
Property
Parking
- Total spaces: 2
- Parking features: Detached, Garage, Garage Door Opener
- Garage spaces: 2
Features
- Levels: Two
- Stories: 2
- Entry location: Ground Level
- Patio & porch: Front Porch
- Exterior features: Balcony
Lot
- Size: 5,227 Square Feet
- Features: Interior Lot, 0 - .5 Acre
Details
- Special conditions: 10 Yr Warranty
Construction
Type & style
- Home type: SingleFamily
- Architectural style: Charleston Single
- Property subtype: Single Family Residence
Materials
- Vinyl Siding
- Foundation: Slab
- Roof: Architectural
Condition
- New construction: Yes
- Year built: 2026
Details
- Warranty included: Yes
Utilities & green energy
- Sewer: Public Sewer
- Water: Public
- Utilities for property: Dorchester Cnty Water and Sewer Dept, Dorchester Cnty Water Auth, Dominion Energy
Green energy
- Green verification: HERS Index Score
Community & HOA
Community
- Features: Pool, Park, Trash, Walk/Jog Trails, Dog Park
- Subdivision: Summers Corner
Location
- Region: Summerville
Financial & listing details
- Price per square foot: $160/sqft
- Date on market: 6/30/2026
- Listing terms: Cash,Conventional,FHA,VA Loan
Estimated market value
$381,200
$362,000 - $400,000
$2,894/mo
Price history
| Date | Event | Price |
|---|---|---|
| 10/3/2026 | Pending sale | $381,900+1.3%$160/sqft |
Source:  CTMLS #26018786 Report a problem CTMLS #26018786 Report a problem | ||
| 9/26/2026 | Price change | $376,900-1.3%$158/sqft |
Source:  Lennar Homes Report a problem Lennar Homes Report a problem | ||
| 9/22/2026 | Price change | $381,900-1.2%$160/sqft |
Source: Lennar Homes Report a problem | ||
| 9/15/2026 | Price change | $386,550-0.1%$162/sqft |
Source: Lennar Homes Report a problem | ||
| 9/1/2026 | Price change | $386,900-0.5%$162/sqft |
Source: Lennar Homes Report a problem | ||
| 8/26/2026 | Price change | $388,900-0.5%$163/sqft |
Source: CTMLS #26018786 Report a problem | ||
| 8/18/2026 | Price change | $390,900-1.3%$164/sqft |
Source: Lennar Homes Report a problem | ||
| 8/11/2026 | Price change | $395,900-1.4%$166/sqft |
Source: Lennar Homes Report a problem | ||
| 8/7/2026 | Price change | $401,550-1.2%$168/sqft |
Source: Lennar Homes Report a problem | ||
| 8/4/2026 | Price change | $406,400-1.2%$170/sqft |
Source: Lennar Homes Report a problem | ||
| 8/1/2026 | Price change | $411,400-2.4%$172/sqft |
Source: Lennar Homes Report a problem | ||
| 7/28/2026 | Price change | $421,400-1.1%$177/sqft |
Source: Lennar Homes Report a problem | ||
| 7/20/2026 | Price change | $426,000-1.3%$179/sqft |
Source: CTMLS #26018786 Report a problem | ||
| 7/14/2026 | Price change | $431,550-1.1%$181/sqft |
Source: Lennar Homes Report a problem | ||
| 7/7/2026 | Price change | $436,200-0.9%$183/sqft |
Source: Lennar Homes Report a problem | ||
| 6/30/2026 | Listed for sale | $440,200$185/sqft |
Source: Lennar Homes Report a problem | ||
Public tax history
Tax history is unavailable.
Monthly payment
Est. payment
Payment breakdown
Explore the cost of this home by adjusting the details. Changes won't be saved.Climate risks
Neighborhood: 29485
Nearby schools
Schools provided by the listing agent
- Elementary: Sand Hill
- Middle: East Edisto
- High: Ashley Ridge
Source: CTMLS. This data may not be complete. We recommend contacting the local school district to confirm school assignments for this home.

Similar homes
- $405,0003 bd2 ba1.7k sqft1119 Kane Blue Run, Summerville, SC 29485For Sale

 MLS ID #26024275, John Fragola. CTMLS
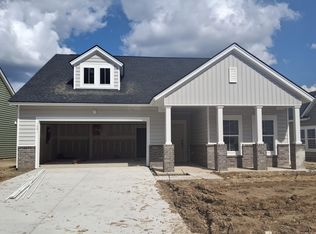
 - $386,6003 bd2 ba1.7k sqft1081 Razor Clam Way, Summerville, SC 29485New Construction
 CTMLS
CTMLS - $377,1503 bd2 ba1.7k sqft1091 Razor Clam Way, Summerville, SC 29485New Construction
 CTMLS
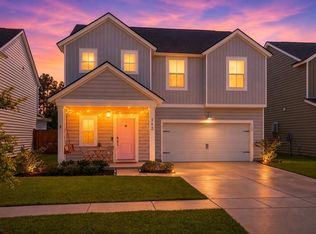
CTMLS - $398,9004 bd3 ba2.3k sqft142 Wood Sage Run, Summerville, SC 29485For Sale
 MLS ID #26021824, Cassie Cox. CTMLS
 - $410,0904 bd3 ba2.4k sqft1046 Lettered Olive Ln, Summerville, SC 29485New ConstructionCTMLS
- $357,8453 bd2 ba1.4k sqft1002 Elk River Run, Summerville, SC 29485New ConstructionCTMLS
- $449,9003 bd2 ba1.9k sqft1046 Annes Revenge Run, Summerville, SC 29485For SaleMLS ID #26024127, Lisa Costas. CTMLS
- $359,9005 bd3 ba2.5k sqft111 Battle Boat Blvd, Summerville, SC 29485For SaleMLS ID #26020478, Jennifer Shoemaker. CTMLS
- $475,0005 bd4 ba3k sqft112 Dancer Rd, Summerville, SC 29485For SaleMLS ID #26027166, Courtney Davis. CTMLS
- $484,6505 bd4 ba2.8k sqft1014 Lettered Olive Ln, Summerville, SC 29485New ConstructionMLS ID #26021590, Jenny Sain. CTMLS
- $399,8754 bd3 ba1.9k sqft1067 Laurel Oaks Dr, Summerville, SC 29483New ConstructionCTMLS
- $420,0003 bd3 ba2.3k sqft113 Palfrey Dr, Ridgeville, SC 29472For SaleMLS ID #26024596, Ayana Johnson. CTMLS
- $440,0003 bd2 ba1.6k sqft121 Sugarberry Way, Summerville, SC 29485For SaleMLS ID #26025246, Courtney Davis. CTMLS
- $388,0004 bd3 ba2.2k sqft2260 Guernsey Ln, Summerville, SC 29483For SaleMLS ID #26027386, Ian Schmidt. CTMLS
- $464,9954 bd3 ba2.6k sqft4 Tuggle Ln, Ridgeville, SC 29472For SaleMLS ID #26023962, Will Hough. CTMLS
- $490,6606 bd5 ba3.5k sqft1038 Lettered Olive Ln, Summerville, SC 29485New ConstructionCTMLS
- $435,2455 bd4 ba2.4k sqft608 Cropfield Dr, Summerville, SC 29485New ConstructionCTMLS
