Urban Contemporary Living in the Heart of Uptown! Welcome to this stunning sun-drenched corner residence featuring two bedrooms and two bathrooms, perfectly situated in one of Denver’s most vibrant neighborhoods.
Take in the spectacular west-facing views from the primary bedroom, living room, and your own private balcony—ideal for relaxing evenings or morning coffee.
Inside, this beautifully updated home offers a modern, open-concept layout with white cabinetry, stainless steel appliances, gas cooktop in the kitchen, and plenty of living space to entertain. The dining nook offers stylish wallpaper and lighting. Both bedrooms are generously sized, each with ensuite bathrooms and custom closet systems for added convenience and style. The primary bedroom also offers custom electronic black out shades.
Additional features include wood flooring throughout the living space and primary bedroom, in unit laundry, with included washer / dryer, underground garage parking, a private storage unit that is very near to your residence on the 6th floor, and access to great building amenities such as a fitness center and community meeting room.
Just blocks from Downtown and surrounded by parks, restaurants, and shops, this unbeatable location offers easy access to RiNo, major hospitals, and public transit—everything you need is right outside your door.
Sold for $440,000
$440,000
1975 N Grant Street #617, Denver, CO 80203
2beds
883sqft
Condominium
Built in 2006
-- sqft lot
$425,000 Zestimate®
$498/sqft
$2,135 Estimated rent
Home value
$425,000
$395,000 - $455,000
$2,135/mo
Zestimate® history
Owner options
List your home for rent
$2,135/mo
Rent Zestimate®
Find your next renter with Zillow Rental Manager. Plus, with online applications, you can quickly screen prospective tenants – for free.
$2,135/mo
Rent Zestimate®
Refinance and save
$3,101/mo
Est. payment
Refinancing to a lower rate could help reduce your monthly payments and save thousands over the life of the loan.
$3,101/mo
Est. payment
Explore your selling options
Work with a Zillow partner agent
Leverage their expertise and Zillow's premium Showcase listings to get your home seen by more buyers.
Get startedList with your own agent
Get your home in front of millions of buyers by listing it on Zillow.
Learn how to do itSell it yourself
Take full control of how buyers see your home on Zillow by listing For Sale by Owner (FSBO).
List your homeWhat's special
Zillow last checked:
Listing updated:
Listed by:
Evan Miller 303-601-1855 Evan@MillerWilde.com,
Miller Wilde Real Estate LLC,
Tari Wilde 303-524-0900,
Miller Wilde Real Estate LLC
Bought with:
Patty Concialdi, 100098812
Coldwell Banker Realty - NoCo
Source: REcolorado as distributed by MLS GRID,MLS#: 3361528
Facts & features
Interior
Bedrooms & bathrooms
- Bedrooms: 2
- Bathrooms: 2
- Full bathrooms: 2
- Main level bathrooms: 2
- Main level bedrooms: 2
Bedroom
- Level: Main
Bedroom
- Level: Main
Bathroom
- Level: Main
Bathroom
- Level: Main
Dining room
- Level: Main
Kitchen
- Level: Main
Laundry
- Level: Main
Living room
- Level: Main
Heating
- Forced Air
Cooling
- Central Air
Appliances
- Included: Dishwasher, Disposal, Dryer, Microwave, Range, Refrigerator, Washer
Features
- Kitchen Island, Open Floorplan, Solid Surface Counters
- Flooring: Carpet, Tile, Wood
- Has basement: No
- Common walls with other units/homes: 2+ Common Walls
Interior area
- Total structure area: 883
- Total interior livable area: 883 sqft
- Finished area above ground: 883
Property
Parking
- Total spaces: 1
- Parking features: Lighted, Underground
- Details: Reserved Spaces: 1
Features
- Levels: One
- Stories: 1
- Exterior features: Balcony
Details
- Parcel number: 234906101
- Zoning: C-MX-12
- Special conditions: Standard
Construction
Type & style
- Home type: Condo
- Architectural style: Urban Contemporary
- Property subtype: Condominium
- Attached to another structure: Yes
Materials
- Brick, Other
- Roof: Other,Unknown
Condition
- Year built: 2006
Utilities & green energy
- Sewer: Public Sewer
- Water: Public
Community & HOA
Community
- Subdivision: Uptown
HOA
- Has HOA: Yes
- Amenities included: Bike Storage, Business Center, Clubhouse, Elevator(s), Fitness Center
- Services included: Reserve Fund, Gas, Insurance, Maintenance Grounds, Maintenance Structure, Recycling, Sewer, Snow Removal, Trash, Water
- HOA fee: $515 monthly
- HOA name: Grant Park Condominium Association
- HOA phone: 303-595-8710
Location
- Region: Denver
Financial & listing details
- Price per square foot: $498/sqft
- Tax assessed value: $490,000
- Annual tax amount: $2,288
- Date on market: 4/22/2025
- Listing terms: Cash,Conventional,Other
- Exclusions: Seller's Personal Property And Staging Items
- Ownership: Individual
Price history
| Date | Event | Price |
|---|---|---|
| 6/24/2025 | Sold | $440,000-2.2%$498/sqft |
Source:  REcolorado as distributed by MLS GRID #3361528 Report a problem REcolorado as distributed by MLS GRID #3361528 Report a problem | ||
| 5/31/2025 | Pending sale | $450,000$510/sqft |
Source: REcolorado as distributed by MLS GRID #3361528 Report a problem | ||
| 4/22/2025 | Listed for sale | $450,000+48.1%$510/sqft |
Source: REcolorado as distributed by MLS GRID #3361528 Report a problem | ||
| 5/20/2023 | Listing removed | -- |
Source: Zillow Rentals Report a problem | ||
| 5/12/2023 | Listed for rent | $2,250$3/sqft |
Source: Zillow Rentals Report a problem | ||
| 9/21/2007 | Sold | $303,900$344/sqft |
Source: Public Record Report a problem | ||
Public tax history
| Year | Property taxes | Tax assessment |
|---|---|---|
| 2025 | $2,288 +2.2% | -- |
| 2024 | $2,239 +2.7% | $28,890 -9.4% |
| 2023 | $2,180 +3.6% | $31,870 +16.3% |
| 2022 | $2,104 -1.4% | $27,410 -2.8% |
| 2021 | $2,133 +2.9% | $28,200 -1.9% |
| 2020 | $2,073 +9% | $28,750 -0.7% |
| 2019 | $1,902 | $28,951 +17.8% |
| 2018 | $1,902 +0.3% | $24,580 |
| 2017 | $1,896 +0.3% | $24,580 +1.6% |
| 2016 | $1,890 +18.5% | $24,190 |
| 2015 | $1,595 0% | $24,190 +26% |
| 2014 | $1,595 +5.6% | $19,200 |
| 2013 | $1,511 +17.9% | $19,200 +6.8% |
| 2012 | $1,281 -22.1% | $17,970 |
| 2011 | $1,645 +5.7% | $17,970 -27.3% |
| 2009 | $1,557 +241.9% | $24,710 +6% |
| 2008 | $456 | $23,320 |
Find assessor info on the county website
Neighborhood: North Capitol Hill
Nearby homes
- $414,5002 bd2 ba886 sqft1975 N Grant St UNIT 229, Denver, CO 80203Sold

- $300,0001 bd1 ba561 sqft1975 N Grant St UNIT 621, Denver, CO 80203Sold
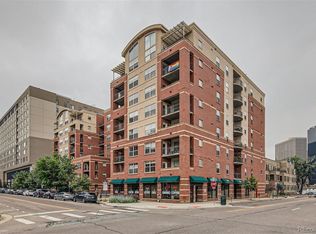
- $430,0002 bd2 ba940 sqft1975 N Grant St UNIT 501, Denver, CO 80203Sold

- $414,4002 bd2 ba886 sqft1975 N Grant St UNIT 129, Denver, CO 80203Off Market
- $434,4002 bd2 ba918 sqft1975 N Grant St UNIT 210, Denver, CO 80203Off Market
- $442,2002 bd2 ba1k sqft1975 N Grant St UNIT 211, Denver, CO 80203Off Market
- $404,4002 bd2 ba883 sqft1975 N Grant St UNIT 208, Denver, CO 80203Off Market
- $265,3001 bd1 ba594 sqft1975 N Grant St UNIT 209, Denver, CO 80203Off Market
Nearby schools
GreatSchools rating
- 5/10Whittier K-8 SchoolGrades: PK-8Distance: 0.7 mi
- 8/10East High SchoolGrades: 9-12Distance: 1.5 mi
- 3/10University Preparatory SchoolGrades: K-5Distance: 0.6 mi
Schools provided by the listing agent
- Elementary: University Preparatory School
- Middle: Mcauliffe Manual
- High: East
- District: Denver 1
Source: REcolorado as distributed by MLS GRID. This data may not be complete. We recommend contacting the local school district to confirm school assignments for this home.
Get a cash offer in 3 minutes
Find out how much your home could sell for in as little as 3 minutes with a no-obligation cash offer.
Estimated market value
$425,000
Get a cash offer in 3 minutes
Find out how much your home could sell for in as little as 3 minutes with a no-obligation cash offer.
Estimated market value
$425,000
- Colorado
- Denver County
- Denver
- 80203
- North Capitol Hill
- 1975 N Grant Street Unit 617
Nearby cities
Nearby neighborhoods
Nearby zip codes
Other Denver Topics
