Urban Contemporary Living in the Heart of Uptown! Welcome to this stunning end-unit, sun-drenched residence, featuring two bedrooms and two bathrooms, perfectly situated in one of Denver’s most vibrant neighborhoods.
Natural light pours in from multiple exposures, with windows framing views from both sides of the home, including the primary suite, 2nd bedroom, living room, and a private balcony overlooking Benedict Fountain Park. Whether enjoying a quiet morning coffee or unwinding in the evening, the outdoor space provides a serene extension of the home.
Inside, a modern open-concept layout creates an inviting atmosphere for both everyday living and entertaining. The kitchen is beautifully appointed with stainless steel appliances, a gas cooktop, and seamless flow into the dining and living areas. Both bedrooms are generously proportioned, with the primary suite offering a walk-in closet and a well-appointed en-suite bathroom.
The residence is further enhanced by wood flooring throughout the main living areas and new carpeting in the bedrooms, along with the convenience of in-unit laundry complete with a washer and dryer. Additional features include secure underground garage parking, a private storage unit, and access to premium building amenities such as a fitness center, business center, community meeting room, and a secure parcel locker system in the lobby.
Surrounded by parks, acclaimed dining, and local shops, this vibrant neighborhood is especially welcoming for dog lovers and outdoor enthusiasts alike. Just moments from Downtown, RiNo, major hospitals, and public transit, this location offers effortless access to everything Denver has to offer, all just beyond your doorstep.
Sold for $414,500
$414,500
1975 N Grant Street #229, Denver, CO 80203
2beds
886sqft
Condominium
Built in 2006
-- sqft lot
$410,600 Zestimate®
$468/sqft
$2,141 Estimated rent
Home value
$410,600
$390,000 - $435,000
$2,141/mo
Zestimate® history
Owner options
List your home for rent
$2,141/mo
Rent Zestimate®
Find your next renter with Zillow Rental Manager. Plus, with online applications, you can quickly screen prospective tenants – for free.
$2,141/mo
Rent Zestimate®
Refinance and save
$2,949/mo
Est. payment
Refinancing to a lower rate could help reduce your monthly payments and save thousands over the life of the loan.
$2,949/mo
Est. payment
Explore your selling options
Work with a Zillow partner agent
Leverage their expertise and Zillow's premium Showcase listings to get your home seen by more buyers.
Get startedList with your own agent
Get your home in front of millions of buyers by listing it on Zillow.
Learn how to do itSell it yourself
Take full control of how buyers see your home on Zillow by listing For Sale by Owner (FSBO).
List your homeWhat's special
Stunning end-unit sun-drenched residenceSecure underground garage parkingGas cooktopWell-appointed en-suite bathroomModern open-concept layout
Zillow last checked:
Listing updated:
Listed by:
Evan Miller 303-601-1855 Evan@MillerWilde.com,
Miller Wilde Real Estate LLC,
Tari Wilde 303-524-0900,
Miller Wilde Real Estate LLC
Bought with:
Bambi Markvart, 100078014
RE/MAX Momentum
Source: REcolorado as distributed by MLS GRID,MLS#: 4553947
Facts & features
Interior
Bedrooms & bathrooms
- Bedrooms: 2
- Bathrooms: 2
- Full bathrooms: 2
- Main level bathrooms: 2
- Main level bedrooms: 2
Bedroom
- Features: Primary Suite
- Level: Main
Bedroom
- Level: Main
Bathroom
- Features: En Suite Bathroom, Primary Suite
- Level: Main
Bathroom
- Level: Main
Dining room
- Level: Main
Kitchen
- Level: Main
Laundry
- Level: Main
Living room
- Level: Main
Heating
- Forced Air
Cooling
- Central Air
Appliances
- Included: Dishwasher, Disposal, Dryer, Microwave, Range, Refrigerator, Washer
- Laundry: In Unit
Features
- Kitchen Island, Open Floorplan, Solid Surface Counters
- Flooring: Carpet, Tile, Wood
- Has basement: No
- Common walls with other units/homes: 2+ Common Walls
Interior area
- Total structure area: 886
- Total interior livable area: 886 sqft
- Finished area above ground: 886
Property
Parking
- Total spaces: 1
- Parking features: Lighted, Underground
- Details: Reserved Spaces: 1
Features
- Levels: One
- Stories: 1
- Exterior features: Balcony
Lot
- Size: 0.64 Acres
Details
- Parcel number: 234906042
- Zoning: C-MX-12
- Special conditions: Standard
Construction
Type & style
- Home type: Condo
- Architectural style: Urban Contemporary
- Property subtype: Condominium
- Attached to another structure: Yes
Materials
- Brick, Other
- Roof: Other,Unknown
Condition
- Year built: 2006
Utilities & green energy
- Sewer: Public Sewer
- Water: Public
Community & HOA
Community
- Subdivision: Uptown
HOA
- Has HOA: Yes
- Amenities included: Bike Storage, Business Center, Elevator(s), Fitness Center
- Services included: Reserve Fund, Gas, Heat, Insurance, Maintenance Grounds, Maintenance Structure, Recycling, Sewer, Snow Removal, Trash, Water
- HOA fee: $513 monthly
- HOA name: Grant Park Condominium Association
- HOA phone: 303-595-8710
Location
- Region: Denver
Financial & listing details
- Price per square foot: $468/sqft
- Tax assessed value: $454,500
- Annual tax amount: $2,291
- Date on market: 3/19/2026
- Listing terms: Cash,Conventional,Other
- Exclusions: Seller's Personal Property And Staging Items
- Ownership: Individual
Price history
| Date | Event | Price |
|---|---|---|
| 4/14/2026 | Sold | $414,500$468/sqft |
Source:  REcolorado as distributed by MLS GRID #4553947 Report a problem REcolorado as distributed by MLS GRID #4553947 Report a problem | ||
| 3/24/2026 | Pending sale | $414,500$468/sqft |
Source: REcolorado as distributed by MLS GRID #4553947 Report a problem | ||
| 3/19/2026 | Listed for sale | $414,500+15.1%$468/sqft |
Source: REcolorado as distributed by MLS GRID #4553947 Report a problem | ||
| 1/28/2025 | Listing removed | $1,995$2/sqft |
Source: Zillow Rentals Report a problem | ||
| 1/20/2025 | Price change | $1,995-9.3%$2/sqft |
Source: Zillow Rentals Report a problem | ||
| 11/21/2024 | Listed for rent | $2,200+6%$2/sqft |
Source: Zillow Rentals Report a problem | ||
| 3/24/2021 | Listing removed | -- |
Source: Owner Report a problem | ||
| 1/27/2020 | Listing removed | $2,075$2/sqft |
Source: Owner Report a problem | ||
| 12/21/2019 | Price change | $2,075-1.2%$2/sqft |
Source: Owner Report a problem | ||
| 10/25/2019 | Price change | $2,100+1.2%$2/sqft |
Source: Zillow Rental Manager Report a problem | ||
| 9/1/2019 | Price change | $2,075-5.7%$2/sqft |
Source: Owner Report a problem | ||
| 7/20/2019 | Listed for rent | $2,200+7.3%$2/sqft |
Source: Owner Report a problem | ||
| 4/18/2016 | Sold | $360,000+71.5%$406/sqft |
Source: Public Record Report a problem | ||
| 2/25/2016 | Listing removed | $2,050$2/sqft |
Source: Gatehouse Properties Report a problem | ||
| 2/2/2016 | Price change | $2,050-6.6%$2/sqft |
Source: Gatehouse Properties Report a problem | ||
| 1/16/2016 | Price change | $2,195-6.6%$2/sqft |
Source: Gatehouse Properties Report a problem | ||
| 12/27/2015 | Price change | $2,350-4.1%$3/sqft |
Source: Gatehouse Properties Report a problem | ||
| 12/16/2015 | Listed for rent | $2,450$3/sqft |
Source: Gatehouse Properties Report a problem | ||
| 6/16/2009 | Sold | $209,900-21.4%$237/sqft |
Source: Public Record Report a problem | ||
| 6/12/2009 | Listed for sale | $266,900$301/sqft |
Source: Buildings & Residences of Denver Report a problem | ||
| 5/1/2009 | Listing removed | $266,900$301/sqft |
Source: Listhub #740142 Report a problem | ||
| 2/5/2009 | Listed for sale | $266,900$301/sqft |
Source: Listhub #740142 Report a problem | ||
Public tax history
| Year | Property taxes | Tax assessment |
|---|---|---|
| 2024 | $2,074 -1.4% | $26,770 -10% |
| 2023 | $2,104 +3.6% | $29,730 +12.4% |
| 2022 | $2,031 -3.2% | $26,460 -2.8% |
| 2021 | $2,098 +2.9% | $27,220 -3.7% |
| 2020 | $2,039 +13% | $28,278 -0.7% |
| 2019 | $1,804 | $28,476 +22.1% |
| 2018 | $1,804 +0.3% | $23,320 |
| 2017 | $1,799 +4.1% | $23,320 +5.5% |
| 2016 | $1,727 +17.9% | $22,110 |
| 2015 | $1,465 0% | $22,110 +25.3% |
| 2014 | $1,466 +10.1% | $17,640 |
| 2013 | $1,331 +17.9% | $17,640 +11.4% |
| 2012 | $1,129 -18.3% | $15,830 |
| 2011 | $1,381 -2.2% | $15,830 -23.7% |
| 2009 | $1,412 | $20,740 |
Find assessor info on the county website
Neighborhood: North Capitol Hill
Nearby homes
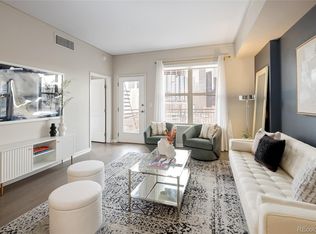
- $440,0002 bd2 ba883 sqft1975 N Grant St UNIT 617, Denver, CO 80203Sold
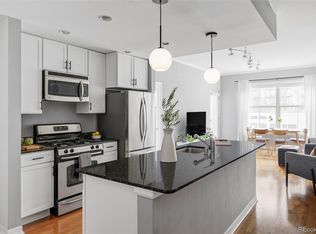
- $429,9002 bd2 ba944 sqft1975 N Grant St UNIT 527, Denver, CO 80203For Sale
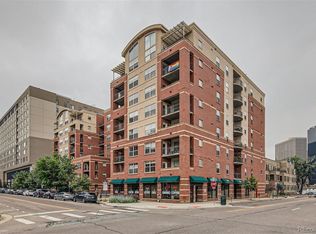
- $300,0001 bd1 ba561 sqft1975 N Grant St UNIT 621, Denver, CO 80203Sold
- $430,0002 bd2 ba940 sqft1975 N Grant St UNIT 501, Denver, CO 80203Sold

- $414,4002 bd2 ba886 sqft1975 N Grant St UNIT 129, Denver, CO 80203Off Market
- $434,4002 bd2 ba918 sqft1975 N Grant St UNIT 210, Denver, CO 80203Off Market
- $442,2002 bd2 ba1k sqft1975 N Grant St UNIT 211, Denver, CO 80203Off Market
- $405,7002 bd2 ba883 sqft1975 N Grant St UNIT 208, Denver, CO 80203Off Market
Nearby schools
GreatSchools rating
- 5/10Whittier K-8 SchoolGrades: PK-8Distance: 0.7 mi
- 8/10East High SchoolGrades: 9-12Distance: 1.5 mi
- 3/10University Preparatory SchoolGrades: K-5Distance: 0.6 mi
Schools provided by the listing agent
- Elementary: University Preparatory School
- Middle: Mcauliffe Manual
- High: East
- District: Denver 1
Source: REcolorado as distributed by MLS GRID. This data may not be complete. We recommend contacting the local school district to confirm school assignments for this home.
Get a cash offer in 3 minutes
Find out how much your home could sell for in as little as 3 minutes with a no-obligation cash offer.
Estimated market value
$410,600
Get a cash offer in 3 minutes
Find out how much your home could sell for in as little as 3 minutes with a no-obligation cash offer.
Estimated market value
$410,600
- Colorado
- Denver County
- Denver
- 80203
- North Capitol Hill
- 1975 N Grant Street Unit 229
Nearby cities
Nearby neighborhoods
Nearby zip codes
Other Denver Topics
