Welcome to your new home at 1975 S Locust St, Denver, CO 80224! Nestled in the heart of the charming Virginia Village neighborhood, this beautifully updated 5-bedroom, 4-bathroom home combines classic charm with modern amenities.
Step inside to find gleaming hardwood floors and an inviting floor plan, perfect for entertaining and everyday living. The spacious living room and dining room boasts large windows that flood the space with natural light. The modern kitchen features stainless steel appliances, quartz countertops, and ample cabinet space, making meal preparation a delight. The cozy fireplace and wood beams add a touch of warmth and elegance to the open-concept family room.
On the second floor, the primary bedroom offers a peaceful retreat with plenty of closet space, and the three additional bedrooms are perfect for family, guests, or another office. The primary bedroom offers a private ensuite and there is a full bathroom on the second floor. The basement is finished with a large media room, full bathroom, and non-conforming bedroom. The laundry is also located in the unfinished storage room of the basement.
Outside, enjoy the Colorado sunshine in your private backyard oasis, complete with a covered patio perfect for BBQs and outdoor dining. The lush, well-maintained yard provides plenty of space for gardening or play. Enjoy homemade apple cobbler or applesauce from your own apple tree!
Property is conveniently located near I-25 with easy access to the DTC and Downtown. The Cherry Creek Trail, Bible Park and Cook Park are all within walking, biking and running distance! Skyline Acres Swim and Tennis Club is just one block away! Multiple restaurants, like Ester's and La Fogata are all nearby! There are so many amenities to enjoy!
Sold for $745,000
Street View
$745,000
1975 S Locust Street, Denver, CO 80224
5beds
3,419sqft
Single Family Residence
Built in 1968
9,870 Square Feet Lot
$792,600 Zestimate®
$218/sqft
$4,610 Estimated rent
Home value
$792,600
$745,000 - $848,000
$4,610/mo
Zestimate® history
Owner options
List your home for rent
$4,610/mo
Rent Zestimate®
Find your next renter with Zillow Rental Manager. Plus, with online applications, you can quickly screen prospective tenants – for free.
$4,610/mo
Rent Zestimate®
Refinance and save
$4,666/mo
Est. payment
Refinancing to a lower rate could help reduce your monthly payments and save thousands over the life of the loan.
$4,666/mo
Est. payment
Explore your selling options
Work with a Zillow partner agent
Leverage their expertise and Zillow's premium Showcase listings to get your home seen by more buyers.
Get startedList with your own agent
Get your home in front of millions of buyers by listing it on Zillow.
Learn how to do itSell it yourself
Take full control of how buyers see your home on Zillow by listing For Sale by Owner (FSBO).
List your homeWhat's special
Zillow last checked:
Listing updated:
Listed by:
Clay Tichota 303-941-6749 clay@tichotarealty.com,
Legacy 100 Real Estate Partners LLC
Bought with:
Angie Overlie, 40033723
Coldwell Banker Realty 24
Dawn Tillson, 40005087
Coldwell Banker Realty 24
Source: REcolorado as distributed by MLS GRID,MLS#: 3593646
Facts & features
Interior
Bedrooms & bathrooms
- Bedrooms: 5
- Bathrooms: 4
- Full bathrooms: 2
- 3/4 bathrooms: 1
- 1/2 bathrooms: 1
- Main level bathrooms: 1
Primary bedroom
- Description: Spacious And Bright With Primary Ensuite Upstairs
- Level: Upper
- Area: 240 Square Feet
- Dimensions: 16 x 15
Bedroom
- Description: 1st Secondary Bedroom Upstairs
- Level: Upper
- Area: 156 Square Feet
- Dimensions: 13 x 12
Bedroom
- Description: 2nd Large Secondary Bedroom Upstairs
- Level: Upper
- Area: 208 Square Feet
- Dimensions: 16 x 13
Bedroom
- Description: 3rd Spacious Secondary Bedroom Upstairs
- Level: Upper
- Area: 135 Square Feet
- Dimensions: 15 x 9
Bedroom
- Description: Non-Conforming Bedroom, Perfect For Guests
- Level: Basement
- Area: 168 Square Feet
- Dimensions: 14 x 12
Primary bathroom
- Description: Private Ensuite Bathroom
- Level: Upper
- Area: 49 Square Feet
- Dimensions: 7 x 7
Bathroom
- Description: Updated Powder Room, Perfect For Guests
- Level: Main
- Area: 25 Square Feet
- Dimensions: 5 x 5
Bathroom
- Description: Full Bathroom For Secondary Bedrooms
- Level: Upper
- Area: 35 Square Feet
- Dimensions: 7 x 5
Bathroom
- Description: Full Bathroom In The Basement
- Level: Basement
- Area: 56 Square Feet
- Dimensions: 8 x 7
Dining room
- Description: Open Concept To Living Room
- Level: Main
- Area: 132 Square Feet
- Dimensions: 12 x 11
Family room
- Description: Open Concept To Kitchen With Wood Beams And Gas Fireplace
- Level: Main
- Area: 192 Square Feet
- Dimensions: 16 x 12
Kitchen
- Description: Contemporary Kitchen With Ample Countertop And Cabinet Space
- Level: Main
- Area: 108 Square Feet
- Dimensions: 12 x 9
Laundry
- Description: Unfinished Storage Area With Washer And Dryer
- Level: Basement
- Area: 120 Square Feet
- Dimensions: 20 x 6
Living room
- Description: Bright And Inviting
- Level: Main
- Area: 216 Square Feet
- Dimensions: 18 x 12
Media room
- Description: Huge Media Room
- Level: Basement
- Area: 435 Square Feet
- Dimensions: 29 x 15
Mud room
- Description: Versatile Space Upon Entering From The Garage
- Level: Main
- Area: 120 Square Feet
- Dimensions: 20 x 6
Office
- Description: Cozy Office With Glass Doors
- Level: Main
- Area: 90 Square Feet
- Dimensions: 10 x 9
Heating
- Baseboard, Hot Water
Cooling
- Evaporative Cooling
Appliances
- Included: Dishwasher, Disposal, Dryer, Oven, Range, Refrigerator, Washer
Features
- Ceiling Fan(s), Entrance Foyer, High Speed Internet, Open Floorplan, Primary Suite, Quartz Counters, Radon Mitigation System, Smoke Free, Solid Surface Counters
- Flooring: Carpet, Tile, Wood
- Windows: Double Pane Windows
- Basement: Full
- Number of fireplaces: 1
- Fireplace features: Family Room
Interior area
- Total structure area: 3,419
- Total interior livable area: 3,419 sqft
- Finished area above ground: 2,317
- Finished area below ground: 709
Property
Parking
- Total spaces: 2
- Parking features: Garage - Attached
- Attached garage spaces: 2
Features
- Levels: Two
- Stories: 2
- Patio & porch: Covered, Patio
- Exterior features: Garden, Private Yard, Rain Gutters
- Fencing: Full
Lot
- Size: 9,870 Square Feet
- Features: Irrigated, Level, Many Trees, Sprinklers In Front, Sprinklers In Rear
- Residential vegetation: Grassed
Details
- Parcel number: 629203021
- Zoning: S-SU-D
- Special conditions: Standard
Construction
Type & style
- Home type: SingleFamily
- Architectural style: Traditional
- Property subtype: Single Family Residence
Materials
- Brick, Wood Siding
- Foundation: Slab
- Roof: Concrete
Condition
- Updated/Remodeled
- Year built: 1968
Utilities & green energy
- Electric: 220 Volts
- Sewer: Public Sewer
- Water: Public
- Utilities for property: Electricity Connected, Natural Gas Connected
Community & HOA
Community
- Security: Carbon Monoxide Detector(s), Smoke Detector(s)
- Subdivision: Virginia Village
HOA
- Has HOA: No
Location
- Region: Denver
Financial & listing details
- Price per square foot: $218/sqft
- Tax assessed value: $724,800
- Annual tax amount: $3,589
- Date on market: 7/19/2024
- Listing terms: Cash,Conventional,FHA,Jumbo,VA Loan
- Exclusions: Staging Items
- Ownership: Individual
- Electric utility on property: Yes
- Road surface type: Paved
Price history
| Date | Event | Price |
|---|---|---|
| 8/20/2024 | Sold | $745,000$218/sqft |
Source:  REcolorado as distributed by MLS GRID #3593646 Report a problem REcolorado as distributed by MLS GRID #3593646 Report a problem | ||
| 7/26/2024 | Pending sale | $745,000$218/sqft |
Source: REcolorado as distributed by MLS GRID #3593646 Report a problem | ||
| 7/19/2024 | Listed for sale | $745,000+109.9%$218/sqft |
Source: REcolorado as distributed by MLS GRID #3593646 Report a problem | ||
| 8/8/2005 | Sold | $355,000$104/sqft |
Source: Public Record Report a problem | ||
Public tax history
| Year | Property taxes | Tax assessment |
|---|---|---|
| 2025 | $3,669 +2.2% | $51,100 +10.3% |
| 2024 | $3,589 +15.5% | $46,320 -6.4% |
| 2023 | $3,108 +3.6% | $49,470 +26.6% |
| 2022 | $3,000 +21.1% | $39,080 -2.8% |
| 2021 | $2,477 +2.9% | $40,200 +20.4% |
| 2020 | $2,407 -1% | $33,383 -0.7% |
| 2019 | $2,432 | $33,617 +6.9% |
| 2018 | $2,432 +0.3% | $31,440 |
| 2017 | $2,425 +12% | $31,440 +13.4% |
| 2016 | $2,166 +3.8% | $27,720 |
| 2015 | $2,087 0% | $27,720 +10.3% |
| 2014 | $2,088 +9.2% | $25,130 |
| 2013 | $1,913 +17.9% | $25,130 +10.5% |
| 2012 | $1,622 -5.1% | $22,750 +0% |
| 2011 | $1,710 +2.2% | $22,748 -11.4% |
| 2010 | $1,673 -7.6% | $25,680 |
| 2009 | $1,811 -0.2% | $25,680 -5.3% |
| 2008 | $1,814 -0.5% | $27,120 |
| 2007 | $1,823 +1.1% | $27,120 -0.4% |
| 2006 | $1,803 +25.6% | $27,230 |
| 2005 | $1,436 +12% | $27,230 +9.7% |
| 2003 | $1,282 +1.9% | $24,820 +15.9% |
| 2002 | $1,258 | $21,410 +6.1% |
| 2001 | -- | $20,170 |
Find assessor info on the county website
Neighborhood: Virginia Village
Nearby homes
- $694,4005 bd3 ba2.6k sqft1983 S Locust St, Denver, CO 80224Off Market

- $706,9004 bd3 ba2.5k sqft1967 S Locust St, Denver, CO 80224Off Market

- $525,0003 bd3 ba2.3k sqft1991 S Locust St, Denver, CO 80224Pending
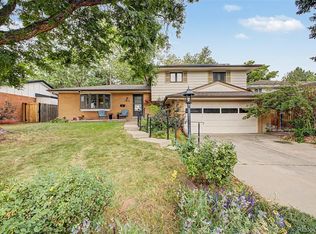
- $680,6005 bd3 ba2.1k sqft1976 S Linden Ct, Denver, CO 80224Off Market

- $640,1004 bd3 ba1.9k sqft1959 S Locust St, Denver, CO 80224Off Market
- $627,8004 bd2 ba1.5k sqft1986 S Linden Ct, Denver, CO 80224Off Market
- $711,3005 bd3 ba2.4k sqft1966 S Linden Ct, Denver, CO 80224Off Market
- $543,2003 bd2 ba1.8k sqft1972 S Locust St, Denver, CO 80224Off Market
Nearby schools
GreatSchools rating
- 3/10McMeen Elementary SchoolGrades: PK-5Distance: 1.2 mi
- 4/10Hill Campus Of Arts And SciencesGrades: 6-8Distance: 3.2 mi
- 6/10Thomas Jefferson High SchoolGrades: 9-12Distance: 2.4 mi
Schools provided by the listing agent
- Elementary: McMeen
- Middle: Hill
- High: Thomas Jefferson
- District: Denver 1
Source: REcolorado as distributed by MLS GRID. This data may not be complete. We recommend contacting the local school district to confirm school assignments for this home.
Get a cash offer in 3 minutes
Find out how much your home could sell for in as little as 3 minutes with a no-obligation cash offer.
Estimated market value
$792,600
Get a cash offer in 3 minutes
Find out how much your home could sell for in as little as 3 minutes with a no-obligation cash offer.
Estimated market value
$792,600
- Colorado
- Denver County
- Denver
- 80224
- Virginia Village
- 1975 S Locust Street
