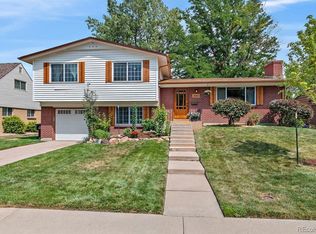
Priced to sell in Virginia Village! This brick tri-level offers a great opportunity for a buyer looking to build sweat equity, an investor looking for their next project, or someone who simply wants a solid home they can update over time. The home has some updates, while still leaving plenty of room for the next owner to make it their own. Inside you'll find hardwood floors through much of the main level, an updated kitchen with granite countertops, subway tile backsplash and stainless steel appliances. The lower-level family room adds additional living space and features a gas fireplace. The functional tri-level layout provides good separation of living spaces, with multiple bedrooms upstairs and additional flex space throughout. Outside, mature trees provide plenty of shade, and the attached two-car garage adds everyday convenience. The property does have some deferred maintenance and is priced accordingly. For buyers willing to put in some work, there is plenty of potential here. Update it as you go, renovate and hold, or take on a larger remodel. A solid opportunity to get into Virginia Village at a price that leaves room to improve!!
Accepting backups
Price cut: $25K (8/28)
$525,000
1991 S Locust Street, Denver, CO 80224
3beds
2,336sqft
Single Family Residence
Built in 1966
8,980 Square Feet Lot
$519,900 Zestimate®
$225/sqft
$-- HOA
What's special
- 56 days
- 694
- 59
Zillow last checked:
Listing updated:
Listed by:
Tyson Murray 303-549-8118 tyson.murray@kw.com,
Keller Williams Advantage Realty LLC,
The Phoenix,
Keller Williams Advantage Realty LLC
Source: REcolorado as distributed by MLS GRID,MLS#: 8416373
Facts & features
Interior
Bedrooms & bathrooms
- Bedrooms: 3
- Bathrooms: 3
- Full bathrooms: 1
- 3/4 bathrooms: 1
- 1/4 bathrooms: 1
Bedroom
- Description: Primary Bed W/ En Suite Bath
- Level: Upper
Bedroom
- Level: Upper
Bedroom
- Level: Upper
Bathroom
- Level: Lower
Bathroom
- Level: Upper
Bathroom
- Description: En Suite Bath
- Level: Upper
Bonus room
- Description: Could Be 4th Non-Conforming Bedroom
- Level: Basement
Dining room
- Level: Main
Family room
- Level: Lower
Game room
- Level: Basement
Kitchen
- Level: Main
Laundry
- Level: Basement
Living room
- Level: Main
Utility room
- Level: Basement
Heating
- Forced Air
Cooling
- Evaporative Cooling
Features
- Flooring: Carpet, Tile, Vinyl, Wood
- Basement: Full
Interior area
- Total structure area: 2,336
- Total interior livable area: 2,336 sqft
- Finished area above ground: 1,731
- Finished area below ground: 0
Property
Parking
- Total spaces: 2
- Parking features: Garage - Attached
- Attached garage spaces: 2
Features
- Levels: Tri-Level
- Patio & porch: Covered
- Exterior features: Private Yard
Lot
- Size: 8,980 Square Feet
- Features: Level
Details
- Parcel number: 629203002
- Zoning: S-SU-D
- Special conditions: Standard
Construction
Type & style
- Home type: SingleFamily
- Property subtype: Single Family Residence
Materials
- Brick, Frame
- Roof: Composition
Condition
- Fixer
- Year built: 1966
Utilities & green energy
- Sewer: Public Sewer
- Water: Public
Community & HOA
Community
- Subdivision: Virginia Village
HOA
- Has HOA: No
Location
- Region: Denver
Financial & listing details
- Price per square foot: $225/sqft
- Tax assessed value: $643,100
- Annual tax amount: $2,929
- Date on market: 8/15/2026
- Listing terms: Cash,Conventional
- Exclusions: Personal Property
- Ownership: Corporation/Trust
Estimated market value
$519,900
$494,000 - $546,000
$3,400/mo
Price history
| Date | Event | Price |
|---|---|---|
| 9/25/2026 | Pending sale | $525,000$225/sqft |
Source:  REcolorado as distributed by MLS GRID #8416373 Report a problem REcolorado as distributed by MLS GRID #8416373 Report a problem | ||
| 9/14/2026 | Listed for sale | $525,000$225/sqft |
Source: REcolorado as distributed by MLS GRID #8416373 Report a problem | ||
| 9/3/2026 | Pending sale | $525,000$225/sqft |
Source: REcolorado as distributed by MLS GRID #8416373 Report a problem | ||
| 8/28/2026 | Price change | $525,000-4.5%$225/sqft |
Source: REcolorado as distributed by MLS GRID #8416373 Report a problem | ||
| 8/15/2026 | Listed for sale | $550,000$235/sqft |
Source: REcolorado as distributed by MLS GRID #8416373 Report a problem | ||
Public tax history
| Year | Property taxes | Tax assessment |
|---|---|---|
| 2025 | $6,982 +102.2% | $45,340 +1.8% |
| 2024 | $3,453 +36.7% | $44,560 -6.6% |
| 2023 | $2,526 +3.6% | $47,700 +50.2% |
| 2022 | $2,437 +46.1% | $31,760 -2.8% |
| 2021 | $1,669 +2.9% | $32,660 +10.2% |
| 2020 | $1,622 +9.5% | $29,637 -0.7% |
| 2019 | $1,481 | $29,844 +13.3% |
| 2018 | $1,481 +0.3% | $26,340 |
| 2017 | $1,476 +17.4% | $26,340 +9.5% |
| 2016 | $1,258 +37.8% | $24,060 |
| 2015 | $913 -42% | $24,060 +27% |
| 2014 | $1,575 +1.5% | $18,950 |
| 2013 | $1,552 +17.9% | $18,950 +2.7% |
| 2012 | $1,316 +0.2% | $18,460 +1.1% |
| 2011 | $1,313 +2.2% | $18,260 -7.4% |
| 2010 | $1,285 -22.3% | $19,720 |
| 2009 | $1,654 -0.2% | $19,720 -20.4% |
| 2008 | $1,656 +5% | $24,760 |
| 2007 | $1,578 +1.1% | $24,760 +5% |
| 2006 | $1,560 +13.5% | $23,570 |
| 2005 | $1,375 +10.1% | $23,570 +7.4% |
| 2003 | $1,249 +1.9% | $21,950 +5.2% |
| 2002 | $1,225 | $20,860 |
Find assessor info on the county website
Monthly payment
Est. payment
Payment breakdown
Explore the cost of this home by adjusting the details. Changes won't be saved.Climate risks
Neighborhood: Virginia Village
Nearby schools
Schools provided by the listing agent
- Elementary: McMeen
- Middle: Hill
- High: Thomas Jefferson
- District: Denver 1
Source: REcolorado as distributed by MLS GRID. This data may not be complete. We recommend contacting the local school district to confirm school assignments for this home.

Similar homes
- $515,0004 bd3 ba2.7k sqft11996 E Oregon Circle, Aurora, CO 80012For Sale
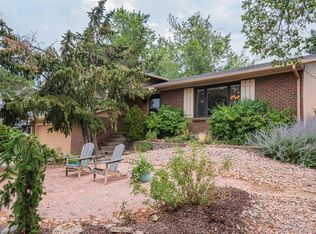
 MLS ID #2798799, Robin Wood, Swan Realty Corp. REcolorado as distributed by MLS GRID
 - $649,0004 bd2 ba2.4k sqft5681 E Gunnison Pl, Denver, CO 80224For Sale

 MLS ID #1068546, Bret Weinstein, Guide Real Estate. IRES as distributed by MLS GRID
 - $624,9004 bd3 ba2.7k sqft5402 E Warren Avenue, Denver, CO 80222For Sale
 MLS ID #2166303, Ryan Jonke, JPAR Modern Real Estate. REcolorado as distributed by MLS GRID
 - $739,0004 bd3 ba2.2k sqft668 S Jasmine Way, Denver, CO 80224For Sale
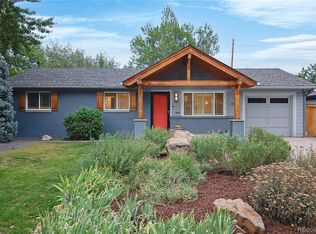 MLS ID #6891089, Stephanie Jakob, Colorado Realty 4 Less, LLC. REcolorado as distributed by MLS GRID
 - $649,8004 bd2 ba1.6k sqft1490 S Jasmine Way, Denver, CO 80224For SaleMLS ID #8243203, Bo Pollard, NAV Real Estate. REcolorado as distributed by MLS GRID
- $599,0003 bd3 ba2.7k sqftThree Fountains, Denver, CO 80224For SaleMLS ID #9593186, T.J. Gordon, Compass - Denver. REcolorado as distributed by MLS GRID
- $515,0004 bd2 ba1.9k sqft2145 S Fenton Street, Denver, CO 80227For SaleMLS ID #1998567, Ryan Huth, Keller Williams Advantage Realty LLC. REcolorado as distributed by MLS GRID
- $740,0004 bd3 ba3.2k sqft6690 E Colorado Drive, Denver, CO 80224For SaleMLS ID #2353192, William Owen, Equity Colorado Real Estate. REcolorado as distributed by MLS GRID
- $535,0003 bd2 ba2.2k sqft12120 E Amherst Circle, Aurora, CO 80014For SaleMLS ID #9254131, Kyle Hiner, Compass - Denver. REcolorado as distributed by MLS GRID
- $499,0004 bd2 ba2.1k sqft11865 E Louisiana Avenue, Aurora, CO 80012For SaleMLS ID #3819307, Missy Crew, The Steller Group, Inc. REcolorado as distributed by MLS GRID
- $640,0003 bd3 ba2.7k sqft8264 E Kenyon Drive, Denver, CO 80237For SaleMLS ID #7614815, Anna Fugier, Huntington Properties LLC. REcolorado as distributed by MLS GRID
- $750,0005 bd3 ba2.6k sqft4925 E Atlantic Place, Denver, CO 80222For SaleMLS ID #3313522, Kathryn Bartic, Keller Williams Integrity Real Estate LLC. REcolorado as distributed by MLS GRID
- $699,0004 bd2 ba2.3k sqft2386 S Bellaire Street, Denver, CO 80222For SaleMLS ID #5129094, Russ Porter, Keller Williams DTC. REcolorado as distributed by MLS GRID
- $490,0004 bd2 ba2.1k sqft15882 E Girard Place, Aurora, CO 80013For SaleMLS ID #3623248, Ewelina Kurka, Your Castle Realty LLC. REcolorado as distributed by MLS GRID
- $545,0002 bd2 ba2.8k sqft2893 S Oakland Circle E, Aurora, CO 80014For SaleMLS ID #2282116, Sara Katt, Corcoran Perry & Co.. REcolorado as distributed by MLS GRID
- $585,0005 bd2 ba2.5k sqft7934 E Hampden Circle, Denver, CO 80237For SaleMLS ID #5228095, Rick Rammage, MB X-Sell Properties. REcolorado as distributed by MLS GRID
- $499,0003 bd2 ba1.8k sqft6659 W Louisiana Place, Lakewood, CO 80232For SaleMLS ID #5789929, Melody Rivera, Keller Williams Realty Urban Elite. REcolorado as distributed by MLS GRID
- $599,0004 bd3 ba2.6k sqft2860 S Jay Street, Denver, CO 80227For SaleMLS ID #9429052, Eva Stadelmaier, RE/MAX Professionals. REcolorado as distributed by MLS GRID
- $515,0004 bd2 ba1.9k sqft12551 W Dakota Drive, Lakewood, CO 80228For SaleMLS ID #6184607, Corben Kildow, Sellstate Altitude Property Group. REcolorado as distributed by MLS GRID
- $560,0003 bd3 ba1.8k sqft2288 S Sherman Street, Denver, CO 80210For SaleMLS ID #9062158, Trelora Realty Team, Trelora Realty, Inc.. REcolorado as distributed by MLS GRID
