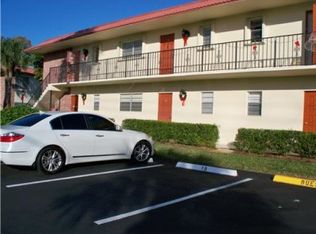
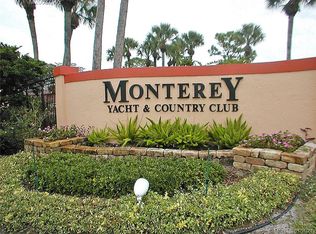
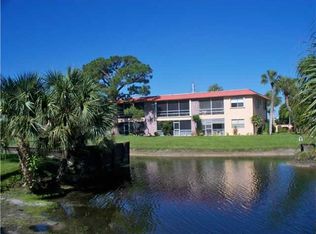
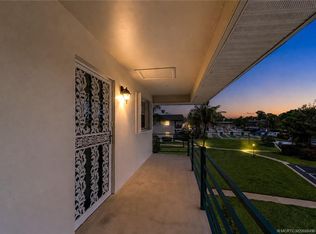
Beautifully updated 2BR/2BA in 55+ Monterrey Y&CC. BEST VIEW in the neighborhood & the only bldg w off street parking! Complete impact windows & beautiful slider in screened lanai overlooking golf course. Gorgeous kitchen w 36-inch cabinetry, quartz countertops, glass backsplash, SS appliances & custom lighting. Both bathrooms tastefully remodeled w walk-in showers. Luxury vinyl flooring in main living area, complemented by plantation shutters & Hunter Douglas blinds. Owner's suite includes a custom closet for storage. Offered partially furnished. Condo fees inc GOLF, bdg ins, cable, internet, water, sewer, hot water, trash, access to 2 clubhouses & heated pool. Enjoy an active lifestyle! Conveniently located near historic downtown Stuart & beaches.
For sale
$175,000
1975 SW Palm City Road #39 J, Stuart, FL 34994
2beds
894sqft
Condominium
Built in 1972
-- sqft lot
$-- Zestimate®
$196/sqft
$802/mo HOA
What's special
Quartz countertopsOff street parkingCustom lightingGorgeous kitchenImpact windowsPlantation shuttersWalk-in showers
- 4 days
- 139
- 10
Zillow last checked:
Listing updated:
Listed by:
Karen N. Sandler 772-341-3304,
Berkshire Hathaway Florida Realty
Source: BeachesMLS,MLS#: B26082426 Originating MLS: BeachesMLS
Originating MLS: BeachesMLSFacts & features
Interior
Bedrooms & bathrooms
- Bedrooms: 2
- Bathrooms: 2
- Full bathrooms: 2
- Main level bathrooms: 2
- Main level bedrooms: 2
Primary bedroom
- Level: Second
- Area: 132
- Dimensions: 12 X 11
Bedroom 2
- Level: Second
- Area: 121
- Dimensions: 11 X 11
Kitchen
- Level: Second
- Area: 72
- Dimensions: 9 X 8
Living room
- Level: Second
- Area: 273
- Dimensions: 21 X 13
Heating
- Central, Electric, Individual
Cooling
- Central Air, Ceiling Fan(s), Electric
Appliances
- Included: Dishwasher, Electric Range, Disposal, Microwave, Refrigerator
Features
- Bedroom on Main Level, Entrance Foyer, Living/Dining Room, Pantry, Separate Shower, Walk-In Closet(s)
- Flooring: Vinyl
- Windows: Metal, Single Hung
- Furnished: Yes
Interior area
- Total structure area: 894
- Total interior livable area: 894 sqft
Video & virtual tour
Property
Parking
- Parking features: Assigned, Guest
Accessibility
- Accessibility features: None
Features
- Levels: One
- Stories: 1
- Patio & porch: Covered, Screened, Balcony
- Exterior features: Balcony, Outdoor Living Area
- Pool features: Association, Heated
- Has view: Yes
- View description: Golf Course, Lake, Pond
- Has water view: Yes
- Water view: Lake,Pond
Lot
- Features: On Golf Course
Details
- Parcel number: 0838410080390010060000
- Zoning: res
- Special conditions: Standard,Listed As-Is
Construction
Type & style
- Home type: Condo
- Property subtype: Condominium
Materials
- Block, Concrete
- Roof: Other
Condition
- Resale
- New construction: No
- Year built: 1972
Utilities & green energy
- Sewer: Public Sewer, Septic Tank
- Water: Public
- Utilities for property: Cable Available, Electricity Available, Sewer Available, Water Available
Community & HOA
Community
- Features: Property Manager On-Site
- Senior community: Yes
- Subdivision: King Mountain Condo Monterey Yacht & Country Club
HOA
- Has HOA: Yes
- Amenities included: Bocce Court, Billiard Room, Clubhouse, Community Kitchen, Fitness Center, Golf Course, Maintenance Grounds, Laundry, Library, Management, Picnic Area, Pier, Pool, Parking, Putting Green(s), Shuffleboard Court, Workshop Area
- Services included: Common Areas, Cable TV, HVAC, Hot Water, Internet, Maintenance Grounds, Pool(s), Recreation Facilities, Reserve Fund, Sewer, Trash
- HOA fee: $802 monthly
Location
- Region: Stuart
Financial & listing details
- Price per square foot: $196/sqft
- Annual tax amount: $725
- Date on market: 9/30/2026
- Cumulative days on market: 5 days
- Listing terms: Cash,Conventional
- Electric utility on property: Yes
Estimated market value
Not available
Estimated sales range
Not available
Not available
Price history
| Date | Event | Price |
|---|---|---|
| 9/30/2026 | Listed for sale | $175,000+106.9%$196/sqft |
Source:  BeachesMLS #B26082426 Report a problem BeachesMLS #B26082426 Report a problem | ||
| 3/4/2020 | Sold | $84,600$95/sqft |
Source:  Martin County REALTORS® of the Treasure Coast (MCRTC) #M20021116 Report a problem Martin County REALTORS® of the Treasure Coast (MCRTC) #M20021116 Report a problem | ||
Public tax history
Tax history is unavailable.
Monthly payment
Est. payment
Payment breakdown
Explore the cost of this home by adjusting the details. Changes won't be saved.Climate risks
Neighborhood: 34994
Nearby schools
Schools provided by the listing agent
- Elementary: J.D. Parker
- Middle: Stuart
- High: Jensen Beach
Source: BeachesMLS. This data may not be complete. We recommend contacting the local school district to confirm school assignments for this home.
- $92,2002 bd1 ba819 sqft1949 SW Palm City Rd APT G, Stuart, FL 34994Off Market
- $86,6002 bd1 ba819 sqft1901 SW Palm City Rd APT B, Stuart, FL 34994Off Market
- $76,2001 bd1 ba699 sqft1901 SW Palm City Rd APT C, Stuart, FL 34994Off Market
- $83,6001 bd1 ba819 sqft1901 SW Palm City Rd APT D, Stuart, FL 34994Off Market
Similar homes
- $200,0002 bd2 ba1k sqft1900 S Kanner Hwy APT 7-103, Stuart, FL 34994For Sale
 MLS ID #M20057086, Beverly Bray, Bluewater Realty Services LLC. Martin County REALTORS® of the Treasure Coast (MCRTC)
 - $160,0002 bd2 ba1.1k sqft1831 SW Palm City Rd APT C402, Stuart, FL 34994For Sale
 MLS ID #M20057081, Kelley Decowski, RE/MAX of Stuart. Martin County REALTORS® of the Treasure Coast (MCRTC)
 - $150,0002 bd2 ba1k sqft1900 S Kanner Hwy APT 7-202, Stuart, FL 34994For Sale
 MLS ID #M20056496, Eric Mulcahy, RE/MAX Select Group. Martin County REALTORS® of the Treasure Coast (MCRTC)
 - $135,0001 bd2 ba819 sqft1905 SW Palm City Rd APT 3-D, Stuart, FL 34994For Sale
 MLS ID #M20057032, Casey Caplan, RE/MAX of Stuart. Martin County REALTORS® of the Treasure Coast (MCRTC)
 - $169,9002 bd2 ba821 sqft333 SE MARTIN Avenue #5-7, Stuart, FL 34996For Sale
 MLS ID #B26083312, Brittany Earll, RE/MAX Gold. BeachesMLS
 - $199,0002 bd2 ba992 sqft2929 SE Ocean Blvd #10, Stuart, FL 34996For SaleMLS ID #M20057126, Connie Heidbuechel, Florida Real Estate 24/7 LLC. Martin County REALTORS® of the Treasure Coast (MCRTC)
- $160,0001 bd2 ba685 sqft2600 S Kanner Hwy APT X9, Stuart, FL 34994For SaleMLS ID #M20056371, Jami McKee, Century 21 Move with Us. Martin County REALTORS® of the Treasure Coast (MCRTC)
- $178,8881 bd2 ba900 sqft1950 SW Palm City Road #6-207, Stuart, FL 34994For SaleMLS ID #B26070288, Joanne Raiano-Kennedy, LoKation. BeachesMLS
- $218,0002 bd2 ba1k sqft3031 SE Aster Ln APT 605, Stuart, FL 34994For SaleMLS ID #M20057051, Aleida Roque, M.A.F. Realty, Inc. Martin County REALTORS® of the Treasure Coast (MCRTC)
- $189,0002 bd2 ba1.1k sqft1811 SW Palm City Road SW #A-502, Stuart, FL 34994For SaleMLS ID #B26069869, Laura D. Fitzke PA, RE Florida Homes. BeachesMLS
- $120,0002 bd2 ba875 sqftBuilding B, Second Floor, Stuart, FL 34994For SaleMLS ID #B26067149, Jennifer O'Brien, RE/MAX of Stuart. BeachesMLS
- $235,0002 bd2 ba1.2k sqft3260 SE Aster Ln #I241, Stuart, FL 34994For SaleMLS ID #M20057099, Lynn Pittinos, Berkshire Hathaway Florida Realty. Martin County REALTORS® of the Treasure Coast (MCRTC)
- $120,0002 bd2 ba894 sqft1983 SW Palm City Rd APT F, Stuart, FL 34994For SaleMLS ID #M20056728, Hans VanDerlip, RE/MAX of Stuart. Martin County REALTORS® of the Treasure Coast (MCRTC)
- $175,0002 bd2 ba1.1k sqft950 S Kanner Highway #402, Stuart, FL 34994For SaleMLS ID #B26042173, Jason M. Flannery, Illustrated Properties LLC. BeachesMLS
- $199,9002 bd2 ba936 sqft702 NW Fork Rd, Stuart, FL 34994For SaleMLS ID #M20056354, Walter Foohs, Walter H Foohs Properties Inc. Martin County REALTORS® of the Treasure Coast (MCRTC)
- $194,5001 bd2 ba685 sqft2600 S Kanner Hwy APT C10, Stuart, FL 34994For SaleMLS ID #M20055299, Jami McKee, Century 21 Move with Us. Martin County REALTORS® of the Treasure Coast (MCRTC)
- $179,0002 bd2 ba1.1k sqft1575 SW SILVER PINE WAY #F2, PALM CITY, FL 34990For Sale
 MLS ID #TB8545960, Rebecca Vazquez, HOMERIVER GROUP. Stellar MLS
 - $216,0002 bd2 ba1k sqft1900 S KANNER HWY 5-107 Highway #5107, Stuart, FL 34994For SaleMLS ID #B26079179, Richard L. McKinney, RE/MAX Gold. BeachesMLS
- $129,9002 bd2 ba878 sqft1925 SW PALM CITY Road #A, Stuart, FL 34994For SaleMLS ID #B26078252, Judy Burkhardt, Laviano & Associates Real Esta. BeachesMLS
