This elegant 3-bedroom, 2.5-bath unit in Coventry Park offers a harmonious blend of comfort and style. As you step inside, you'll be greeted by a spacious 1480 square feet of above-grade living space offering a flex room/office (that could be easily converted into a 4th bedroom). As you continue in and past the main floor half bath you'll notice an abundance of natural light created by two floor to ceiling door walls separated by a tranquil fireplace as the unit's centerpiece. An updated kitchen with new cabinetry and breakfast bar over looks the dining area that flows seamlessly from the living space. The private deck extends your living space outdoors, where you can enjoy the tranquility of your surroundings or entertain guests in style. Upstairs, the three bedrooms offer a private retreat for each member of the family. The large primary suite boasts an updated en-suite bathroom, ensuring a private and peaceful space to unwind. Another updated full bath completes the second floor. The partially finished basement provides additional space that can be transformed into a home theater, gym, or playroom - the possibilities are endless! Residents of Coventry Park are granted exclusive access to the community clubhouse, a hub of social activity featuring a sparkling pool. It's the perfect place to mingle with neighbors or cool off on warm summer days. HOA dues cover gas, water, trash, and all exterior maintenance so you can live simply and hassle-free. Coventry Park is located wonderfully to all that Royal Oak has to offer. You will love the tight-knit community and the people who live around you. This unit has been well taken care of and loved and is a great place to call home. Enjoy lifelong memories made here at 1975 Seabright.
Sold for $250,000
$250,000
1975 Seabright Ct, Royal Oak, MI 48073
3beds
1,924sqft
Townhouse
Built in 1971
-- sqft lot
$268,300 Zestimate®
$130/sqft
$2,917 Estimated rent
Home value
$268,300
$252,000 - $287,000
$2,917/mo
Zestimate® history
Owner options
List your home for rent
$2,917/mo
Rent Zestimate®
Find your next renter with Zillow Rental Manager. Plus, with online applications, you can quickly screen prospective tenants – for free.
$2,917/mo
Rent Zestimate®
Refinance and save
$2,242/mo
Est. payment
Refinancing to a lower rate could help reduce your monthly payments and save thousands over the life of the loan.
$2,242/mo
Est. payment
Explore your selling options
Work with a Zillow partner agent
Leverage their expertise and Zillow's premium Showcase listings to get your home seen by more buyers.
Get startedList with your own agent
Get your home in front of millions of buyers by listing it on Zillow.
Learn how to do itSell it yourself
Take full control of how buyers see your home on Zillow by listing For Sale by Owner (FSBO).
List your homeWhat's special
Zillow last checked:
Listing updated:
Listed by:
Ryan Fagin 517-643-5498,
Real Broker LLC
Bought with:
Krishna Narasareddy, 6501323562
Community Choice Realty Associates, LLC
Source: Realcomp II,MLS#: 20230094029
Facts & features
Interior
Bedrooms & bathrooms
- Bedrooms: 3
- Bathrooms: 3
- Full bathrooms: 2
- 1/2 bathrooms: 1
Primary bedroom
- Level: Second
- Dimensions: 18 x 16
Bedroom
- Level: Second
- Dimensions: 14 x 14
Bedroom
- Level: Second
- Dimensions: 15 x 12
Primary bathroom
- Level: Second
- Dimensions: 8 x 6
Other
- Level: Second
- Dimensions: 8 x 6
Other
- Level: Entry
- Dimensions: 6 x 6
Dining room
- Level: Entry
- Dimensions: 10 x 10
Family room
- Level: Basement
- Dimensions: 16 x 14
Flex room
- Level: Entry
- Dimensions: 12 x 12
Kitchen
- Level: Entry
- Dimensions: 12 x 12
Laundry
- Level: Basement
- Dimensions: 12 x 12
Living room
- Level: Entry
- Dimensions: 16 x 16
Heating
- Forced Air, Natural Gas
Appliances
- Included: Built In Electric Oven, Built In Electric Range, Dishwasher, Free Standing Refrigerator
Features
- Basement: Partially Finished
- Has fireplace: Yes
- Fireplace features: Living Room
Interior area
- Total interior livable area: 1,924 sqft
- Finished area above ground: 1,480
- Finished area below ground: 444
Property
Parking
- Parking features: Assigned 2 Spaces, No Garage
Features
- Levels: Two
- Stories: 2
- Entry location: GroundLevelwSteps
- Patio & porch: Deck
- Exterior features: Grounds Maintenance
- Pool features: Community
Details
- Parcel number: 2032476061
- Special conditions: Short Sale No,Standard
Construction
Type & style
- Home type: Townhouse
- Architectural style: Brownstone
- Property subtype: Townhouse
Materials
- Brick
- Foundation: Basement, Poured
- Roof: Asphalt
Condition
- New construction: No
- Year built: 1971
Utilities & green energy
- Sewer: Sewer At Street
- Water: Waterat Street
Community & HOA
Community
- Features: Clubhouse
- Subdivision: COVENTRY PARK HOMES OCCPN 240
HOA
- Has HOA: Yes
- Services included: Gas, Maintenance Grounds, Maintenance Structure, Sewer, Snow Removal, Water
- HOA fee: $494 monthly
- HOA phone: 248-652-8221
Location
- Region: Royal Oak
Financial & listing details
- Price per square foot: $130/sqft
- Tax assessed value: $41,630
- Annual tax amount: $1,594
- Date on market: 11/4/2023
- Cumulative days on market: 43 days
- Listing agreement: Exclusive Right To Sell
- Listing terms: Cash,Conventional,FHA,Va Loan
- Exclusions: Exclusion(s) Do Not Exist
Price history
| Date | Event | Price |
|---|---|---|
| 1/29/2024 | Sold | $250,000-1.9%$130/sqft |
Source:  Realcomp II #20230094029 Report a problem Realcomp II #20230094029 Report a problem | ||
| 1/29/2024 | Pending sale | $254,900$132/sqft |
Source: Realcomp II #20230094029 Report a problem | ||
| 1/16/2024 | Listing removed | -- |
Source: Realcomp II #20230094029 Report a problem | ||
| 1/9/2024 | Pending sale | $254,900$132/sqft |
Source: Realcomp II #20230094029 Report a problem | ||
| 12/14/2023 | Listed for sale | $254,900-3.8%$132/sqft |
Source: Realcomp II #20230094029 Report a problem | ||
| 11/20/2023 | Contingent | $264,900$138/sqft |
Source: Realcomp II #20230094029 Report a problem | ||
| 11/4/2023 | Listed for sale | $264,900+81.4%$138/sqft |
Source: Realcomp II #20230094029 Report a problem | ||
| 7/27/2004 | Sold | $146,000$76/sqft |
Source:  MiRealSource #518014 Report a problem MiRealSource #518014 Report a problem | ||
Public tax history
Tax history is unavailable.
Neighborhood: 48073
Nearby homes
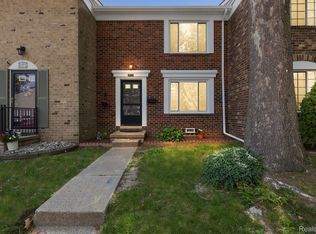
- $237,0003 bd2 ba1.2k sqft1973 Seabright Ct #285, Royal Oak, MI 48073Sold
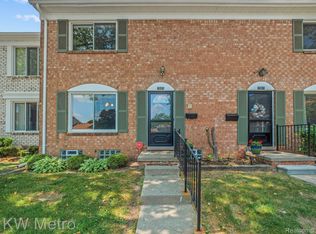
- $264,2503 bd3 ba1.4k sqft1985 Seabright Ct, Royal Oak, MI 48073Sold
- $261,4003 bd2 ba1.4k sqft1951 Ridge Ct #1, Royal Oak, MI 48073Off Market
- $259,0003 bd2 ba1.4k sqft1951 Ridge Ct, Royal Oak, MI 48073Off Market
- $218,0003 bd2 ba1.7k sqft4909 Coventry St #287, Royal Oak, MI 48073Sold
- $269,9003 bd3 ba1.7k sqft1982 Wickham St, Royal Oak, MI 48073Sold
- $238,5003 bd2 ba1.6k sqft2130 Wickham St, Royal Oak, MI 48073Sold
- $281,0003 bd2 ba1.2k sqft2028 Wickham St, Royal Oak, MI 48073Sold
Nearby schools
GreatSchools rating
- 8/10Alfred E. Upton Elementary SchoolGrades: K-5Distance: 1 mi
- 7/10Royal Oak Middle SchoolGrades: 6-8Distance: 3 mi
- 9/10Royal Oak High SchoolGrades: 9-12Distance: 1 mi
Get a cash offer in 3 minutes
Find out how much your home could sell for in as little as 3 minutes with a no-obligation cash offer.
Estimated market value
$268,300
Get a cash offer in 3 minutes
Find out how much your home could sell for in as little as 3 minutes with a no-obligation cash offer.
Estimated market value
$268,300
- Michigan
- Oakland County
- Royal Oak
- 48073
- 1975 Seabright Ct
Nearby cities
Nearby zip codes
Other Royal Oak Topics
