Welcome to your new home at 1975 Timberview Dr, a charming two-bedroom, two-bathroom townhouse nestled in the vibrant community of Joliet, IL. This 1,500 sqft residence combines comfort with convenience, presenting an ideal environment for both relaxation and easy access to local amenities. Step inside to find a meticulously designed interior featuring a spacious, light-filled living room perfect for unwinding or entertaining guests. The kitchen is equipped with modern appliances and ample cabinet space, making meal preparation a delight. Each bedroom offers a serene retreat with plenty of closet space for organization. Located in a friendly neighborhood, this townhouse offers the unique advantage of being just moments away from essential amenities and green spaces. For families, Hufford Junior High School is under 4 miles away, ensuring a short commute for students. Stroll less than a mile to BrightDogs Dog Park and DayCare, perfect for pet owners or spending active afternoons outdoors. Grocery shopping is made easy with ALDI only around 2 miles away. Additionally, the proximity to bus stations like Plainfield Rd & Caton Farm Rd/Gaylord Rd (NE) enhances your commuting options. This home not only sits in a convenient spot but also in an area known for its welcoming community and beautiful surroundings. Whether you are starting a family, downsizing, or looking for a place with great connectivity and facilities, 1975 Timberview Dr offers it all. Don't miss the opportunity to own this delightful townhouse in a prime location. It's the perfect blend of comfort, convenience, and community. Reach out today to schedule your visit and see how this home can fit your lifestyle.
Closed
$290,000
1975 Timberview Dr #1975, Joliet, IL 60431
2beds
1,568sqft
Townhouse, Single Family Residence
Built in 2006
4,712 Square Feet Lot
$305,500 Zestimate®
$185/sqft
$2,493 Estimated rent
Home value
$305,500
$290,000 - $321,000
$2,493/mo
Zestimate® history
Owner options
List your home for rent
$2,493/mo
Rent Zestimate®
Find your next renter with Zillow Rental Manager. Plus, with online applications, you can quickly screen prospective tenants – for free.
$2,493/mo
Rent Zestimate®
Refinance and save
$2,336/mo
Est. payment
Refinancing to a lower rate could help reduce your monthly payments and save thousands over the life of the loan.
$2,336/mo
Est. payment
Explore your selling options
Work with a Zillow partner agent
Leverage their expertise and Zillow's premium Showcase listings to get your home seen by more buyers.
Get startedList with your own agent
Get your home in front of millions of buyers by listing it on Zillow.
Learn how to do itSell it yourself
Take full control of how buyers see your home on Zillow by listing For Sale by Owner (FSBO).
List your homeWhat's special
Zillow last checked:
Listing updated:
Listed by:
Mary Derman 708-977-1161,
Keller Williams Preferred Rlty,
Marc Koronkiewicz 708-738-9000,
Keller Williams Preferred Rlty
Bought with:
Ellen Williams, ABR,CRS,GRI
Coldwell Banker Real Estate Group
Source: MRED as distributed by MLS GRID,MLS#: 12091291
Facts & features
Interior
Bedrooms & bathrooms
- Bedrooms: 2
- Bathrooms: 2
- Full bathrooms: 2
Rooms
- Room types: Heated Sun Room
Primary bedroom
- Features: Flooring (Carpet), Bathroom (Full)
- Level: Main
- Area: 182 Square Feet
- Dimensions: 14X13
Bedroom 2
- Features: Flooring (Carpet)
- Level: Main
- Area: 196 Square Feet
- Dimensions: 14X14
Dining room
- Level: Main
- Dimensions: COMBO
Other
- Features: Flooring (Carpet)
- Level: Main
- Area: 180 Square Feet
- Dimensions: 15X12
Kitchen
- Features: Kitchen (Eating Area-Breakfast Bar, Pantry-Closet), Flooring (Hardwood)
- Level: Main
- Area: 130 Square Feet
- Dimensions: 13X10
Laundry
- Level: Main
- Area: 40 Square Feet
- Dimensions: 8X5
Living room
- Features: Flooring (Carpet)
- Level: Main
- Area: 323 Square Feet
- Dimensions: 19X17
Heating
- Natural Gas, Forced Air
Cooling
- Central Air
Appliances
- Included: Range, Microwave, Dishwasher, Refrigerator, Washer, Dryer
Features
- Basement: None
- Common walls with other units/homes: End Unit
Interior area
- Total structure area: 0
- Total interior livable area: 1,568 sqft
Property
Parking
- Total spaces: 2
- Parking features: Asphalt, Garage Door Opener, On Site, Garage Owned, Attached, Garage
- Attached garage spaces: 2
- Has uncovered spaces: Yes
Accessibility
- Accessibility features: No Disability Access
Lot
- Size: 4,712 Square Feet
- Dimensions: 62X76
Details
- Parcel number: 0603354061290000
- Special conditions: Probate Listing
- Other equipment: Ceiling Fan(s)
Construction
Type & style
- Home type: Townhouse
- Property subtype: Townhouse, Single Family Residence
Materials
- Stone, Concrete, Other
- Roof: Asphalt
Condition
- New construction: No
- Year built: 2006
Details
- Builder model: ABBEY
Utilities & green energy
- Electric: Circuit Breakers
- Sewer: Public Sewer
- Water: Public
- Utilities for property: Cable Available
Community & HOA
Community
- Security: Carbon Monoxide Detector(s)
- Subdivision: Timbers Edge Villas
HOA
- Has HOA: Yes
- Amenities included: Exercise Room, Sundeck, Pool
- Services included: Insurance, Cable TV, Clubhouse, Exercise Facilities, Pool, Exterior Maintenance, Lawn Care, Snow Removal
- HOA fee: $230 monthly
Location
- Region: Joliet
Financial & listing details
- Price per square foot: $185/sqft
- Annual tax amount: $5,039
- Date on market: 6/21/2024
- Listing terms: Conventional
- Ownership: Fee Simple w/ HO Assn.
Price history
| Date | Event | Price |
|---|---|---|
| 8/19/2024 | Sold | $290,000-3.3%$185/sqft |
Source:  MRED as distributed by MLS GRID #12091291 Report a problem MRED as distributed by MLS GRID #12091291 Report a problem | ||
| 7/8/2024 | Contingent | $299,999$191/sqft |
Source: MRED as distributed by MLS GRID #12091291 Report a problem | ||
| 6/21/2024 | Price change | $299,999-1.6%$191/sqft |
Source: MRED as distributed by MLS GRID #12091291 Report a problem | ||
| 6/17/2024 | Listed for sale | $305,000$195/sqft |
Source: MRED as distributed by MLS GRID #12086503 Report a problem | ||
| 6/17/2024 | Listing removed | -- |
Source: MRED as distributed by MLS GRID #12065649 Report a problem | ||
| 6/12/2024 | Price change | $305,000-1.6%$195/sqft |
Source: MRED as distributed by MLS GRID #12065649 Report a problem | ||
| 5/24/2024 | Listed for sale | $310,000+21.6%$198/sqft |
Source: MRED as distributed by MLS GRID #12065649 Report a problem | ||
| 5/24/2023 | Sold | $255,000+0%$163/sqft |
Source: MRED as distributed by MLS GRID #11737304 Report a problem | ||
| 4/5/2023 | Pending sale | $254,900$163/sqft |
Source: MRED as distributed by MLS GRID #11737304 Report a problem | ||
| 3/16/2023 | Listed for sale | $254,900$163/sqft |
Source: MRED as distributed by MLS GRID #11737304 Report a problem | ||
| 3/16/2023 | Contingent | $254,900$163/sqft |
Source: MRED as distributed by MLS GRID #11737304 Report a problem | ||
| 3/14/2023 | Price change | $254,900-1.6%$163/sqft |
Source: MRED as distributed by MLS GRID #11737304 Report a problem | ||
| 3/1/2023 | Listed for sale | $259,000$165/sqft |
Source: MRED as distributed by MLS GRID #11727749 Report a problem | ||
Public tax history
Tax history is unavailable.
Neighborhood: 60431
Nearby homes
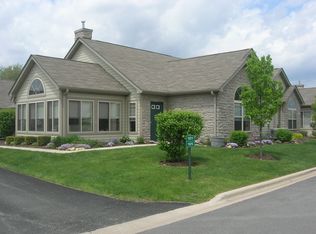
- $320,7002 bd2 ba1.5k sqft1975 Timberview Dr, Joliet, IL 60431Off Market
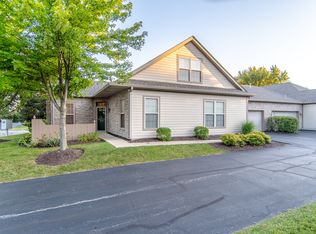
- $292,0003 bd3 ba1.7k sqft1969 Timberview Dr, Joliet, IL 60431Sold
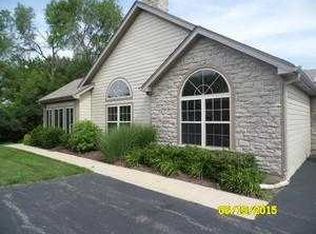
- $339,7003 bd2 ba1.7k sqft1979 Timberview Dr, Joliet, IL 60431Off Market
- $358,7002 bd2 ba1.7k sqft1977 Timberview Dr, Joliet, IL 60431Off Market
- $299,0002 bd2 ba1.2k sqft1971 Timberview Dr, Joliet, IL 60431Off Market
- $329,9002 bd2 ba1.5k sqft1981 Timberview Dr, Joliet, IL 60431Off Market
- $291,9002 bd2 ba1.4k sqft1965 Timberview Dr, Joliet, IL 60431Off Market
- $338,1003 bd2 ba1.7k sqft1972 Timberview Dr, Joliet, IL 60431Off Market
- $321,3002 bd2 ba1.5k sqft1976 Timberview Dr, Joliet, IL 60431Off Market
Nearby schools
GreatSchools rating
- 4/10Grand Prairie Elementary SchoolGrades: K-5Distance: 0.6 mi
- 6/10Timber Ridge Middle SchoolGrades: 6-8Distance: 1.3 mi
- 8/10Plainfield Central High SchoolGrades: 9-12Distance: 3.8 mi
Schools provided by the listing agent
- Elementary: Grand Prairie Elementary School
- Middle: Timber Ridge Middle School
- High: Plainfield Academy
- District: 202
Source: MRED as distributed by MLS GRID. This data may not be complete. We recommend contacting the local school district to confirm school assignments for this home.
Get a cash offer in 3 minutes
Find out how much your home could sell for in as little as 3 minutes with a no-obligation cash offer.
Estimated market value
$305,500
Get a cash offer in 3 minutes
Find out how much your home could sell for in as little as 3 minutes with a no-obligation cash offer.
Estimated market value
$305,500
- Illinois
- Will County
- Joliet
- 60431
- 1975 Timberview Dr Unit 1975
Nearby cities
Nearby neighborhoods
Nearby zip codes
Other Joliet Topics
