RIDGEMONT. Proudly developed by Wesmont Homes. A limited collection of single family homes in West Latimer - a coveted family neighbourhood. This 3 bdrm. 3 1/2 bath home plus LEGAL 2 BED SUITE is situated along a PROTECTED GREENWAY for max privacy. Open concept living feat. 18' vaulted great room ceiling, gourmet kitchen w/shaker cabinets, quartz countertops, 36” gas range and a large pantry or opt. wok kitchen. Main floor den + mudroom and upper floor laundry + bonus rec room in basement. Finishes include h/w flooring, high eff furnace + AC. Spacious primary bdrm w/vaulted ceiling and 5 pcs ensuite. Close to schools and parks + quick access to HWY 1. Listing price includes GST. Completion Fall 2026. Call for more information
For sale
C$1,829,900
19756 74a Ave, Langley, BC V2Y 3R8
5beds
3,522sqft
Single Family Residence
Built in 2026
3,920 Square Feet Lot
$-- Zestimate®
C$520/sqft
C$-- HOA
What's special
Quartz countertopsLarge pantryMain floor denUpper floor laundry
- 18 days |
- 15 |
- 0 |
Zillow last checked:
Listing updated:
Listed by:
Clare Player,
Breakside Real Estate Group Brokerage
Source: Greater Vancouver REALTORS®,MLS®#: R3143976 Originating MLS®#: Fraser Valley
Originating MLS®#: Fraser ValleyFacts & features
Interior
Bedrooms & bathrooms
- Bedrooms: 5
- Bathrooms: 4
- Full bathrooms: 3
- 1/2 bathrooms: 1
Heating
- Forced Air, Heat Pump, Natural Gas
Cooling
- Central Air, Air Conditioning
Appliances
- Included: Washer/Dryer, Dishwasher, Refrigerator, Stove, Microwave
- Laundry: In Unit
Features
- Basement: Finished,Exterior Entry
- Number of fireplaces: 1
- Fireplace features: Gas
Interior area
- Total structure area: 3,522
- Total interior livable area: 3,522 sqft
Property
Parking
- Total spaces: 4
- Parking features: Garage, Front Access, Concrete, Garage Door Opener
- Garage spaces: 2
Features
- Levels: Two
- Stories: 2
- Exterior features: Private Yard
- Frontage length: 46.78
Lot
- Size: 3,920 Square Feet
- Dimensions: 14.26 x
- Features: Cul-De-Sac, Greenbelt, Private, Recreation Nearby
Construction
Type & style
- Home type: SingleFamily
- Property subtype: Single Family Residence
Condition
- Year built: 2026
Community & HOA
Community
- Features: Near Shopping
- Subdivision: Ridgemont
HOA
- Has HOA: No
Location
- Region: Langley
Financial & listing details
- Price per square foot: C$520/sqft
- Date on market: 7/8/2026
- Ownership: Freehold NonStrata
Clare Player
Clare Player
(604) 626-7073
By pressing Contact Agent, you agree that the real estate professional identified above may call/text you about your search, which may involve use of automated means and pre-recorded/artificial voices. You don't need to consent as a condition of buying any property, goods, or services. Message/data rates may apply. You also agree to our Terms of Use. Zillow does not endorse any real estate professionals. We may share information about your recent and future site activity with your agent to help them understand what you're looking for in a home.
Price history
Price history is unavailable.
Public tax history
Tax history is unavailable.
Climate risks
Neighborhood: Willoughby
Nearby schools
GreatSchools rating
- 5/10Birch Bay Home ConnectionsGrades: K-8Distance: 10.1 mi
- 6/10Blaine High SchoolGrades: 9-12Distance: 10.4 mi
- C$1,829,9006 bd4 ba3.6k sqft19748 74a Ave, Langley, BC V2Y3R8For Sale

- C$1,150,0004 bd4 ba2.4k sqft19808 75a Ave, Langley, BC V2Y1S1For Sale

- C$1,198,0004 bd4 ba2.4k sqft7495 197th St, Langley, BC V2Y3T2For Sale
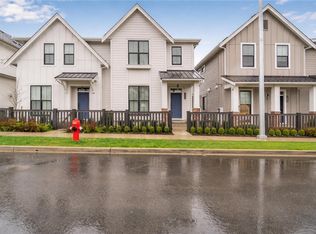
- C$1,399,9885 bd5 ba2.4k sqft19683 74th Ave, Langley, BC V2Y3R5For Sale
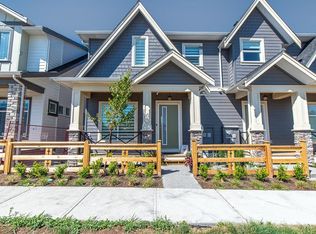
- C$1,820,0006 bd4 ba3.8k sqft19660 75th Ave, Langley, BC V2Y3R9For Sale
- C$1,396,0004 bd4 ba2.4k sqft19682 75a Ave, Langley, BC V2Y1S1For Sale
- C$1,199,9005 bd5 ba2.5k sqft19660 74a Ave, Langley, BC V2Y3R8For Sale
- C$5,000,0005 bd3 ba2.6k sqft7488 198b St, Langley, BC V2Y1S1For Sale
Similar homes
- C$1,829,9006 bd4 ba3.6k sqft19748 74a Ave, Langley, BC V2Y 3R8For SaleMLS ID #R3142923, Clare Player, Breakside Real Estate Group Brokerage. Greater Vancouver REALTORS®
- C$1,799,9006 bd5 ba2.9k sqft20529 76a Ave, Langley, BC V2Y 3T1For Sale
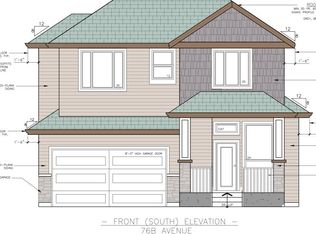 MLS ID #R3096039, Mark Lofthouse, Royal LePage Little Oak Realty Brokerage. Greater Vancouver REALTORS®
 - C$1,925,0005 bd4 ba4.2k sqft4660 217a St, Langley, BC V3A 2N7For Sale
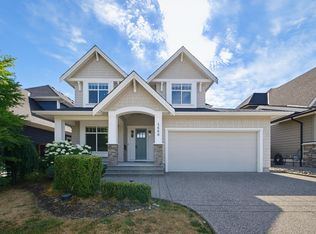 MLS ID #R3140023, Paul Klann, Royal LePage - Wolstencroft Brokerage. Greater Vancouver REALTORS®
 - C$1,735,0007 bd4 ba3.5k sqft20671 85th Ave, Langley, BC V2Y 0R9For Sale
 MLS ID #R3128890, Kristoffer Ong - PREC, Stonehaus Realty Corp. Brokerage. Greater Vancouver REALTORS®
 - C$1,849,8997 bd7 ba4.3k sqft21050 72nd Ave, Langley, BC V2Y 2R5For SaleMLS ID #R3051924, Andy Khattar - PREC, Stonehaus Realty Corp. Brokerage. Greater Vancouver REALTORS®
- C$1,939,9006 bd3 ba2.3k sqft7518 149a St, Surrey, BC V3S 3H5For SaleMLS ID #R3140188, Shubham Arora, Century 21 Coastal Realty Ltd. Brokerage. Greater Vancouver REALTORS®
- C$1,978,0007 bd6 ba4.8k sqft20453 78a Ave, Langley, BC V2Y 4L8For SaleMLS ID #R3081149, Aman Ugre - PREC, Sutton Group-West Coast Realty Brokerage. Greater Vancouver REALTORS®
- C$1,299,9005 bd4 ba2.8k sqft20516 76a Ave, Langley, BC V2Y 3T1For SaleMLS ID #R3095390, Mark Lofthouse, Royal LePage Little Oak Realty Brokerage. Greater Vancouver REALTORS®
- C$1,750,0008 bd7 ba5.1k sqft14188 68th Ave, Surrey, BC V3W 2H2For SaleMLS ID #R3138122, Jaspreet Gill - PREC, LPT Realty ULC Brokerage. Greater Vancouver REALTORS®
- C$1,500,0005 bd4 ba3.2k sqft5730 132a St, Surrey, BC V3X 2T3For SaleMLS ID #R3143883, Raman Dhaliwal - PREC, eXp Realty of Canada, Inc. Brokerage. Greater Vancouver REALTORS®
- C$1,349,0005 bd4 ba3.3k sqft23191 112b Ave, Maple Ridge, BC V2W 1W7For SaleMLS ID #R3146113, Jessie Fan PREC*, Sutton Group - 1st West Realty Brokerage. Greater Vancouver REALTORS®
- C$1,650,0003 bd2 ba1.8k sqft17440 58th Ave, Surrey, BC V3S 1L2For SaleMLS ID #R3115393, Jay Rai, Century 21 Coastal Realty Ltd. Brokerage. Greater Vancouver REALTORS®
- C$1,230,0004 bd5 ba2.4k sqft7726 196th St, Langley, BC V2Y 3V4For SaleMLS ID #R3132994, Harry Fox, Royal LePage Elite West Brokerage. Greater Vancouver REALTORS®
- C$1,429,0004 bd2 ba2k sqft5820 184th St, Surrey, BC V3S 4N3For SaleMLS ID #R3143469, Manny Billan, Century 21 Coastal Realty Ltd. Brokerage. Greater Vancouver REALTORS®
- C$1,230,0004 bd5 ba2.4k sqft7738 196th St, Langley, BC V2Y 3V4For SaleMLS ID #R3121394, Harry Fox, Royal LePage Elite West Brokerage. Greater Vancouver REALTORS®
- C$1,789,0008 bd5 ba3.5k sqft16280 108a Ave, Surrey, BC V4N 1N9For SaleMLS ID #R3115371, Clairy Yang PREC*, LDG Realty Brokerage. Greater Vancouver REALTORS®
- C$1,748,0007 bd5 ba4.7k sqft13890 232nd St, Maple Ridge, BC V4R 2G5For SaleMLS ID #R3143838, An Dong Pan PREC*, Royal Pacific Realty (Kingsway) Ltd. Brokerage. Greater Vancouver REALTORS®
- C$1,200,0004 bd5 ba2.4k sqft7734 196th St, Langley, BC V2Y 3V4For SaleMLS ID #R3120820, Harry Fox, Royal LePage Elite West Brokerage. Greater Vancouver REALTORS®
- C$2,189,0006 bd5 ba3.7k sqft20892 35a Ave, Langley, BC V2Z 0B7For SaleMLS ID #R3118333, Catelina Steijn, Qualico Realty Brokerage. Greater Vancouver REALTORS®
- C$1,249,9004 bd5 ba2.4k sqft7756 196th St, Langley, BC V2Y 3V4For SaleMLS ID #R3103941, Harry Fox, Royal LePage Elite West Brokerage. Greater Vancouver REALTORS®
