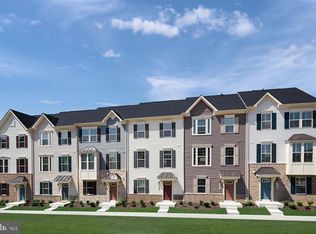
TO BE BUILT MOZART WITH JUNE/JULY MOVE-IN **UP TO 6% TOWARD CLOSING WITH USE OF PREFERRED LENDER** The convenience of townhome living meets the amenities of a single-family home in Ryan Homes Mozart. Enter on the lower level in the foyer or the 2-car rear garage. The lower level includes a finished rec room and large closet for plenty of storage. Need a home office? There's an available study option that closes in the rec room for added privacy. On the main living level, an enormous kitchen with a large island opens onto a bright and airy living room, perfect for entertaining and featuring a conveniently placed powder room. Upstairs are two spacious bedrooms with ample closet space, a hall bath, and a generous primary bedroom that features a tray ceiling and a huge walk-in closet. For a truly spa-like experience, the separate primary bath features a dual vanity and shower with dual showerheads. Bloom Village is Montgomery County's most affordable new home community. Own a garage townhome with easy access to endless community amenities and location right off I-270. Just minutes away from Crown, Rio and 30 minutes to DC. Photos are representative only.
Pending
$489,990
19756 Canopy Loop #328D, Montgomery Village, MD 20886
3beds
1,741sqft
Townhouse
Built in 2026
-- sqft lot
$494,400 Zestimate®
$281/sqft
$167/mo HOA
What's special
Finished rec roomHuge walk-in closetPlenty of storageShower with dual showerheadsConveniently placed powder room
- 256 days |
- 14 |
- 0 |
Zillow last checked:
Listing updated:
Listed by:
Adam Dietrich 301-969-9301,
NVR, INC. 4108787465
Source: Bright MLS,MLS#: MDMC2205786
Facts & features
Interior
Bedrooms & bathrooms
- Bedrooms: 3
- Bathrooms: 3
- Full bathrooms: 2
- 1/2 bathrooms: 1
- Main level bathrooms: 1
Rooms
- Room types: Living Room, Primary Bedroom, Bedroom 2, Bedroom 3, Kitchen, Foyer, Laundry, Recreation Room, Bathroom 2, Primary Bathroom, Half Bath
Primary bedroom
- Features: Walk-In Closet(s)
- Level: Upper
- Area: 224 Square Feet
- Dimensions: 14 x 16
Bedroom 2
- Level: Upper
- Area: 90 Square Feet
- Dimensions: 9 x 10
Bedroom 3
- Level: Upper
- Area: 110 Square Feet
- Dimensions: 10 x 11
Primary bathroom
- Level: Upper
Bathroom 2
- Level: Upper
Foyer
- Level: Lower
Half bath
- Level: Main
Kitchen
- Level: Main
- Area: 304 Square Feet
- Dimensions: 19 x 16
Laundry
- Level: Upper
Living room
- Level: Main
- Area: 285 Square Feet
- Dimensions: 15 x 19
Recreation room
- Level: Lower
- Area: 165 Square Feet
- Dimensions: 15 x 11
Heating
- Central, Natural Gas
Cooling
- Central Air, Electric
Appliances
- Included: Microwave, ENERGY STAR Qualified Dishwasher, ENERGY STAR Qualified Refrigerator, Stainless Steel Appliance(s), Tankless Water Heater
- Laundry: Hookup, Upper Level, Washer/Dryer Hookups Only, Laundry Room
Features
- Open Floorplan, Kitchen - Gourmet, Kitchen Island, Pantry, Recessed Lighting, Walk-In Closet(s), Combination Kitchen/Living
- Flooring: Carpet, Ceramic Tile, Luxury Vinyl
- Windows: ENERGY STAR Qualified Windows, Low Emissivity Windows
- Has basement: No
- Has fireplace: No
Interior area
- Total structure area: 1,741
- Total interior livable area: 1,741 sqft
- Finished area above ground: 1,741
Property
Parking
- Total spaces: 2
- Parking features: Garage Faces Rear, Garage Door Opener, Asphalt, Attached, Driveway
- Attached garage spaces: 2
- Has uncovered spaces: Yes
Accessibility
- Accessibility features: None
Features
- Levels: Three
- Stories: 3
- Pool features: Community
Details
- Additional structures: Above Grade
- Parcel number: NO TAX RECORD
- Zoning: RESIDENTIAL
- Special conditions: Standard
Construction
Type & style
- Home type: Townhouse
- Architectural style: Other
- Property subtype: Townhouse
Materials
- Mixed
- Foundation: Slab
Condition
- New construction: Yes
- Year built: 2026
Details
- Builder model: Mozart
- Builder name: Ryan Homes
Utilities & green energy
- Sewer: Public Sewer
- Water: Public
Community & HOA
Community
- Security: Fire Alarm, Smoke Detector(s), Fire Sprinkler System
- Subdivision: Montgomery Village
HOA
- Has HOA: Yes
- HOA fee: $167 monthly
Location
- Region: Montgomery Village
Financial & listing details
- Price per square foot: $281/sqft
- Date on market: 10/25/2025
- Listing agreement: Exclusive Right To Sell
- Ownership: Fee Simple
Estimated market value
$494,400
$465,000 - $524,000
$3,018/mo
Price history
| Date | Event | Price |
|---|---|---|
| 11/30/2025 | Pending sale | $489,990$281/sqft |
Source: | ||
| 11/11/2025 | Price change | $489,990-1%$281/sqft |
Source: | ||
| 11/2/2025 | Listed for sale | $494,990$284/sqft |
Source: | ||
| 11/2/2025 | Pending sale | $494,990$284/sqft |
Source: | ||
| 10/25/2025 | Listed for sale | $494,990$284/sqft |
Source: | ||
Public tax history
Tax history is unavailable.
Monthly payment
Est. payment$--/mo
Payment breakdown
Explore the cost of this home by adjusting the details. Changes won't be saved.All calculations are estimates and provided by Zillow, Inc. for informational purposes only. Actual amounts may vary.
HOA fees may include property taxes on listings classified as Co-Ops. Contact the listing agent and/or owner for fee details.
Mortgage interest rates are dependent on a number of factors, including credit score, down payment, and repayment length. Interest rate data provided by Zillow Group Marketplace, Inc. as of 1/1/1970 from various mortgage lenders with which we have lead or other similar arrangements; the Estimated Payment is an average of those rates.
See how much you could borrow to make a competitive offer.
Climate risks
Neighborhood: 20886
Nearby schools
GreatSchools rating
- 3/10Stedwick Elementary SchoolGrades: PK-5Distance: 0.5 mi
- 4/10Neelsville Middle SchoolGrades: 6-8Distance: 2.1 mi
- 5/10Watkins Mill High SchoolGrades: 9-12Distance: 0.6 mi
Schools provided by the listing agent
- District: Montgomery County Public Schools
Source: Bright MLS. This data may not be complete. We recommend contacting the local school district to confirm school assignments for this home.
A local agent can set up tours, give advice and negotiate with sellers.
- Maryland
- Montgomery County
- Montgomery Village
- 20886
- 19756 Canopy Loop Unit 328D
Nearby cities
Nearby zip codes
Other Montgomery Village Topics
- Apartments for Rent in 20886
- Houses for Sale in 20886
- Houses for Rent in 20886
- 20886 Real Estate
- Montgomery Village Condos
- Houses for Sale in Montgomery Village
- Newest Listings in Montgomery Village
- Montgomery Village Home Values
- Montgomery Village Real Estate Agents
- Montgomery Village Refinance
- Montgomery Village Mortgage Rates