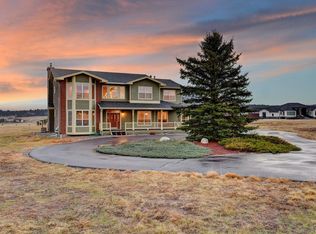
Professionally designed custom home by leading local architect. 1st floor has master with soaking tub and double shower. Large walk-in and linen closets. Access to wrap around porch with location for hot tub. Great room has access to west facing deck, study, powder room and opens to kitchen. Walk-in pantry 9ft deep. 9 x 17 mud/laundry room opening to 3-car garage w/tool room. Dining area has built in cabinets for dishware. Granite counter in kitchen and master baths. 4 bedrooms up stairs with heater for 2nd floor. Jack & Jill bath connects 2 rooms. Full bath with 2 vanities in upper hallway to share the other 2 rooms. Full finished basement.
This property is not currently displayed as for sale or rent on Zillow. This may be different from what's on other websites or public sources.