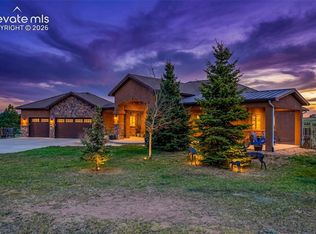
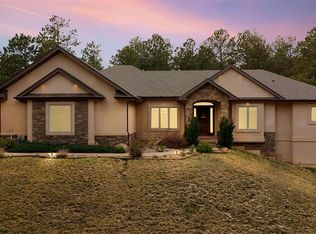
Unobstructed Pikes Peak views on 5 private acres — a rare find. This custom 5BR/5BA estate welcomes you with a wraparound driveway and open, light-filled interior anchored by a gas fireplace and year-round sunroom. The primary suite is a true retreat with a newly renovated spa bath (steam shower, soaking tub, dual shower heads). Four more bedrooms, including a private studio suite above the garage, offer space for guests, multigenerational living, or a home office, plus a full unfinished basement ready to expand. Built for hobbyists, collectors, and RV owners: 7-car garage with an oversized RV bay (power/water/sewer), dedicated workshop, and its own bath. Dual furnaces, dual A/C, solar, whole-house water treatment. This is more than just a home. It's a property designed to grow with your lifestyle. Assumable loan available.
Active
Price cut: $25K (8/6)
$1,175,000
19679 Glen Shadows Dr, Colorado Springs, CO 80908
5beds
6,849sqft
:
Get pre-qualified$6,906/mo
Single Family Residence
Built in 2002
5.05 Acres Lot
$1,128,200 Zestimate®
$172/sqft
$9/mo HOA
What's special
Luxury finishesBreathtaking mountain viewsUnobstructed pikes peak viewsFull basementSpacious primary suiteWelcoming front porchGenerously sized secondary bedrooms
- 79 days |
- 535 |
- 35 |
Zillow last checked:
Listing updated:
Listed by:
Darcy King 832-247-6987,
eXp Realty, LLC
Source: PAR,MLS#: 239015
Facts & features
Interior
Bedrooms & bathrooms
- Bedrooms: 5
- Bathrooms: 6
- Full bathrooms: 6
- 3/4 bathrooms: 1
- Main level bedrooms: 1
Primary bedroom
- Level: Upper
- Area: 527
- Dimensions: 31 x 17
Bedroom 2
- Level: Upper
- Area: 208
- Dimensions: 16 x 13
Bedroom 3
- Level: Upper
- Area: 156
- Dimensions: 13 x 12
Bedroom 4
- Level: Upper
- Area: 208
- Dimensions: 16 x 13
Bedroom 5
- Level: Main
- Area: 182
- Dimensions: 14 x 13
Dining room
- Level: Main
- Area: 156
- Dimensions: 13 x 12
Family room
- Level: Main
- Area: 256
- Dimensions: 16 x 16
Kitchen
- Level: Main
- Area: 483
- Dimensions: 23 x 21
Living room
- Level: Main
- Area: 208
- Dimensions: 16 x 13
Features
- Walk-In Closet(s), Sound System
- Basement: Full,Sump Pump
- Number of fireplaces: 2
Interior area
- Total structure area: 6,849
- Total interior livable area: 6,849 sqft
Video & virtual tour
Property
Parking
- Total spaces: 4
- Parking features: 4+ Car Garage Attached
- Attached garage spaces: 7
- Covered spaces: 4
Features
- Levels: Two
- Stories: 2
- Patio & porch: Porch-Covered-Front, Patio-Covered-Rear
Lot
- Size: 5.05 Acres
- Dimensions: 607 x 362.402
Details
- Parcel number: 6103004012
- Zoning: RR5
- Special conditions: Standard
Construction
Type & style
- Home type: SingleFamily
- Property subtype: Single Family Residence
Materials
- Foundation: Slab
Condition
- Year built: 2002
Utilities & green energy
Green energy
- Energy generation: Solar Owned
Community & HOA
Community
- Security: Security System Leased
- Subdivision: North of Pueblo County
HOA
- Has HOA: Yes
- HOA fee: $110 annually
Location
- Region: Colorado Springs
Financial & listing details
- Price per square foot: $172/sqft
- Tax assessed value: $1,172,707
- Annual tax amount: $4,956
- Date on market: 5/26/2026
Estimated market value
$1,128,200
$1.07M - $1.18M
$6,629/mo
Price history
| Date | Event | Price |
|---|---|---|
| 8/6/2026 | Price change | $1,175,000-2.1%$172/sqft |
Source:  PAR #239015 Report a problem PAR #239015 Report a problem | ||
| 7/9/2026 | Price change | $1,200,000-2%$175/sqft |
Source:  elevateMLS #9819207 Report a problem elevateMLS #9819207 Report a problem | ||
| 6/11/2026 | Price change | $1,225,000-2%$179/sqft |
Source: PAR #239015 Report a problem | ||
| 5/6/2026 | Price change | $1,250,000-7.4%$183/sqft |
Source: elevateMLS #9819207 Report a problem | ||
| 4/2/2026 | Listed for sale | $1,350,000+50.7%$197/sqft |
Source: elevateMLS #9819207 Report a problem | ||
| 7/27/2020 | Sold | $896,000-0.3%$131/sqft |
Source: Public Record Report a problem | ||
| 6/21/2020 | Pending sale | $899,000$131/sqft |
Source: Liv Sotheby's International Realty #2791700 Report a problem | ||
| 6/4/2020 | Listed for sale | $899,000$131/sqft |
Source: Liv Sotheby's International Realty #2791700 Report a problem | ||
| 4/13/2020 | Listing removed | $899,000$131/sqft |
Source: LIV Sotheby's International Realty #2791700 Report a problem | ||
| 9/4/2019 | Price change | $899,000-1.7%$131/sqft |
Source: LIV Sotheby's International Realty #2791700 Report a problem | ||
| 4/25/2019 | Listed for sale | $914,651+27.6%$134/sqft |
Source: Rex Real Estate Exchange Report a problem | ||
| 4/17/2015 | Sold | $717,000-4.4%$105/sqft |
Source: Public Record Report a problem | ||
| 2/3/2015 | Pending sale | $750,000$110/sqft |
Source: Walston Group Real Estate, Inc. #6339561 Report a problem | ||
| 6/21/2014 | Listed for sale | $750,000+650%$110/sqft |
Source: Walston Group Real Estate, Inc. #6339561 Report a problem | ||
| 1/22/2002 | Sold | $100,000$15/sqft |
Source: Public Record Report a problem | ||
Public tax history
| Year | Property taxes | Tax assessment |
|---|---|---|
| 2024 | $4,842 +7.1% | $78,570 |
| 2023 | $4,522 -3.4% | $78,570 +17.5% |
| 2022 | $4,679 | $66,840 -2.8% |
| 2021 | -- | $68,770 +11.5% |
| 2020 | $4,376 +0.5% | $61,680 |
| 2019 | $4,354 | $61,680 |
Find assessor info on the county website
Monthly payment
Est. payment
Payment breakdown
Explore the cost of this home by adjusting the details. Changes won't be saved.Climate risks
Neighborhood: 80908
Nearby schools
GreatSchools rating
- 8/10Ray E Kilmer Elementary SchoolGrades: PK-6Distance: 1.8 mi
- 5/10Lewis-Palmer Middle SchoolGrades: 7-8Distance: 5.2 mi
- 8/10Lewis-Palmer High SchoolGrades: 9-12Distance: 5.4 mi
Schools provided by the listing agent
- District: 38-Lewis Palmer
Source: PAR. This data may not be complete. We recommend contacting the local school district to confirm school assignments for this home.
- $2,038,8005 bd7 ba6.9k sqft19619 Glen Shadows Dr, Colorado Springs, CO 80908Off Market
- $1,311,4007 bd6 ba3.4k sqft19759 Glen Shadows Dr, Colorado Springs, CO 80908Off Market
- $900,0004 bd3 ba5.8k sqft19680 Glen Shadows Dr, Colorado Springs, CO 80908Sold
- $1,049,2004 bd4 ba3.6k sqft19819 Glen Shadows Dr, Colorado Springs, CO 80908Off Market

- $828,3005 bd3 ba2.1k sqft19740 Glen Shadows Dr, Colorado Springs, CO 80908Off Market
- $217,800-- bd-- ba-- sqft19579 Glen Shadows Dr, Colorado Springs, CO 80908Off Market
- $962,2004 bd5 ba4.3k sqft19660 Glen Shadows Dr, Colorado Springs, CO 80908Off Market
- $1,080,8005 bd5 ba4.6k sqft19580 Glen Shadows Dr, Colorado Springs, CO 80908Off Market
A local agent can set up tours, give advice and negotiate with sellers.
Similar homes
- $1,299,0005 bd4 ba5.1k sqft18890 Harrogate Court, Monument, CO 80132For Sale

 MLS ID #7919317, E. Nicole Happel, Top Tier Real Estate and Notary, LLC. REcolorado as distributed by MLS GRID
 - $1,500,0005 bd4 ba5.3k sqft16895 Horizon Ridge Trl, Colorado Springs, CO 80908For Sale
 MLS ID #1357376, Tanner Gibson, The Cutting Edge. elevateMLS
 - $1,495,0005 bd5 ba5.5k sqft15424 Pole Pine Point, Colorado Springs, CO 80908For Sale
 MLS ID #5274387, Melissa Scott, HomeSmart Realty. REcolorado as distributed by MLS GRID
 - $1,175,0005 bd5 ba5k sqft7186 Weaver Circle, Castle Rock, CO 80104For Sale
 MLS ID #4526039, Corrine Lopez, Colorado Flat Fee Realty Inc. REcolorado as distributed by MLS GRID
 - from $1,221,5006 bd5 ba4.6k sqftCopperwood Plan, Flying Horse, Colorado Springs, CO 80908New ConstructionVantage Homes
- from $1,183,3006 bd5 ba4.1k sqftMustang Plan, Flying Horse, Colorado Springs, CO 80908New ConstructionVantage Homes
- from $1,203,3006 bd5 ba4.2k sqftTahoe Plan, Flying Horse, Colorado Springs, CO 80908New ConstructionVantage Homes
- $1,249,0004 bd5 ba4.4k sqft27638 Triple B Rd, Woodland Park, CO 80863For SaleMLS ID #6940465, Ryann Muir, Exp Realty LLC. elevateMLS
- $1,700,0005 bd5 ba8.3k sqft425 Tam O Shanter Way, Monument, CO 80132For SaleMLS ID #6747104, Kristen Stehli, Real Broker, LLC DBA Real. REcolorado as distributed by MLS GRID
- $995,0004 bd4 ba4.4k sqft13084 Deer Ridge Way, Larkspur, CO 80118For SaleMLS ID #8390657, Jon-Simon Marquez, Compass - Denver. REcolorado as distributed by MLS GRID
- $1,099,0005 bd5 ba4.9k sqft11354 McKissick Rd, Peyton, CO 80831For SaleMLS ID #6336046, Karie McLain CLHMS MCNE MRP , Exp Realty LLC. elevateMLS
- from $1,135,6005 bd6 ba4.5k sqftRiverwood Plan, Flying Horse, Colorado Springs, CO 80908New ConstructionVantage Homes
- $1,249,0004 bd4 ba4.1k sqft1120 N Bader Court, Castle Rock, CO 80104For SaleMLS ID #6973614, Melanie Santamarina, Brokers Guild Homes. REcolorado as distributed by MLS GRID
- from $1,210,5006 bd4 ba4.3k sqftOakridge Plan, Flying Horse, Colorado Springs, CO 80908New ConstructionVantage Homes
- $889,0004 bd3 ba3.9k sqft12250 Smoke Bluffs Rd, Peyton, CO 80831For SaleMLS ID #2966875, Annette Virgil CRS , RE/MAX Real Estate Group LLC. elevateMLS
- $1,349,0007 bd4 ba5.7k sqft2981 Rock Circle, Elizabeth, CO 80107For SaleMLS ID #6740837, Erika Staggs, Brick and Ivy LLC. REcolorado as distributed by MLS GRID
- $1,050,0003 bd3 ba3.5k sqft3463 Willownook Ranch Trail, Elizabeth, CO 80107For SaleMLS ID #5885546, Dustin Wager, Legends Real Estate. REcolorado as distributed by MLS GRID
- $795,0004 bd3 ba3.7k sqft13320 Bent Spur Trl, Elbert, CO 80106For SaleMLS ID #1634664, Corina Martin ABR AHWD GREEN GRI MRP PSA SRES SRS , REMAX PROPERTIES. elevateMLS
- $1,425,0005 bd6 ba5.5k sqft32335 Legacy Ridge Street, Elizabeth, CO 80107For SaleMLS ID #6850215, David Sosa, LIV Sotheby's International Realty. REcolorado as distributed by MLS GRID
- $1,034,9005 bd4 ba6.1k sqft3981 Old Oaks Street, Castle Rock, CO 80104For SaleMLS ID #9862357, Gerard Keily, JM & Associates. REcolorado as distributed by MLS GRID
