This single-family custom house sits on a vast 5.01 acre prairie lot and has very RARE commanding Pike's Peak views from every one of the 14, large south-facing windows. This newly-roofed (2023) home was built at the apex of a loop of road, up a driveway lined with shade trees, and on top a hill which was built by trucking in multiple loads of dirt to accommodate a walk-out basement. It's landscaped tall 20yo trees, raised flower beds, cobblestone paths, multi-zone sprinkler, firepits, hedge rooms, contemplation rock, designed by Master Gardeners for ease of upkeep. Built for privacy, view corridor, durability.Primary nears perfection with separate his/hers walk-in closets w/ sinks vanities, shelving, natural light. SE potters room w/ deep sink/dog wash. Boasts HUGE unfinished basement (2211sqft), multiple storage rooms, plumed for a bathroom, deep sink, possible home theater, in-law suite, workshop, etc and has own entrance/sliding glass door. Spacious 3-car garage built extra-wide for more car-door room, storage, shelves. Decks/porches on all 4sides. Floorplan is Susanka-style comfort and livability, nooks, window seats, half-walls hide the back of couches. Rooms specifically set to capture the views. Multiple heat zones so parts of house can be closed off with glass-paneled doors using strong passive solar. window lit hallway draw you into the home. Keeping with the style, the main floor has an “away” room and an office which could be converted to a main-floor primary and large bathroom, or possibly two more bedrooms. The office has shelving and built-in closets designed to fit clothing dressers if the room was converted to a bedroom. The south-east corner has a “morning room” for drinking coffee and reading the news. There is a powerful central vacuum system, two wood and one gas fireplaces, wood shelving, backlit arches and hidden speakers. Extensive kitchen counter-space,baker's alcove/appliance area,hidden pet food area,new oven/micro/fridge,coffee bar.
Sold for $900,000
Street View
$900,000
19680 Glen Shadows Dr, Colorado Springs, CO 80908
4beds
5,810sqft
Single Family Residence
Built in 2003
5.01 Acres Lot
$957,700 Zestimate®
$155/sqft
$4,971 Estimated rent
Home value
$957,700
$881,000 - $1.04M
$4,971/mo
Zestimate® history
Owner options
List your home for rent
$4,971/mo
Rent Zestimate®
Find your next renter with Zillow Rental Manager. Plus, with online applications, you can quickly screen prospective tenants – for free.
$4,971/mo
Rent Zestimate®
Refinance and save
$4,327/mo
Est. payment
Refinancing to a lower rate could help reduce your monthly payments and save thousands over the life of the loan.
$4,327/mo
Est. payment
Explore your selling options
Work with a Zillow partner agent
Leverage their expertise and Zillow's premium Showcase listings to get your home seen by more buyers.
Get startedList with your own agent
Get your home in front of millions of buyers by listing it on Zillow.
Learn how to do itSell it yourself
Take full control of how buyers see your home on Zillow by listing For Sale by Owner (FSBO).
List your homeWhat's special
Zillow last checked:
Listing updated:
Listed by:
Jason Brewer 970-485-9043,
Colorado Homes Real Estate Co
Bought with:
Jackie Parr MRP SFR
Keller Williams Partners
Source: elevateMLS,MLS#: 9523443
Facts & features
Interior
Bedrooms & bathrooms
- Bedrooms: 4
- Bathrooms: 3
- Full bathrooms: 2
- 1/2 bathrooms: 1
Basement
- Area: 2238
Heating
- Baseboard, Hot Water, Passive Solar, Wood
Cooling
- Attic Fan, Ceiling Fan(s)
Appliances
- Included: 220v in Kitchen, Dishwasher, Disposal, Dryer, Instant Hot Water, Microwave, Refrigerator, Self Cleaning Oven, Trash Compactor, Washer
- Laundry: Upper Level
Features
- Skylight (s), Breakfast Bar, Central Vacuum, Pantry
- Flooring: Carpet, Vinyl/Linoleum, Wood, Wood Laminate
- Basement: Full,Unfinished
- Attic: Storage
- Number of fireplaces: 3
- Fireplace features: Gas, Three
Interior area
- Total structure area: 5,810
- Total interior livable area: 5,810 sqft
- Finished area above ground: 3,572
- Finished area below ground: 2,238
Property
Parking
- Total spaces: 3
- Parking features: Attached, Paved Driveway
- Attached garage spaces: 3
Features
- Levels: Two
- Stories: 2
- Patio & porch: Wood Deck
- Exterior features: Auto Sprinkler System
- Has view: Yes
- View description: Panoramic, Mountain(s), View of Pikes Peak
Lot
- Size: 5.01 Acres
- Features: Meadow, Rural, Sloped, HOA Required $, Landscaped
Details
- Additional structures: Workshop
- Parcel number: 6110003005
Construction
Type & style
- Home type: SingleFamily
- Property subtype: Single Family Residence
Materials
- Stucco
- Foundation: Walk Out
- Roof: Composite Shingle
Condition
- Existing Home
- New construction: No
- Year built: 2003
Utilities & green energy
- Water: Well
- Utilities for property: Phone Available
Green energy
- Indoor air quality: Radon System
Community & HOA
Community
- Security: Security System
HOA
- HOA fee: $185 annually
Location
- Region: Colorado Springs
Financial & listing details
- Price per square foot: $155/sqft
- Tax assessed value: $823,741
- Annual tax amount: $2,543
- Date on market: 9/14/2024
- Listing terms: Cash,Conventional,FHA,VA Loan
Price history
| Date | Event | Price |
|---|---|---|
| 9/13/2024 | Sold | $900,000-7.7%$155/sqft |
Source:  elevateMLS #9523443 Report a problem elevateMLS #9523443 Report a problem | ||
| 8/29/2024 | Pending sale | $975,000$168/sqft |
Source:  REcolorado as distributed by MLS GRID #6820644 Report a problem REcolorado as distributed by MLS GRID #6820644 Report a problem | ||
| 8/14/2024 | Price change | $975,000-2.1%$168/sqft |
Source: elevateMLS #9523443 Report a problem | ||
| 7/26/2024 | Price change | $996,000-9.5%$171/sqft |
Source: elevateMLS #9523443 Report a problem | ||
| 7/19/2024 | Price change | $1,100,000-4.3%$189/sqft |
Source: elevateMLS #9523443 Report a problem | ||
| 7/16/2024 | Price change | $1,150,000-4.2%$198/sqft |
Source: elevateMLS #9523443 Report a problem | ||
| 7/6/2024 | Price change | $1,200,000-9.4%$207/sqft |
Source: elevateMLS #9523443 Report a problem | ||
| 5/28/2024 | Price change | $1,325,000-5%$228/sqft |
Source: elevateMLS #9523443 Report a problem | ||
| 3/28/2024 | Price change | $1,395,000-2.1%$240/sqft |
Source: elevateMLS #9523443 Report a problem | ||
| 3/19/2024 | Listed for sale | $1,425,000$245/sqft |
Source: elevateMLS #9523443 Report a problem | ||
| 11/30/2023 | Listing removed | -- |
Source: elevateMLS #9523443 Report a problem | ||
| 10/21/2023 | Listed for sale | $1,425,000+216.7%$245/sqft |
Source: elevateMLS #9523443 Report a problem | ||
| 7/8/2010 | Listing removed | $450,000$77/sqft |
Source: RE/MAX Properties, Inc. #605666 Report a problem | ||
| 5/1/2010 | Price change | $450,000-5.3%$77/sqft |
Source: RE/MAX Properties, Inc. #605666 Report a problem | ||
| 3/8/2010 | Listed for sale | $475,000-10.2%$82/sqft |
Source: Tiffany Lachnidt Keller Williams Clients Choice #605666 Report a problem | ||
| 1/29/2010 | Listing removed | $529,000$91/sqft |
Source: Home Real Estate #796892 Report a problem | ||
| 10/21/2009 | Price change | $529,000-3.8%$91/sqft |
Source: Home Real Estate #796892 Report a problem | ||
| 8/2/2009 | Listed for sale | $550,000-2.5%$95/sqft |
Source: Home Real Estate #796892 Report a problem | ||
| 5/2/2009 | Listing removed | $564,000$97/sqft |
Source: XDeadline.com Inc #498719 Report a problem | ||
| 11/10/2008 | Listed for sale | $564,000+403.1%$97/sqft |
Source: Homes & Land #498719 Report a problem | ||
| 1/4/2001 | Sold | $112,100$19/sqft |
Source: Public Record Report a problem | ||
Public tax history
| Year | Property taxes | Tax assessment |
|---|---|---|
| 2024 | $4,239 +66.7% | $69,450 |
| 2023 | $2,543 -3.3% | $69,450 +55.9% |
| 2022 | $2,631 | $44,540 -2.8% |
| 2021 | -- | $45,820 +11.5% |
| 2020 | $2,409 +0.5% | $41,100 |
| 2019 | $2,397 | $41,100 |
Find assessor info on the county website
Neighborhood: 80908
Nearby homes
- $982,1004 bd5 ba4.3k sqft19660 Glen Shadows Dr, Colorado Springs, CO 80908Off Market

- $824,9005 bd3 ba2.1k sqft19740 Glen Shadows Dr, Colorado Springs, CO 80908Off Market
- $1,695,0006 bd5 ba5.5k sqft19720 Glen Shadows Dr, Colorado Springs, CO 80908Pending
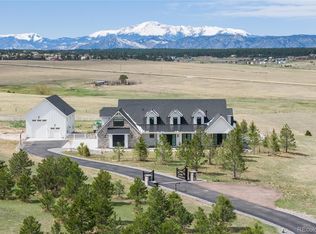
- $1,200,0005 bd6 ba6.8k sqft19679 Glen Shadows Dr, Colorado Springs, CO 80908For Sale
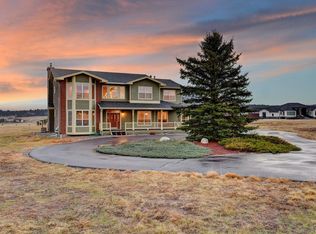
- $883,9005 bd3 ba2.1k sqft19620 Glen Shadows Dr, Colorado Springs, CO 80908Off Market
- $2,045,7005 bd7 ba6.9k sqft19619 Glen Shadows Dr, Colorado Springs, CO 80908Off Market
- $1,301,5007 bd6 ba3.4k sqft19759 Glen Shadows Dr, Colorado Springs, CO 80908Off Market
- $996,5003 bd3 ba3.3k sqft3659 Sand Tail Ct, Colorado Springs, CO 80908Off Market
Nearby schools
GreatSchools rating
- 8/10Ray E Kilmer Elementary SchoolGrades: PK-6Distance: 1.8 mi
- 5/10Lewis-Palmer Middle SchoolGrades: 7-8Distance: 5.2 mi
- 8/10Lewis-Palmer High SchoolGrades: 9-12Distance: 5.3 mi
Schools provided by the listing agent
- District: Lewis-Palmer-38
Source: elevateMLS. This data may not be complete. We recommend contacting the local school district to confirm school assignments for this home.
Get a cash offer in 3 minutes
Find out how much your home could sell for in as little as 3 minutes with a no-obligation cash offer.
Estimated market value
$957,700
Get a cash offer in 3 minutes
Find out how much your home could sell for in as little as 3 minutes with a no-obligation cash offer.
Estimated market value
$957,700
- Colorado
- El Paso County
- Colorado Springs
- 80908
- 19680 Glen Shadows Dr
Nearby cities
Nearby neighborhoods
- Briargate Real estate
- Central Colorado Springs Real estate
- Cimarron Hills Real estate
- East Colorado Springs Real estate
- Northeast Colorado Springs Real estate
- Northwest Colorado Springs Real estate
- Old Colorado City Real estate
- Powers Real estate
- Southeast Colorado Springs Real estate
- Southwest Colorado Springs Real estate
Nearby zip codes
Other Colorado Springs Topics
- Apartments for Rent in 80908
- Houses for Sale in 80908
- Houses for Rent in 80908
- 80908 Real Estate
- Colorado Springs Condos
- Houses for Sale in Colorado Springs
- Newest Listings in Colorado Springs
- Colorado Springs Home Values
- Colorado Springs Real Estate Agents
- Colorado Springs Refinance
- Colorado Springs Mortgage Rates
