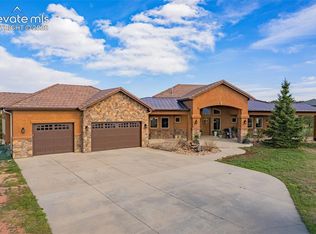
Searching for uncompromising Colorado lifestyle with unparalleled views and extraordinary luxury comforts? Set on five+ fenced AC,with a paved and gated entrance, this home is your destination. Designed for seamless indoor-outdoor living,the property features expansive outdoor entertaining spaces including a fire pit with sunset mountain views,included playscape and in-ground trampoline,built-in outdoor BBQ area,and a covered heated patio with hot tub.Maturing trees and thoughtful landscaping create an inviting setting.The detached heated RV garage is a standout amenity, featuring room for your RV and other toys,2 private offices and gaming table area;ideal for recreation,hobbies,or remote working flexibility. Inside,the kitchen is a showpiece with custom cabinetry,gourmet appliances,pot filler,designer vent hood,and stunning mountain views. A spacious butler’s pantry provides additional refrigerator space,extensive storage,and built-in shelving for effortless entertaining. The living and dining areas are inviting with a cozy gas fireplace,built-in shelving,and walkout access to the back patio. The dining space is enhanced by custom lighting and a built-in buffet/china hutch,creating an elegant atmosphere for gatherings. The luxurious primary suite offers a private retreat with cozy gas fireplace,warm wood-beamed ceiling,walkout access to the covered paver patio,and spa-inspired ensuite bath featuring standalone shower, soaking tub,and oversized walk-in closet. The well-designed laundry area off the garage,has a sink, extensive storage, and double-stack washer and dryer. Upstairs,the expansive family room offers flexibility for entertaining and everyday living. Secondary bedrooms upstairs are generously sized with large walk-in closets throughout. Three bedrooms share a spacious bath with triple vanity, while two additional bedrooms enjoy private ensuite baths, providing comfort and convenience for family and guests alike. Come home to the lifestyle of your dreams!
Pending
$1,695,000
19720 Glen Shadows Drive, Colorado Springs, CO 80908
6beds
5,534sqft
:
Get pre-qualified$9,958/mo
Single Family Residence
Built in 2021
5.47 Acres Lot
$1,694,800 Zestimate®
$306/sqft
$9/mo HOA
What's special
- 59 days |
- 208 |
- 12 |
Zillow last checked:
Listing updated:
Listed by:
Tom Schmid 719-331-8910 schmidhomes@yahoo.com,
REMAX PROPERTIES
Source: REcolorado as distributed by MLS GRID,MLS#: 4260082
Facts & features
Interior
Bedrooms & bathrooms
- Bedrooms: 6
- Bathrooms: 5
- Full bathrooms: 2
- 3/4 bathrooms: 3
- Main level bathrooms: 1
- Main level bedrooms: 1
Bedroom
- Description: Adjoining Bath, Carpet, Fireplace, Walk-In Closet, Sitting Area, Walk-Out
- Level: Main
- Area: 345 Square Feet
- Dimensions: 15 x 23
Bedroom
- Description: Adjoining Bath, Carpet, Sitting Area, Walk-In Closet
- Features: Primary Suite
- Level: Upper
- Area: 378 Square Feet
- Dimensions: 18 x 21
Bedroom
- Description: Adjoining Bath, Carpet, Sitting Area, Walk-In Closet.
- Features: Primary Suite
- Level: Upper
- Area: 270 Square Feet
- Dimensions: 15 x 18
Bedroom
- Description: Carpet, Walk-In Closet
- Features: Primary Suite
- Level: Upper
- Area: 195 Square Feet
- Dimensions: 13 x 15
Bedroom
- Description: Carpet, Sitting Area, Walk-In Closet
- Level: Upper
- Area: 272 Square Feet
- Dimensions: 16 x 17
Bedroom
- Description: Carpet, Walk-In Closet
- Features: Primary Suite
- Level: Upper
- Area: 234 Square Feet
- Dimensions: 13 x 18
Bathroom
- Description: Triple Vanity
- Level: Upper
- Area: 56 Square Feet
- Dimensions: 7 x 8
Bathroom
- Description: Primary Bath With Double Vanity, Soaking Tub, Dual Showers.
- Features: Primary Suite
- Level: Main
- Area: 221 Square Feet
- Dimensions: 13 x 17
Bathroom
- Level: Upper
- Area: 54 Square Feet
- Dimensions: 6 x 9
Bathroom
- Features: En Suite Bathroom
- Level: Upper
- Area: 48 Square Feet
- Dimensions: 6 x 8
Bathroom
- Features: En Suite Bathroom
- Level: Upper
- Area: 32 Square Feet
- Dimensions: 4 x 8
Bonus room
- Description: See Remarks
- Level: Upper
- Area: 112 Square Feet
- Dimensions: 7 x 16
Bonus room
- Description: See Remarks
- Level: Upper
- Area: 99 Square Feet
- Dimensions: 9 x 11
Bonus room
- Description: Storage
- Level: Main
- Area: 66 Square Feet
- Dimensions: 6 x 11
Bonus room
- Description: See Remarks
- Level: Main
- Area: 225 Square Feet
- Dimensions: 15 x 15
Bonus room
- Description: Butlers Pantry/Extra Kitchen With Fridge, Shelves And Storage.
- Level: Main
- Area: 100 Square Feet
- Dimensions: 10 x 10
Dining room
- Description: Dining Area, Lr/Dr Combo, Built-In Cabinetry, Luxury Vinyl
- Level: Main
- Area: 294 Square Feet
- Dimensions: 14 x 21
Family room
- Description: Carpet, Versatile
- Level: Upper
- Area: 486 Square Feet
- Dimensions: 18 x 27
Kitchen
- Description: Quartz Countertops, Gourmet Appliances, Large Island, Views
- Level: Main
- Area: 312 Square Feet
- Dimensions: 13 x 24
Laundry
- Description: Electric And Gas, Double Washer/Dryer Stacks, Sink, Storage
- Level: Main
- Area: 225 Square Feet
- Dimensions: 15 x 15
Living room
- Description: Built-Ins, Gas Fireplace, Great Room, Walk-Out
- Level: Main
- Area: 462 Square Feet
- Dimensions: 21 x 22
Office
- Description: Built-Ins
- Level: Main
- Area: 88 Square Feet
- Dimensions: 8 x 11
Heating
- Forced Air, Natural Gas
Cooling
- Central Air
Appliances
- Included: Convection Oven, Cooktop, Dishwasher, Disposal, Double Oven, Dryer, Gas Water Heater, Microwave, Range, Range Hood, Refrigerator, Washer
Features
- Central Vacuum, Entrance Foyer, Five Piece Bath, High Ceilings, Kitchen Island, Open Floorplan, Pantry, Primary Suite, Quartz Counters, Smart Thermostat, Vaulted Ceiling(s), Walk-In Closet(s)
- Flooring: Carpet, Tile, Vinyl
- Windows: Window Coverings, Window Treatments
- Has basement: No
- Number of fireplaces: 2
- Fireplace features: Bedroom, Family Room, Gas, Master Bedroom
Interior area
- Total structure area: 5,534
- Total interior livable area: 5,534 sqft
- Finished area above ground: 5,534
Video & virtual tour
Property
Parking
- Total spaces: 8
- Parking features: Asphalt, Dry Walled, Heated Garage, Insulated Garage, Oversized, Oversized Door, RV Garage
- Attached garage spaces: 8
Features
- Levels: Two
- Stories: 2
- Patio & porch: Covered, Deck, Front Porch, Patio
- Exterior features: Barbecue, Fire Pit, Gas Grill, Lighting, Playground, Private Yard
- Has spa: Yes
- Spa features: Spa/Hot Tub, Heated
- Fencing: Partial
- Has view: Yes
- View description: Mountain(s)
Lot
- Size: 5.47 Acres
- Features: Landscaped, Level, Meadow, Open Space, Rolling Slope, Sprinklers In Front, Sprinklers In Rear
Details
- Parcel number: 6110003004
- Zoning: RR-5
- Special conditions: Standard
Construction
Type & style
- Home type: SingleFamily
- Property subtype: Single Family Residence
Materials
- Cement Siding, Frame, Stone
- Foundation: Slab
- Roof: Metal
Condition
- Year built: 2021
Utilities & green energy
- Electric: 110V, 220 Volts
- Water: Well
- Utilities for property: Electricity Connected, Natural Gas Connected
Community & HOA
Community
- Security: Smart Locks
- Subdivision: Hawk Ridge West
HOA
- Has HOA: Yes
- HOA fee: $110 annually
- HOA name: Hawk Ridge West
- HOA phone: 303-435-4568
Location
- Region: Colorado Springs
Financial & listing details
- Price per square foot: $306/sqft
- Tax assessed value: $980,662
- Annual tax amount: $5,048
- Date on market: 5/29/2026
- Listing terms: Cash,Conventional,FHA,VA Loan
- Exclusions: None.
- Ownership: Individual
- Has irrigation water rights: Yes
- Electric utility on property: Yes
- Road surface type: Paved
Estimated market value
$1,694,800
$1.61M - $1.78M
$6,206/mo
Price history
| Date | Event | Price |
|---|---|---|
| 6/1/2026 | Pending sale | $1,695,000$306/sqft |
Source:  elevateMLS #6274865 Report a problem elevateMLS #6274865 Report a problem | ||
| 5/28/2026 | Listed for sale | $1,695,000+465%$306/sqft |
Source: elevateMLS #6274865 Report a problem | ||
| 4/29/2021 | Sold | $300,000-82.3%$54/sqft |
Source: Public Record Report a problem | ||
| 3/5/2021 | Contingent | $1,695,000$306/sqft |
Source: elevateMLS #3623306 Report a problem | ||
| 11/9/2020 | Listed for sale | $1,695,000+959.4%$306/sqft |
Source: elevateMLS #3623306 Report a problem | ||
| 11/15/2019 | Sold | $160,000+40.4%$29/sqft |
Source: Public Record Report a problem | ||
| 6/30/2010 | Sold | $114,000-3.4%$21/sqft |
Source: Public Record Report a problem | ||
| 12/22/2004 | Sold | $118,000+10.3%$21/sqft |
Source: Public Record Report a problem | ||
| 3/7/2001 | Sold | $107,000$19/sqft |
Source: Public Record Report a problem | ||
Public tax history
| Year | Property taxes | Tax assessment |
|---|---|---|
| 2024 | $4,934 +439.8% | $65,710 -17.8% |
| 2023 | $914 -3.4% | $79,960 +491.9% |
| 2022 | $946 | $13,510 -2.8% |
| 2021 | -- | $13,900 -14.5% |
| 2020 | $812 -29.2% | $16,250 |
| 2019 | $1,147 +6.8% | $16,250 +12.8% |
| 2018 | $1,074 0% | $14,410 |
| 2017 | $1,074 +0% | $14,410 +6% |
| 2016 | $1,074 +13.2% | $13,600 |
| 2015 | $949 -61.3% | $13,600 -59.6% |
| 2014 | $2,455 | $33,640 |
| 2013 | -- | -- |
| 2012 | -- | $33,640 |
| 2011 | $3,090 | $33,640 -23.7% |
| 2010 | -- | $44,080 |
| 2009 | -- | $44,080 +38.2% |
| 2008 | -- | $31,900 +5.7% |
| 2006 | -- | $30,190 +21.9% |
| 2004 | -- | $24,760 +5.7% |
| 2003 | $1,215 +174.2% | $23,430 +27.4% |
| 2002 | $443 | $18,390 |
Find assessor info on the county website
Monthly payment
Est. payment
Payment breakdown
Explore the cost of this home by adjusting the details. Changes won't be saved.Climate risks
Neighborhood: 80908
Nearby schools
GreatSchools rating
- 8/10Ray E Kilmer Elementary SchoolGrades: PK-6Distance: 1.8 mi
- 5/10Lewis-Palmer Middle SchoolGrades: 7-8Distance: 5.1 mi
- 8/10Lewis-Palmer High SchoolGrades: 9-12Distance: 5.2 mi
Schools provided by the listing agent
- Elementary: Ray E. Kilmer
- Middle: Lewis-Palmer
- High: Lewis-Palmer
- District: Lewis-Palmer 38
Source: REcolorado as distributed by MLS GRID. This data may not be complete. We recommend contacting the local school district to confirm school assignments for this home.
- $999,5003 bd3 ba3.3k sqft3659 Sand Tail Ct, Colorado Springs, CO 80908Off Market
- $900,0004 bd3 ba5.8k sqft19680 Glen Shadows Dr, Colorado Springs, CO 80908Sold
- $833,7005 bd3 ba2.1k sqft19740 Glen Shadows Dr, Colorado Springs, CO 80908Off Market
- $985,9004 bd5 ba4.3k sqft19660 Glen Shadows Dr, Colorado Springs, CO 80908Off Market

- $1,308,7006 bd7 ba4.5k sqft3640 Sand Tail Ct, Colorado Springs, CO 80908Off Market
- $950,0005 bd4 ba4.2k sqft3660 Sand Tail Ct, Colorado Springs, CO 80908Sold
- $1,018,9003 bd2 ba2.6k sqft19760 Glen Shadows Dr, Colorado Springs, CO 80908Off Market
- $--5.02 Acres3680 Sand Tail, Colorado Springs, CO 80908Off Market
A local agent can set up tours, give advice and negotiate with sellers.
Similar homes
- $1,749,9005 bd6 ba5.5k sqft15575 Winding Trail Rd, Colorado Springs, CO 80908For Sale

 MLS ID #6227135, Casey Mitchell, Orchard Brokerage LLC. elevateMLS
 - $1,695,0006 bd5 ba5.2k sqft4330 Ridgeway Ln, Colorado Springs, CO 80908For Sale
 MLS ID #240765, Jubal Speers, BHHS Rocky Mountain, REALTORS. PAR
 - $1,500,0005 bd4 ba5.3k sqft16895 Horizon Ridge Trl, Colorado Springs, CO 80908For Sale
 MLS ID #1357376, Tanner Gibson, The Cutting Edge. elevateMLS
 - $1,600,0004 bd4 ba4k sqft4342 Mountain Dance Dr, Colorado Springs, CO 80908For Sale
 MLS ID #6542972, Belinda Seville, Guide Real Estate. elevateMLS
 - $1,599,9995 bd5 ba3.8k sqft18155 Bar X Rd, Colorado Springs, CO 80908For SaleMLS ID #6087923, Glant Havenar, Brokers Guild Real Estate. elevateMLS
- $2,150,0005 bd6 ba6.1k sqft13825 Tewkesbury Ct, Colorado Springs, CO 80908For SaleMLS ID #4369418, Michael Turner, LIV Sotheby's International Realty CO Springs. elevateMLS
- $1,225,0005 bd5 ba4.6k sqft19665 Desparado Dr, Colorado Springs, CO 80908For SaleMLS ID #8018870, Alfredo Saiz PSA , Redfin Corporation. elevateMLS
- $2,000,0004 bd4 ba6.1k sqft12730 Bridle Bit Rd, Colorado Springs, CO 80908For SaleMLS ID #4903194, Jacqueline Harlow, Exp Realty LLC. elevateMLS
- $1,500,0005 bd5 ba5.5k sqft10957 Silver Mountain Point, Colorado Springs, CO 80908For SaleMLS ID #2116555, Jason Arends, Ascent Property Brokers, Inc.. elevateMLS
- $1,325,0005 bd4 ba4.6k sqft10003 Aspen Valley Rd, Colorado Springs, CO 80908For SaleMLS ID #6084297, Charles Beaton ABR MRP RENE SRS , Real Broker, LLC DBA Real. elevateMLS
- $1,250,0006 bd5 ba4.8k sqft17940 Appaloosa Rd, Monument, CO 80132For SaleMLS ID #4930793, Emily Duke, LUX Real Estate Company ERA Powered. elevateMLS
- $1,546,3825 bd4 ba5.1k sqft11809 Flap Jack Ln, Colorado Springs, CO 80908New ConstructionMLS ID #6170105, Dakota Shafer GRI , Structure Real Estate Group, LLC. elevateMLS
- $1,150,0004 bd4 ba3.7k sqft13355 Pinery Dr, Colorado Springs, CO 80908For SaleMLS ID #9468465, Aimee Fletcher CLHMS GRI , Exp Realty LLC. elevateMLS
- $1,165,0006 bd4 ba4.4k sqft16915 Cherry Crossing Dr, Colorado Springs, CO 80921For SaleMLS ID #7176884, Svenja Hopkins MRP , Fathom Realty Colorado LLC. elevateMLS
- $2,500,0005 bd5 ba7.3k sqft19038 Dorncliffe Rd, Monument, CO 80132For SaleMLS ID #4543752, Valerie McDowell, The Cutting Edge. elevateMLS
- $925,0004 bd4 ba3.8k sqft18110 Bakers Farm Rd, Colorado Springs, CO 80908For SaleMLS ID #4344517, Todd McLain, REMAX PROPERTIES. elevateMLS
- $1,995,0004 bd4 ba4.8k sqft10697 Alamar Way, Colorado Springs, CO 80908For SaleMLS ID #9428299, Dan Egan, Keller Williams Clients Choice Realty. elevateMLS
- $1,344,5006 bd5 ba4.7k sqft2363 Coyote Crest Vw, Colorado Springs, CO 80921For SaleMLS ID #7098302, Amy Kunce-Martinez, The Cutting Edge. elevateMLS
- $1,295,0005 bd5 ba4.7k sqft18376 Heavens Pl, Monument, CO 80132For SaleMLS ID #6878828, Laura Karan, RE/MAX Real Estate Group LLC. elevateMLS
- $1,720,0006 bd6 ba7k sqft5540 Parapet Ct, Colorado Springs, CO 80918For SaleMLS ID #8477977, Dawn Haisley CRS , REMAX PROPERTIES. elevateMLS
