Welcome to this beautifully maintained former model home at 1976 Blue Fox Dr, Lansdale, PA—nestled in the desirable community of Upper Gwynedd. This single-family residence showcases a two-story foyer flanked by elegant living and dining rooms, leading into a sparkling eat-in kitchen updated in 2009/2010 with modern appliances and finishes. The home spans 3794 sq. ft. and features four bedrooms, including a master suite with abundant closet space, a large sitting room with a skylight, built-in shelving, and an ensuite bath. The family room, adorned with a stone fireplace, a magnificent, covered deck that runs the length of the house, perfect for relaxation or hosting. Some updates are newer hardwood flooring, a fresh paint job in some rooms, ensure this home offers both luxury and comfort. A finished basement and an attached garage provides additional convenience, making this property a true gem in a prime location.
Sold for $725,000
$725,000
1976 Blue Fox Dr, Lansdale, PA 19446
4beds
3,794sqft
Single Family Residence
Built in 1989
0.51 Acres Lot
$901,900 Zestimate®
$191/sqft
$4,841 Estimated rent
Home value
$901,900
$857,000 - $965,000
$4,841/mo
Zestimate® history
Owner options
List your home for rent
$4,841/mo
Rent Zestimate®
Find your next renter with Zillow Rental Manager. Plus, with online applications, you can quickly screen prospective tenants – for free.
$4,841/mo
Rent Zestimate®
Refinance and save
$3,826/mo
Est. payment
Refinancing to a lower rate could help reduce your monthly payments and save thousands over the life of the loan.
$3,826/mo
Est. payment
Explore your selling options
Work with a Zillow partner agent
Leverage their expertise and Zillow's premium Showcase listings to get your home seen by more buyers.
Get startedList with your own agent
Get your home in front of millions of buyers by listing it on Zillow.
Learn how to do itSell it yourself
Take full control of how buyers see your home on Zillow by listing For Sale by Owner (FSBO).
List your homeWhat's special
Zillow last checked:
Listing updated:
Listed by:
Beth Topor 215-803-9150,
EXP Realty, LLC
Bought with:
John Boguslaw, RS341285
EXP Realty, LLC
Source: Bright MLS,MLS#: PAMC2102402
Facts & features
Interior
Bedrooms & bathrooms
- Bedrooms: 4
- Bathrooms: 5
- Full bathrooms: 2
- 1/2 bathrooms: 3
- Main level bathrooms: 1
Rooms
- Room types: Living Room, Dining Room, Primary Bedroom, Bedroom 2, Bedroom 3, Kitchen, Family Room, Bedroom 1, Other, Attic
Basement
- Area: 0
Heating
- Forced Air, Natural Gas
Cooling
- Central Air, Other
Appliances
- Included: Built-In Range, Self Cleaning Oven, Dishwasher, Disposal, Gas Water Heater
- Laundry: Main Level
Features
- Primary Bath(s), Butlers Pantry, Bar, Bathroom - Stall Shower, Eat-in Kitchen, Cathedral Ceiling(s)
- Flooring: Wood, Carpet, Tile/Brick
- Windows: Bay/Bow, Skylight(s)
- Basement: Full
- Number of fireplaces: 1
- Fireplace features: Stone
Interior area
- Total structure area: 3,794
- Total interior livable area: 3,794 sqft
- Finished area above ground: 3,794
- Finished area below ground: 0
Property
Parking
- Total spaces: 2
- Parking features: Other, On Street, Driveway, Attached
- Attached garage spaces: 2
- Has uncovered spaces: Yes
Accessibility
- Accessibility features: None
Features
- Levels: Two
- Stories: 2
- Patio & porch: Deck, Roof
- Exterior features: Sidewalks, Street Lights, Lighting
- Pool features: None
- Has spa: Yes
- Spa features: Bath, Hot Tub
Lot
- Size: 0.51 Acres
- Dimensions: 80.00 x 0.00
- Features: Cul-De-Sac, Level, Front Yard, Rear Yard
Details
- Additional structures: Above Grade, Below Grade
- Parcel number: 560000406825
- Zoning: R2
- Special conditions: Standard
Construction
Type & style
- Home type: SingleFamily
- Architectural style: Colonial
- Property subtype: Single Family Residence
Materials
- Masonry
- Foundation: Concrete Perimeter
- Roof: Pitched,Shingle
Condition
- New construction: No
- Year built: 1989
Utilities & green energy
- Electric: Underground, 200+ Amp Service
- Sewer: Public Sewer
- Water: Public
- Utilities for property: Cable Connected
Community & HOA
Community
- Subdivision: None Available
HOA
- Has HOA: No
Location
- Region: Lansdale
- Municipality: UPPER GWYNEDD TWP
Financial & listing details
- Price per square foot: $191/sqft
- Tax assessed value: $266,630
- Annual tax amount: $9,635
- Date on market: 4/29/2024
- Listing agreement: Exclusive Right To Sell
- Listing terms: Conventional,VA Loan,FHA 203(b)
- Ownership: Fee Simple
Price history
| Date | Event | Price |
|---|---|---|
| 5/21/2024 | Sold | $725,000$191/sqft |
Source:  Bright MLS #PAMC2102402 Report a problem Bright MLS #PAMC2102402 Report a problem | ||
| 4/29/2024 | Pending sale | $725,000+80.3%$191/sqft |
Source: Bright MLS #PAMC2102402 Report a problem | ||
| 6/24/2013 | Sold | $402,000+61.4%$106/sqft |
Source: Public Record Report a problem | ||
| 8/3/1999 | Sold | $249,000-2.4%$66/sqft |
Source: Public Record Report a problem | ||
| 10/30/1992 | Sold | $255,000$67/sqft |
Source: Agent Provided Report a problem | ||
Public tax history
| Year | Property taxes | Tax assessment |
|---|---|---|
| 2025 | $10,181 +5.7% | $266,630 |
| 2024 | $9,636 | $266,630 |
| 2023 | $9,636 +7.2% | $266,630 |
| 2022 | $8,992 +2.7% | $266,630 |
| 2021 | $8,755 +2.7% | $266,630 |
| 2020 | $8,528 +1.9% | $266,630 |
| 2019 | $8,371 +2.7% | $266,630 |
| 2018 | $8,148 +2.9% | $266,630 |
| 2017 | $7,916 +2.1% | $266,630 |
| 2016 | $7,756 +2.6% | $266,630 |
| 2015 | $7,557 +5.5% | $266,630 |
| 2014 | $7,164 +1.4% | $266,630 |
| 2013 | $7,063 +1.4% | $266,630 |
| 2012 | $6,964 +1.8% | $266,630 |
| 2011 | $6,843 +2.5% | $266,630 |
| 2010 | $6,679 +3.3% | $266,630 |
| 2009 | $6,466 +3.7% | $266,630 |
| 2008 | $6,235 +2.2% | -- |
| 2007 | $6,100 +3% | -- |
| 2006 | $5,922 +5.2% | -- |
| 2005 | $5,629 +1.1% | -- |
| 2004 | $5,568 | -- |
| 2003 | $5,568 | -- |
| 2002 | $5,568 +6.6% | -- |
| 2000 | $5,221 +1.3% | -- |
| 1999 | $5,152 | -- |
Find assessor info on the county website
Neighborhood: 19446
Nearby homes
- $774,7004 bd3 ba2.7k sqft1980 Blue Fox Dr, Lansdale, PA 19446Off Market
- $733,0004 bd2 ba2.9k sqft1972 Blue Fox Dr, Lansdale, PA 19446Off Market
- $834,3004 bd2 ba4k sqft1975 Blue Fox Dr, Lansdale, PA 19446Off Market
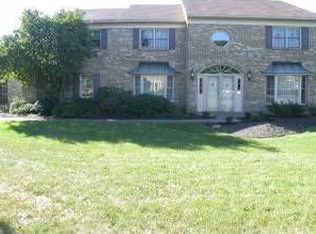
- $735,0004 bd3 ba3.2k sqft1984 Blue Fox Dr, Lansdale, PA 19446Sold
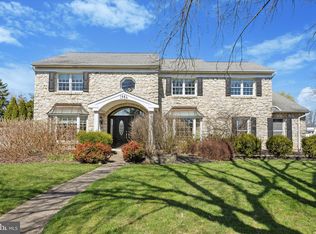
- $716,9004 bd2 ba3.1k sqft1985 Blue Fox Dr, Lansdale, PA 19446Off Market
- $932,0004 bd3 ba3.7k sqft1968 Blue Fox Dr, Lansdale, PA 19446Off Market
- $810,0004 bd3 ba3.9k sqft1963 Blue Fox Dr, Lansdale, PA 19446Sold
- $754,0004 bd2 ba3k sqft1988 Blue Fox Dr, Lansdale, PA 19446Off Market
Nearby schools
GreatSchools rating
- 9/10Gwynedd Square El SchoolGrades: K-6Distance: 1 mi
- 6/10Penndale Middle SchoolGrades: 7-9Distance: 2.8 mi
- 9/10North Penn Senior High SchoolGrades: 10-12Distance: 1.8 mi
Schools provided by the listing agent
- High: North Penn Senior
- District: North Penn
Source: Bright MLS. This data may not be complete. We recommend contacting the local school district to confirm school assignments for this home.
Get a cash offer in 3 minutes
Find out how much your home could sell for in as little as 3 minutes with a no-obligation cash offer.
Estimated market value
$901,900
Get a cash offer in 3 minutes
Find out how much your home could sell for in as little as 3 minutes with a no-obligation cash offer.
Estimated market value
$901,900
- Pennsylvania
- Montgomery County
- Lansdale
- 19446
- 1976 Blue Fox Dr
Nearby cities
Nearby zip codes
Other Lansdale Topics
