Welcome to this beautifully maintained 4 BR 2 1/2 bath home located on a private cul de sac in desirable Upper Gwynedd township and the sought after Gwynedd Square Elementary School of the North Penn School District. Enter into the grand 2 story foyer leads into the gracious living room featuring a large picture window which flows into the spacious family room featuring a stunning floor to ceiling stone fireplace, custom built ins, bar area that leads out to the oversized, private patio and fantastic flat backyard. You'll love the gorgeous, upgraded kitchen featuring custom made cabinets, stainless steel appliances, granite countertops and adjacent sunny breakfast room featuring a vaulted beamed ceiling, bay window and skylight. Plus there's a spacious dining room off the kitchen just perfect for hosting holiday dinners! Additionally, you'll find an updated powder room, a laundry room with outside exit and a 2 car garage that complete the first floor. Step upstairs to find a dynamite master suite with double door entry featuring a sitting area, cathedral ceiling, 2 closets and a sumptuous master bath featuring 2 individual vanities, a jacuzzi tub and a vaulted ceiling with skylight. Plus there are 3 nice sized bedrooms and a fantastic upgraded hall bath that complete the 2nd floor. Additional features include updated Andersen windows, a newer HVAC system, full unfinished basement and for those who love to grow their own vegetables or flowers there's a 20 x 20 garden with an irrigation system. Conveniently located to the adorable towns of Skippack and Blue Bell with so many great restaurants and shopping plus the turnpike is close by as well as Routes 309 and 202 making for easy commuting. This home is a must see!
Sold for $735,000
$735,000
1984 Blue Fox Dr, Lansdale, PA 19446
4beds
3,226sqft
Single Family Residence
Built in 1989
0.5 Acres Lot
$827,100 Zestimate®
$228/sqft
$3,893 Estimated rent
Home value
$827,100
$786,000 - $868,000
$3,893/mo
Zestimate® history
Owner options
List your home for rent
$3,893/mo
Rent Zestimate®
Find your next renter with Zillow Rental Manager. Plus, with online applications, you can quickly screen prospective tenants – for free.
$3,893/mo
Rent Zestimate®
Refinance and save
$4,774/mo
Est. payment
Refinancing to a lower rate could help reduce your monthly payments and save thousands over the life of the loan.
$4,774/mo
Est. payment
Explore your selling options
Work with a Zillow partner agent
Leverage their expertise and Zillow's premium Showcase listings to get your home seen by more buyers.
Get startedList with your own agent
Get your home in front of millions of buyers by listing it on Zillow.
Learn how to do itSell it yourself
Take full control of how buyers see your home on Zillow by listing For Sale by Owner (FSBO).
List your homeWhat's special
Private patioDynamite master suiteCustom built insUpdated powder roomBlue bellCustom made cabinetsSunny breakfast room
Zillow last checked:
Listing updated:
Listed by:
Pam Butera 215-205-8130,
Keller Williams Real Estate-Blue Bell
Bought with:
Joe Ammendola, RS326533
Keller Williams Real Estate-Blue Bell
Source: Bright MLS,MLS#: PAMC2098778
Facts & features
Interior
Bedrooms & bathrooms
- Bedrooms: 4
- Bathrooms: 3
- Full bathrooms: 2
- 1/2 bathrooms: 1
- Main level bathrooms: 1
Basement
- Area: 0
Heating
- Forced Air, Natural Gas
Cooling
- Central Air, Electric
Appliances
- Included: Gas Water Heater
- Laundry: Main Level
Features
- Breakfast Area, Built-in Features, Exposed Beams, Kitchen Island
- Basement: Full,Unfinished
- Number of fireplaces: 1
- Fireplace features: Stone
Interior area
- Total structure area: 3,226
- Total interior livable area: 3,226 sqft
- Finished area above ground: 3,226
- Finished area below ground: 0
Property
Parking
- Total spaces: 2
- Parking features: Garage Faces Side, Garage Door Opener, Inside Entrance, Attached, Driveway
- Attached garage spaces: 2
- Has uncovered spaces: Yes
Accessibility
- Accessibility features: None
Features
- Levels: Two
- Stories: 2
- Pool features: None
Lot
- Size: 0.5 Acres
- Dimensions: 106.00 x 0.00
Details
- Additional structures: Above Grade, Below Grade
- Parcel number: 560000406807
- Zoning: RESIDENTIAL
- Special conditions: Standard
Construction
Type & style
- Home type: SingleFamily
- Architectural style: Colonial
- Property subtype: Single Family Residence
Materials
- Vinyl Siding, Stone
- Foundation: Concrete Perimeter
Condition
- Excellent
- New construction: No
- Year built: 1989
Utilities & green energy
- Sewer: Public Sewer
- Water: Public
Community & HOA
Community
- Subdivision: Quail Ridge
HOA
- Has HOA: No
Location
- Region: Lansdale
- Municipality: UPPER GWYNEDD TWP
Financial & listing details
- Price per square foot: $228/sqft
- Tax assessed value: $221,200
- Annual tax amount: $7,993
- Date on market: 4/5/2024
- Listing agreement: Exclusive Right To Sell
- Inclusions: Washer, Dryer, Refrigerator, Family Room Tv, Garage Fridge, Basement Workbench, Cabinet In Girls Br, Dining Room Furniture
- Exclusions: Spare Br Tv And Sound Bar, Safe In Mbr,
- Ownership: Fee Simple
Price history
| Date | Event | Price |
|---|---|---|
| 5/23/2024 | Sold | $735,000+1.4%$228/sqft |
Source:  Bright MLS #PAMC2098778 Report a problem Bright MLS #PAMC2098778 Report a problem | ||
| 4/9/2024 | Contingent | $725,000$225/sqft |
Source: Bright MLS #PAMC2098778 Report a problem | ||
| 4/5/2024 | Listed for sale | $725,000+137.7%$225/sqft |
Source: Bright MLS #PAMC2098778 Report a problem | ||
| 10/31/2001 | Sold | $305,000$95/sqft |
Source: Public Record Report a problem | ||
Public tax history
| Year | Property taxes | Tax assessment |
|---|---|---|
| 2025 | $8,447 +5.7% | $221,200 |
| 2024 | $7,994 | $221,200 |
| 2023 | $7,994 +7.2% | $221,200 |
| 2022 | $7,460 +2.7% | $221,200 |
| 2021 | $7,262 +2.7% | $221,200 |
| 2020 | $7,074 +1.9% | $221,200 |
| 2019 | $6,945 +2.8% | $221,200 |
| 2018 | $6,759 +2.9% | $221,200 |
| 2017 | $6,567 +2.1% | $221,200 |
| 2016 | $6,435 +2.6% | $221,200 |
| 2015 | $6,270 +5.5% | $221,200 |
| 2014 | $5,943 +1.4% | $221,200 |
| 2013 | $5,859 +1.4% | $221,200 |
| 2012 | $5,778 +1.8% | $221,200 |
| 2011 | $5,677 +2.5% | $221,200 |
| 2010 | $5,540 +3.3% | $221,200 |
| 2009 | $5,363 +3.7% | $221,200 |
| 2008 | $5,172 +2.2% | -- |
| 2007 | $5,061 +3% | -- |
| 2006 | $4,913 +5.2% | -- |
| 2005 | $4,669 +1.1% | -- |
| 2004 | $4,619 | -- |
| 2003 | $4,619 | -- |
| 2002 | $4,619 +6.6% | -- |
| 2000 | $4,331 +1.3% | -- |
| 1999 | $4,274 | -- |
Find assessor info on the county website
Neighborhood: 19446
Nearby homes
- $768,6004 bd3 ba2.7k sqft1980 Blue Fox Dr, Lansdale, PA 19446Off Market
- $758,0004 bd2 ba3k sqft1988 Blue Fox Dr, Lansdale, PA 19446Off Market
- $714,9004 bd2 ba3.1k sqft1985 Blue Fox Dr, Lansdale, PA 19446Off Market
- $697,1001.61 Acres875 Morris Rd, Lansdale, PA 19446Off Market
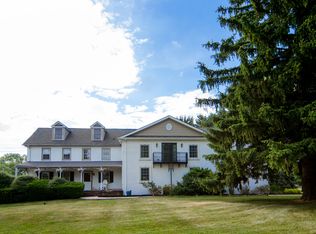
- $725,0004 bd5 ba3.7k sqft1976 Blue Fox Dr, Lansdale, PA 19446Sold
- $826,4004 bd2 ba4k sqft1975 Blue Fox Dr, Lansdale, PA 19446Off Market
- $820,8005 bd3 ba3.9k sqft1973 Blue Fox Dr, Lansdale, PA 19446Off Market
- $723,4004 bd2 ba2.9k sqft1972 Blue Fox Dr, Lansdale, PA 19446Off Market
Nearby schools
GreatSchools rating
- 9/10Gwynedd Square El SchoolGrades: K-6Distance: 1.1 mi
- 6/10Penndale Middle SchoolGrades: 7-9Distance: 2.8 mi
- 9/10North Penn Senior High SchoolGrades: 10-12Distance: 1.8 mi
Schools provided by the listing agent
- Elementary: Gwynedd Square
- District: North Penn
Source: Bright MLS. This data may not be complete. We recommend contacting the local school district to confirm school assignments for this home.
Get a cash offer in 3 minutes
Find out how much your home could sell for in as little as 3 minutes with a no-obligation cash offer.
Estimated market value
$827,100
Get a cash offer in 3 minutes
Find out how much your home could sell for in as little as 3 minutes with a no-obligation cash offer.
Estimated market value
$827,100
- Pennsylvania
- Montgomery County
- Lansdale
- 19446
- 1984 Blue Fox Dr
Nearby cities
Nearby zip codes
Other Lansdale Topics
