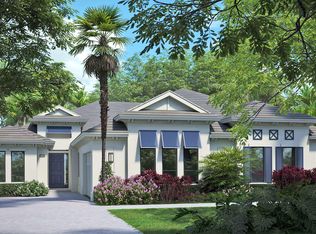
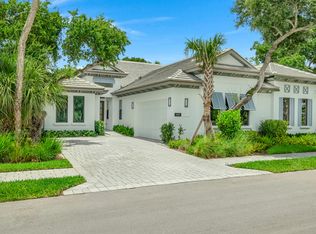
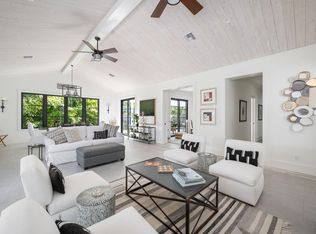
Currently under construction, 2,254 square feet of living space w/3 brms & 3 baths. Designed for outdoor entertaining, featuring a pool w/water feature, travertine pavers & a covered patio, privacy walls. The main living area boasts 12-foot-high ceilings with coffered ceilings including tongue-and-groove wood detailing. The kitchen showcases a natural-gas cooktop, and quartz waterfall center island, & walk-in pantry. The living/great room includes a bar w/beverage refrigerator and accented by a linear electric fireplace. The owner's suite offers his-and-hers closets, dual vanities, & shower.
For sale
$1,445,000
1976 FROSTED TURQUOISE Way, Vero Beach, FL 32963
3beds
2,254sqft
Villa
Built in 2027
5,663 Square Feet Lot
$1,374,500 Zestimate®
$641/sqft
$612/mo HOA
What's special
Linear electric fireplaceQuartz waterfall center islandNatural-gas cooktopPrivacy wallsTongue-and-groove wood detailingCovered patioTravertine pavers
- 45 days
- 260
- 12
Zillow last checked:
Listing updated:
Listed by:
Lisa D Krynski 772-521-0954,
The GHO Homes Agency LLC
Source: BeachesMLS,MLS#: B26062430 Originating MLS: BeachesMLS
Originating MLS: BeachesMLSFacts & features
Interior
Bedrooms & bathrooms
- Bedrooms: 3
- Bathrooms: 3
- Full bathrooms: 3
- Main level bathrooms: 3
- Main level bedrooms: 3
Primary bedroom
- Area: 210
- Dimensions: 14 X 15
Bedroom 2
- Area: 165
- Dimensions: 11 X 15
Bedroom 3
- Area: 132
- Dimensions: 11 X 12
Kitchen
- Area: 180
- Dimensions: 12 X 15
Laundry
- Area: 84
- Dimensions: 14 X 6
Living room
- Area: 384
- Dimensions: 16 X 24
Heating
- Central
Cooling
- Central Air
Appliances
- Included: Cooktop, Dryer, Dishwasher, Electric Water Heater, Disposal, Microwave, Oven, Refrigerator, Water Heater, Wine Refrigerator, Washer
- Laundry: Laundry Room, Laundry Tub, Sink
Features
- Attic, Dual Sinks, Entrance Foyer, Family/Dining Room, High Ceilings, Kitchen Island, Pantry, Pull Down Attic Stairs, Separate Shower, Walk-In Closet(s)
- Flooring: Tile
- Windows: Storm Window(s)
- Attic: Pull Down Stairs
- Has fireplace: Yes
- Fireplace features: Electric
Interior area
- Total structure area: 3,069
- Total interior livable area: 2,254 sqft
Property
Parking
- Total spaces: 2
- Parking features: Attached, Garage, Garage Door Opener
- Attached garage spaces: 2
Accessibility
- Accessibility features: None
Features
- Levels: One
- Stories: 1
- Has private pool: Yes
- Pool features: Gunite, In Ground, Salt Water
- Waterfront features: Beach Access, Deeded Access
Lot
- Size: 5,663 Square Feet
- Dimensions: 47. x 120
- Features: Sprinklers Automatic, < 1/4 Acre
Details
- Parcel number: 31392600048000000069
- Zoning: RM-6
- Special conditions: Standard
Construction
Type & style
- Home type: SingleFamily
- Property subtype: Villa
Materials
- Concrete, Stucco
- Foundation: Slab
- Roof: Tile
Condition
- Under Construction
- New construction: No
- Year built: 2027
Details
- Builder model: Seabreeze Grande
- Builder name: GHO Homes
Utilities & green energy
- Sewer: Public Sewer
- Water: Public
- Utilities for property: Cable Available, Electricity Connected, Natural Gas Connected, Phone Available, Sewer Connected, Underground Utilities, Water Connected
Community & HOA
Community
- Features: Home Owners Association, Gated, Street Lights
- Security: Security Gate, Gated Community, Key Card Entry, Smoke Detector(s)
- Membership fee: $10,000
- Subdivision: SEAGLASS P. D.
HOA
- Has HOA: Yes
- Amenities included: Beach Rights, Beach Access, Clubhouse, Gated, Sidewalks
- Services included: Common Areas, Internet
- HOA fee: $612 monthly
- Additional fee info: Membership Fee: 10000
Location
- Region: Vero Beach
Financial & listing details
- Price per square foot: $641/sqft
- Tax assessed value: $269,982
- Annual tax amount: $3,724
- Date on market: 8/10/2026
- Cumulative days on market: 45 days
- Listing terms: Cash,Conventional,FHA,VA Loan
- Electric utility on property: Yes
- Road surface type: Paved
Estimated market value
$1,374,500
$1.31M - $1.44M
$6,856/mo
Price history
| Date | Event | Price |
|---|---|---|
| 8/10/2026 | Listed for sale | $1,445,000$641/sqft |
Source:  Realtor Association of Indian River County #299201 Report a problem Realtor Association of Indian River County #299201 Report a problem | ||
Public tax history
| Year | Property taxes | Tax assessment |
|---|---|---|
| 2025 | $3,725 +17.2% | $245,438 +10% |
| 2024 | $3,178 | $223,125 |
Find assessor info on the county website
Monthly payment
Est. payment
Payment breakdown
Explore the cost of this home by adjusting the details. Changes won't be saved.Climate risks
Neighborhood: Wabasso Beach
Nearby schools
Schools provided by the listing agent
- Elementary: Beachland
- Middle: Gifford
- High: Vero Beach
Source: BeachesMLS. This data may not be complete. We recommend contacting the local school district to confirm school assignments for this home.
- $1,412,0003 bd3 ba2.2k sqft1984 Frosted Turquoise Way, Vero Beach, FL 32963New Construction
- $286,875-- bd-- ba-- sqft1974 Frosted Turquoise Way, Vero Beach, FL 32963Off Market
- $1,338,1203 bd3 ba2.2k sqft1987 Frosted Turquoise Way, Vero Beach, FL 32963Sold
- $286,875-- bd-- ba-- sqft1972 Frosted Turquoise Way, Vero Beach, FL 32963Off Market
Similar homes
- $1,299,9994 bd4 ba3.2k sqftBermuda Club Pud, Vero Beach, FL 32963For Sale

 MLS ID #A12060782, Maria Camacho, RE/MAX Select Group. MIAMI
 - $1,450,0003 bd2 ba1.8k sqft506 Conn Way, Vero Beach, FL 32963For Sale
 MLS ID #R11154642, Michelle T. Clarke, Dale Sorensen Real Estate Inc.. BeachesMLS
 - from $1,316,4903 bd3 ba2.2k sqftSeabreeze Grande Plan, Seaglass, Vero Beach, FL 32963New Construction
 GHO Homes
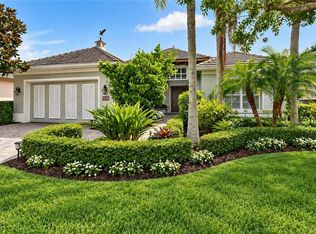
 - $869,0003 bd4 ba2.9k sqft9120 Spring Time Dr, Vero Beach, FL 32963For Sale
 MLS ID #300010, Matilde G Sorensen, Dale Sorensen Real Estate Inc.. Realtor Association of Indian River County
 - $1,855,0003 bd4 ba2.6k sqft9199 SEAGLASS Court, Vero Beach, FL 32963New ConstructionBeachesMLS
- $2,095,0002 bd3 ba2.7k sqft9259 Seaglass Court, Vero Beach, FL 32963New ConstructionBeachesMLS
- $1,550,0003 bd3 ba1.9k sqft965 Beacon Lane, Vero Beach, FL 32963For SaleMLS ID #B26075954, Nicholas Stover, Engel & Voelkers Vero Beach. BeachesMLS
