Experience the best of beachside living in this beautifully updated home east of A1A with deeded beach access just steps away. Designed for effortless indoor-outdoor living, it features a renovated kitchen, stylishly updated baths, and light-filled living spaces. The private backyard is a true retreat with a stunning open-air pool, spa, fire pit, and expansive patio perfect for entertaining or relaxing under the stars. Price reflects future assessment of sewer install 2026/27 paid by buyer. Sizes are approx/subj to error.
For sale
$1,495,000
916 Pebble Ln, Indian River Shores, FL 32963
3beds
2,040sqft
:
Get pre-qualified$9,186/mo
Single Family Residence
Built in 2002
0.31 Acres Lot
$-- Zestimate®
$733/sqft
$17/mo HOA
What's special
Renovated kitchenStylishly updated bathsPrivate backyardStunning open-air poolFire pitLight-filled living spaces
- 9 days |
- 740 |
- 51 |
Likely to sell faster than
Zillow last checked:
Listing updated:
Listed by:
Lori T Davis 772-231-4712,
Dale Sorensen Real Estate Inc.
Source: Realtor Association of Indian River County,MLS#: 298851 Originating MLS: Indian River
Originating MLS: Indian RiverFacts & features
Interior
Bedrooms & bathrooms
- Bedrooms: 3
- Bathrooms: 2
- Full bathrooms: 2
Bedroom
- Dimensions: 15x14
Bedroom
- Dimensions: 12x10
Bedroom
- Dimensions: 11x11
Dining room
- Dimensions: 11x10
Family room
- Dimensions: 14x13
Kitchen
- Dimensions: 16x12
Living room
- Dimensions: 19x14
Screened porch
- Dimensions: 23x11
Heating
- Central
Cooling
- Central Air
Appliances
- Included: Dryer, Dishwasher, Electric Water Heater, Freezer, Disposal, Microwave, Range, Refrigerator, Wine Cooler, Washer
- Laundry: Laundry Room, Laundry Tub
Features
- Attic, Bathtub, Closet Cabinetry, Garden Tub/Roman Tub, High Ceilings, Pantry, Pull Down Attic Stairs, Split Bedrooms, Vaulted Ceiling(s), Walk-In Closet(s), French Door(s)/Atrium Door(s)
- Flooring: Carpet, Laminate, Tile
- Doors: French Doors, Sliding Doors
- Windows: Single Hung, Window Treatments
- Attic: Pull Down Stairs
- Has fireplace: No
Interior area
- Total interior livable area: 2,040 sqft
Property
Parking
- Total spaces: 2
- Parking features: Garage
- Garage spaces: 2
Features
- Levels: One
- Stories: 1
- Patio & porch: Patio, Screened
- Exterior features: Sprinkler/Irrigation, Outdoor Shower
- Has private pool: Yes
- Pool features: Electric Heat, Heated, Pool, Private
- Has spa: Yes
- Spa features: Hot Tub
- Has view: Yes
- View description: Garden, Pool
- Waterfront features: None, Beach Access
Lot
- Size: 0.31 Acres
- Dimensions: 100 x 135
- Features: 1/4 to 1/2 Acre Lot
Details
- Parcel number: 32401900004000000015.0
- Zoning: ,
- Zoning description: Residential
Construction
Type & style
- Home type: SingleFamily
- Architectural style: One Story
- Property subtype: Single Family Residence
Materials
- Block, Concrete, Stucco
- Roof: Shingle
Condition
- New construction: No
- Year built: 2002
Utilities & green energy
- Sewer: Septic Tank
- Water: Public
- Utilities for property: Natural Gas Available
Community & HOA
Community
- Subdivision: Pebble Beach Develop
HOA
- Has HOA: Yes
- Amenities included: Dues Paid Annually
- Services included: Common Areas
- HOA fee: $17 monthly
- HOA name: Pebble Beach Property Own
Location
- Region: Indian River Shores
Financial & listing details
- Price per square foot: $733/sqft
- Tax assessed value: $425,395
- Annual tax amount: $4,766
- Date on market: 7/27/2026
- Listing terms: Cash,New Loan
- Ownership: Single Family/Other
- Road surface type: Paved
Estimated market value
Not available
Estimated sales range
Not available
Not available
Price history
| Date | Event | Price |
|---|---|---|
| 7/27/2026 | Listed for sale | $1,495,000+264.6%$733/sqft |
Source:  Realtor Association of Indian River County #298851 Report a problem Realtor Association of Indian River County #298851 Report a problem | ||
| 5/3/2013 | Sold | $410,000$201/sqft |
Source: Realtor Association of Indian River County #133584 Report a problem | ||
Public tax history
| Year | Property taxes | Tax assessment |
|---|---|---|
| 2025 | $4,946 +6.7% | $425,395 +2.9% |
| 2024 | $4,636 +4.7% | $413,407 +3% |
| 2023 | $4,428 +2.4% | $401,366 +3% |
| 2022 | $4,325 -0.6% | $389,676 +3% |
| 2021 | $4,353 0% | $378,326 +1.4% |
| 2020 | $4,354 | $373,103 +2.3% |
| 2019 | $4,354 -0.8% | $364,715 +11.3% |
| 2018 | $4,387 +10.3% | $327,609 +2.1% |
| 2017 | $3,978 | $320,870 +2.1% |
| 2016 | $3,978 -1.7% | $314,270 +0.7% |
| 2015 | $4,046 -3.9% | $312,090 -7.2% |
| 2014 | $4,211 | $336,200 +20.3% |
| 2013 | -- | $279,500 -0.5% |
| 2012 | $3,700 -5.1% | $280,940 -4.6% |
| 2011 | $3,898 -3.5% | $294,610 -3.3% |
| 2010 | $4,041 +8.3% | $304,550 +2.7% |
| 2009 | $3,732 +5.8% | $296,550 +0.1% |
| 2008 | $3,528 -3.3% | $296,260 -23.9% |
| 2007 | $3,650 | $389,380 -9.2% |
| 2006 | -- | $428,780 +62.1% |
| 2005 | -- | $264,530 |
| 2004 | -- | $264,530 -3% |
| 2003 | -- | $272,650 |
Find assessor info on the county website
Monthly payment
Est. payment
Payment breakdown
Explore the cost of this home by adjusting the details. Changes won't be saved.Climate risks
Neighborhood: 32963
Nearby schools
GreatSchools rating
- 7/10Beachland Elementary SchoolGrades: PK-5Distance: 1.7 mi
- 7/10Gifford Middle SchoolGrades: 6-8Distance: 2.9 mi
- 5/10Vero Beach High SchoolGrades: 9-12Distance: 4.3 mi
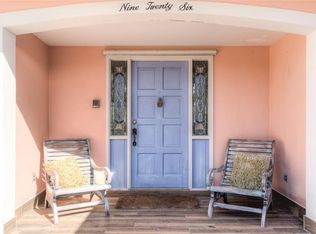
- $1,037,3003 bd2 ba2.6k sqft926 Pebble Ln, Indian River Shores, FL 32963Off Market
- $846,6003 bd-- ba1.8k sqft906 Pebble Ln, Indian River Shores, FL 32963Off Market

- $1,111,0003 bd2 ba2.4k sqft915 Reef Ln, Indian River Shores, FL 32963Off Market
- $969,4003 bd2 ba2k sqft925 Reef Ln, Indian River Shores, FL 32963Off Market

- $782,9003 bd2 ba1.8k sqft936 Pebble Ln, Indian River Shores, FL 32963Off Market
- $820,1003 bd3 ba2.1k sqft905 Pebble Ln, Indian River Shores, FL 32963Off Market
- $764,0003 bd2 ba2.4k sqft935 Reef Ln, Indian River Shores, FL 32963Off Market
- $759,0003 bd2 ba2.4k sqft905 Reef Ln, Indian River Shores, FL 32963Off Market
A local agent can set up tours, give advice and negotiate with sellers.
Similar homes
- $1,395,0003 bd3 ba2.8k sqft250 Ocean Beach Trl, Indian River Shores, FL 32963For Sale
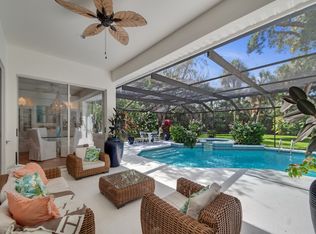 MLS ID #296171, Elizabeth M Sorensen, Dale Sorensen Real Estate Inc.. Realtor Association of Indian River County
 - $1,195,0003 bd3 ba3k sqft72 Cache Cay Dr, Vero Beach, FL 32963For Sale
 MLS ID #299006, Stacey Lynn Morabito, Dale Sorensen Real Estate Inc.. Realtor Association of Indian River County
 - $1,575,0004 bd4 ba2.5k sqft15 Cache Cay Dr, Vero Beach, FL 32963For Sale
 MLS ID #294333, Rick Wykoff, Alex MacWilliam, Inc.. Realtor Association of Indian River County
 - $1,295,0003 bd3 ba2.7k sqft1515 Smugglers Cv, Vero Beach, FL 32963For Sale
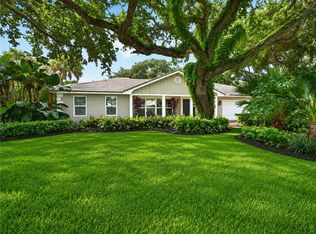 MLS ID #299002, Rita A Curry, Dale Sorensen Real Estate Inc.. Realtor Association of Indian River County
 - $1,495,0003 bd3 ba1.6k sqft645 Flamevine Ln, Vero Beach, FL 32963For SaleMLS ID #294661, Amy Maria Montemarano, Luke D Webb Real Estate Inc. Realtor Association of Indian River County
- $760,0003 bd3 ba2.2k sqft220 S Peppertree Dr, Vero Beach, FL 32963For SaleMLS ID #297787, Kathleen Provancher, One Sotheby's Int'l Realty. Realtor Association of Indian River County
- $1,300,0003 bd3 ba2k sqft400 Live Oak Rd, Vero Beach, FL 32963For SaleMLS ID #295839, Sally K Daley, Douglas Elliman Florida LLC. Realtor Association of Indian River County
- $1,475,0003 bd2 ba2k sqft510 Gardenia Ln, Vero Beach, FL 32963For SaleMLS ID #294081, Peggy Ann Brown, One Sotheby's Int'l Realty. Realtor Association of Indian River County
- $1,200,0003 bd2 ba1.6k sqft3820 Indian River Dr E, Vero Beach, FL 32963For SaleMLS ID #296918, Candace L Kennedy, Alex MacWilliam, Inc.. Realtor Association of Indian River County
- $1,695,0003 bd3 ba2.6k sqft1755 Pelican Way, Vero Beach, FL 32963For SaleMLS ID #298546, Sven Frisell, Compass Florida LLC. Realtor Association of Indian River County
- $1,550,0003 bd2 ba1.9k sqft965 Beacon Ln, Vero Beach, FL 32963For SaleMLS ID #295334, Nic Stover, Engel & Voelkers Vero Beach. Realtor Association of Indian River County
- $1,600,0003 bd2 ba2.6k sqft600 Honeysuckle Ln, Vero Beach, FL 32963For SaleMLS ID #296321, Matilde G Sorensen, Dale Sorensen Real Estate Inc.. Realtor Association of Indian River County
- $1,290,0003 bd2 ba2k sqft1048 Admirals Walk, Vero Beach, FL 32963For SaleMLS ID #295977, Melanie Walsh, Dale Sorensen Real Estate Inc.. Realtor Association of Indian River County
- $1,600,0002 bd3 ba2.5k sqft4685 St James Avenue, Vero Beach, FL 32967For Sale
 MLS ID #B26057396, Charlotte N Terry, Alex MacWilliam, Inc.. BeachesMLS
 - $1,495,0003 bd3 ba2.2k sqft10 Strand Dr, Indian River Shores, FL 32963For SaleMLS ID #278523, Sven Frisell, Compass Florida LLC. Realtor Association of Indian River County
- $1,600,0003 bd3 ba2.5k sqft70 White Orchid Way, Indian River Shores, FL 32963For SaleMLS ID #294893, Lia Peters, Dale Sorensen Real Estate Inc.. Realtor Association of Indian River County
- $1,099,0003 bd2 ba2k sqft1131 Admirals Walk, Vero Beach, FL 32963For SaleMLS ID #296774, Candace L Kennedy, Alex MacWilliam, Inc.. Realtor Association of Indian River County
- $1,375,0003 bd2 ba1.3k sqft1810 E Sand Dollar Ln, Vero Beach, FL 32963For SaleMLS ID #298196, Elizabeth M Sorensen, Dale Sorensen Real Estate Inc.. Realtor Association of Indian River County
- $1,790,0003 bd3 ba2.5k sqft165 McKee Ln, Vero Beach, FL 32960For SaleMLS ID #298456, Lucy B Hendricks, Premier Estate Properties. Realtor Association of Indian River County
- $1,875,0003 bd3 ba2.2k sqft774 Azalea Ln, Vero Beach, FL 32963For SaleMLS ID #298153, Kathleen M Pogany, Compass Florida LLC. Realtor Association of Indian River County
