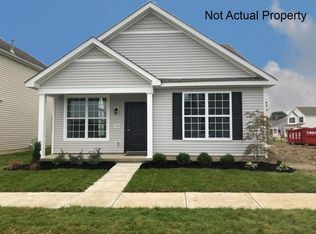
The Jamestown Floorplan is a beautiful Ranch plan with 3 Bedrooms and 2 full Baths. Large great room with cathedral ceiling open to Kitchen, Kitchen has Granite counter tops, Stove, dish washer and Microwave included. 1 floor laundry and on demand H2O to save space.
2 car Garage attached with access at Kitchen. . Assoc. fee includes Trash Pickup, Lawn Care, Snow Removal and community maintenance.
New construction
$277,050
1976 Jamesburg, Newark, OH 43055
3beds
1,200sqft
:
Get pre-qualified$2,044/mo
Condominium
Built in 2026
-- sqft lot
$-- Zestimate®
$231/sqft
$135/mo HOA
What's special
- 88 days |
- 100 |
- 4 |
Zillow last checked:
Listing updated:
Listed by:
Carol A Reeves 614-419-1042,
RE/MAX Achievers
Source: Columbus and Central Ohio Regional MLS ,MLS#: 226014751
Facts & features
Interior
Bedrooms & bathrooms
- Bedrooms: 3
- Bathrooms: 2
- Full bathrooms: 2
- Main level bedrooms: 3
Heating
- Forced Air
Cooling
- Central Air
Appliances
- Included: Dishwasher, Electric Range, Electric Water Heater, Microwave
- Laundry: Electric Dryer Hookup
Features
- Flooring: Ceramic/Porcelain
- Windows: Insulated Windows
- Common walls with other units/homes: No Common Walls
Interior area
- Total structure area: 1,200
- Total interior livable area: 1,200 sqft
Property
Parking
- Total spaces: 2
- Parking features: Attached
- Attached garage spaces: 2
Features
- Levels: One
- Patio & porch: Patio
Details
- Parcel number: TBD
- Special conditions: Standard
Construction
Type & style
- Home type: Condo
- Architectural style: Ranch
- Property subtype: Condominium
Materials
- Foundation: Slab
Condition
- New construction: Yes
- Year built: 2026
Utilities & green energy
- Sewer: Public Sewer
- Water: Public
Community & HOA
Community
- Subdivision: The Village at Glen Ridge
HOA
- Has HOA: Yes
- Services included: Maintenance Grounds, Trash, Snow Removal
- HOA fee: $135 monthly
Location
- Region: Newark
Financial & listing details
- Price per square foot: $231/sqft
- Annual tax amount: $2,600
- Date on market: 5/1/2026
- Listing terms: VA Loan,FHA,Conventional
Estimated market value
Not available
Estimated sales range
Not available
Not available
Price history
| Date | Event | Price |
|---|---|---|
| 5/1/2026 | Listed for sale | $277,050$231/sqft |
Source:  Columbus and Central Ohio Regional MLS #226014751 Report a problem Columbus and Central Ohio Regional MLS #226014751 Report a problem | ||
Public tax history
Tax history is unavailable.
Monthly payment
Est. payment
Payment breakdown
Explore the cost of this home by adjusting the details. Changes won't be saved.Climate risks
Neighborhood: 43055
Nearby schools
GreatSchools rating
- 9/10Legend Elementary SchoolGrades: K-5Distance: 2.2 mi
- 7/10Liberty Middle SchoolGrades: 6-8Distance: 2.2 mi
- 3/10Newark High SchoolGrades: 9-12Distance: 3.2 mi
- $277,0503 bd2 ba1.2k sqft1968 Jamesburg St, Newark, OH 43055New Construction
- $298,3502 bd3 ba1.4k sqft1953 Iselin St, Newark, OH 43055Sold

- $294,7553 bd2 ba1.2k sqft1961 Iselin St, Newark, OH 43055Sold
- $320,9653 bd3 ba1.9k sqft1965 Iselin St, Newark, OH 43055Sold
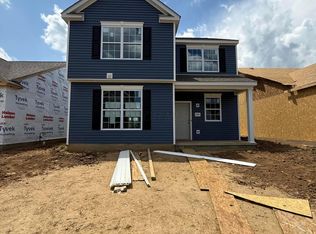
- $322,7803 bd3 ba1.9k sqft1945 Iselin St, Newark, OH 43055Sold
- $309,5003 bd3 ba1.9k sqft1973 Iselin St, Newark, OH 43055Sold
- $322,9303 bd3 ba1.9k sqft1997 Iselin St, Newark, OH 43055Sold
- $321,6303 bd3 ba1.9k sqft1981 Iselin St, Newark, OH 43055Sold
A local agent can set up tours, give advice and negotiate with sellers.
A local lender can help you make sure your offer is ready when you are.
Similar homes
- $277,0503 bd2 ba1.2k sqft1968 Jamesburg St, Newark, OH 43055New Construction
 MLS ID #226015638, Carol A Reeves, RE/MAX Achievers. Columbus and Central Ohio Regional MLS
 - $278,0503 bd2 ba1.2k sqft1960 Jamesburg St, Newark, OH 43055New Construction
 MLS ID #226020601, Carol A Reeves, RE/MAX Achievers. Columbus and Central Ohio Regional MLS
 - $289,0502 bd3 ba1.4k sqft1980 Jamesburg St #274, Newark, OH 43055New Construction
 MLS ID #226025935, Carol A Reeves, RE/MAX Achievers. Columbus and Central Ohio Regional MLS
 - $297,0002 bd3 ba1.4k sqft1953 Iselin St Unit 150, Newark, OH 43055For Sale
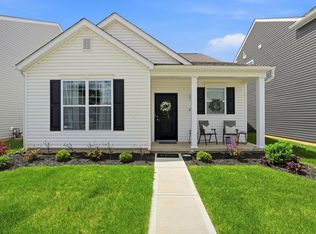 MLS ID #226013343, Paula R Shepherd, Howard Hanna Real Estate Svcs. Columbus and Central Ohio Regional MLS
 - $289,9003 bd2 ba1.4k sqft1953 Horns Hill Rd, Newark, OH 43055For SaleMLS ID #225042599, Bryan Long, Century 21 Frank Frye. Columbus and Central Ohio Regional MLS
- $230,0002 bd2 ba1k sqft38 Northpointe Ln, Newark, OH 43055For SaleMLS ID #226027308, Kelly A Parker, Howard Hanna Real Estate Svcs. Columbus and Central Ohio Regional MLS
- $309,0004 bd2 ba1.5k sqft512 Mark Cir, Newark, OH 43055For SaleMLS ID #226014561, Jamie N Wengatz, Meacham Real Estate Company. Columbus and Central Ohio Regional MLS
- $249,0002 bd2 ba1.8k sqft168 Waterworks Rd, Newark, OH 43055For SaleMLS ID #226024028, Chloe Grace Stedman, Century 21 Frank Frye. Columbus and Central Ohio Regional MLS
- $275,0003 bd2 ba1.3k sqft190 N Westmoor Ave, Newark, OH 43055For SaleMLS ID #226009272, Heather M Stasel, Howard Hanna Real Estate Serv. Columbus and Central Ohio Regional MLS
- $279,9004 bd2 ba1.4k sqft28 S 33rd St, Newark, OH 43055For SaleMLS ID #226017196, Jill A LeVere, RE/MAX ONE. Columbus and Central Ohio Regional MLS
- $269,9003 bd2 ba1.2k sqft245 Cambria St, Newark, OH 43055For SaleMLS ID #226024326, Lisa L Black, Coldwell Banker Realty. Columbus and Central Ohio Regional MLS
- $299,9003 bd2 ba1.5k sqft639 Taft Ave, Newark, OH 43055For SaleMLS ID #226013359, Lauren Brown, EXP Realty, LLC. Columbus and Central Ohio Regional MLS
- $339,9003 bd3 ba1.3k sqft1501 Pheasant Run Dr, Newark, OH 43055For SaleMLS ID #226025106, Christopher L Davisson, Leonard and Newland RealEstate. Columbus and Central Ohio Regional MLS
- $249,9003 bd3 ba1.6k sqft694 Tall Oaks Dr, Newark, OH 43055For SaleMLS ID #226009943, Caitlyn Mulroy, Redfin Corporation. Columbus and Central Ohio Regional MLS
- $319,9003 bd2 ba1.5k sqft1494 Krebs Dr, Newark, OH 43055For SaleMLS ID #226018646, Rachel Pack, Coldwell Banker Realty. Columbus and Central Ohio Regional MLS
- $245,0003 bd2 ba1.6k sqft809 W Main St, Newark, OH 43055For SaleMLS ID #226025694, Sarah Drayton, Coldwell Banker Realty. Columbus and Central Ohio Regional MLS
- $219,9003 bd2 ba1.4k sqft21 Dewey Ave, Newark, OH 43055For SaleMLS ID #226027431, Kathleen M Ford, Coldwell Banker Realty. Columbus and Central Ohio Regional MLS
- $315,0003 bd2 ba1.6k sqft4766 Hickman Rd NE, Newark, OH 43055For Sale By Owner
- $234,9003 bd2 ba1.2k sqft347 Wayne Ave, Newark, OH 43055For SaleMLS ID #226013921, William Christopher Harr, RE/MAX ONE. Columbus and Central Ohio Regional MLS
- $375,0003 bd2 ba1.2k sqft548 Wildflower Dr, Newark, OH 43055For SaleMLS ID #226026430, Amanda Smith, Howard Hanna Real Estate Svcs. Columbus and Central Ohio Regional MLS
