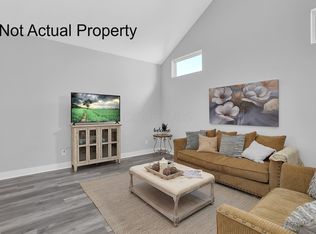
READY IN 60 DAYS from selecting finishes. This brand-new 'Richmond' floor plan at the Village at Glen Ridge offers the perfect opportunity to secure new construction without the year-long wait. This detached home features the ease of single-level living with a desirable first-floor primary suite, private bath, and convenient first-floor laundry. The heart of the home is an open great room with soaring cathedral ceilings that flows into a spacious eat-in kitchen complete with stainless steel appliances. Because construction is in the earlier stages, you still have time to pick your own selections and personalize the finishes to your exact taste. The second story provides excellent versatility with a dedicated guest bedroom and a large loft, perfect for an office, hobby space, or second family room. Step outside to your private patio or enjoy the attached two-car garage, all while the $135/mo HOA handles your lawn care, snow removal, and trash. Conveniently located just 30 minutes from New Albany, this home offers a maintenance-free lifestyle and a full builder warranty.This Richmond floor plan offers the ease of single-level living in a free-standing home within a condominium community. Enjoy a desirable first-floor primary suite with private bath, convenient first-floor laundry, and an open great room with cathedral ceiling that flows into the spacious eat-in kitchen. Step outside to a private patio and attached two-car garage. Stainless steel appliances are included. Conveniently located in Newark--just 30 minutes from New Albany.
Contingent
Price cut: $1.5K (7/30)
$287,550
1980 Jamesburg St #274, Newark, OH 43055
2beds
1,436sqft
Condominium
Built in 2026
-- sqft lot
$-- Zestimate®
$200/sqft
$135/mo HOA
What's special
Private patioDesirable first-floor primary suiteConvenient first-floor laundryStainless steel appliancesSingle-level livingAttached two-car garageDetached home
- 47 days |
- 60 |
- 0 |
Zillow last checked:
Listing updated:
Listed by:
Carol A Reeves 614-419-1042,
RE/MAX Achievers,
Kourtney Dewald 614-657-4165,
RE/MAX Achievers
Source: Columbus and Central Ohio Regional MLS ,MLS#: 226025935
Facts & features
Interior
Bedrooms & bathrooms
- Bedrooms: 2
- Bathrooms: 3
- Full bathrooms: 2
- 1/2 bathrooms: 1
- Main level bedrooms: 1
Heating
- Forced Air
Cooling
- Central Air
Appliances
- Included: Dishwasher, Electric Range, Electric Water Heater, Microwave
- Laundry: Electric Dryer Hookup
Features
- Flooring: Carpet, Ceramic/Porcelain, Vinyl
- Windows: Insulated Windows
- Common walls with other units/homes: No Common Walls
Interior area
- Total structure area: 1,436
- Total interior livable area: 1,436 sqft
Property
Parking
- Total spaces: 2
- Parking features: Garage Door Opener, Attached
- Garage spaces: 2
Features
- Levels: Two
- Patio & porch: Porch, Patio
Details
- Parcel number: TBD
- Special conditions: Standard
Construction
Type & style
- Home type: Condo
- Property subtype: Condominium
Materials
- Foundation: Slab
Condition
- New construction: Yes
- Year built: 2026
Utilities & green energy
- Sewer: Public Sewer
- Water: Public
Community & HOA
Community
- Subdivision: The Village at Glen Ridge
HOA
- Has HOA: Yes
- Amenities included: Park, Sidewalk
- Services included: Maintenance Grounds, Trash, Snow Removal
- HOA fee: $135 monthly
Location
- Region: Newark
Financial & listing details
- Price per square foot: $200/sqft
- Annual tax amount: $2,800
- Date on market: 7/12/2026
- Listing terms: VA Loan,FHA,Conventional
Estimated market value
Not available
Estimated sales range
Not available
Not available
Price history
| Date | Event | Price |
|---|---|---|
| 8/18/2026 | Contingent | $287,550$200/sqft |
Source:  Columbus and Central Ohio Regional MLS #226025935 Report a problem Columbus and Central Ohio Regional MLS #226025935 Report a problem | ||
| 7/30/2026 | Price change | $287,550-0.5%$200/sqft |
Source: Columbus and Central Ohio Regional MLS #226025935 Report a problem | ||
| 7/12/2026 | Listed for sale | $289,050$201/sqft |
Source: Columbus and Central Ohio Regional MLS #226025935 Report a problem | ||
Public tax history
Tax history is unavailable.
Monthly payment
Est. payment
Payment breakdown
Explore the cost of this home by adjusting the details. Changes won't be saved.Climate risks
Neighborhood: 43055
Nearby schools
GreatSchools rating
- 9/10Legend Elementary SchoolGrades: K-5Distance: 2.2 mi
- 7/10Liberty Middle SchoolGrades: 6-8Distance: 2.3 mi
- 3/10Newark High SchoolGrades: 9-12Distance: 3.2 mi
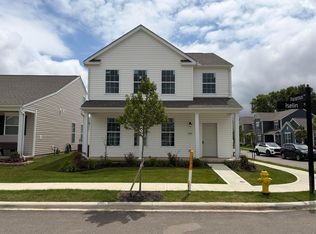
- $327,0503 bd3 ba1.8k sqft1954 Iselin St, Newark, OH 43055Sold
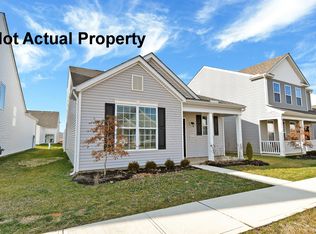
- $294,1002 bd3 ba1.4k sqft1958 Iselin St, Newark, OH 43055Sold
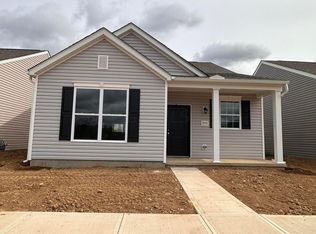
- $276,3802 bd3 ba1.4k sqft1976 High Bridge St, Newark, OH 43055Sold

- $257,5053 bd2 ba1.2k sqft1988 High Bridge St, Newark, OH 43055Sold
- $299,9503 bd2 ba1.9k sqft2000 High Bridge St, Newark, OH 43055Sold
- $305,6003 bd3 ba1.9k sqft1955 High Bridge St, Newark, OH 43055Sold
- $298,3503 bd2 ba1.2k sqft171 Blackwood Ave #267, Newark, OH 43055Sold
- $295,4902 bd3 ba1.4k sqft1986 Iselin St, Newark, OH 43055Sold
A local agent can set up tours, give advice and negotiate with sellers.
A local lender can help you make sure your offer is ready when you are.
Similar homes
- $295,0003 bd3 ba1.5k sqft153 Paramus Ave, Newark, OH 43055For Sale

 MLS ID #226030820, Lisa L Black, Coldwell Banker Realty. Columbus and Central Ohio Regional MLS
 - $259,0003 bd3 ba1.3k sqft73 Glenridge Dr, Newark, OH 43055For Sale
 MLS ID #226029215, Adam J Burton, The Westwood Real Estate Co.. Columbus and Central Ohio Regional MLS
 - $281,3503 bd2 ba1.2k sqft1960 Jamesburg St, Newark, OH 43055New Construction
 MLS ID #226020601, Carol A Reeves, RE/MAX Achievers. Columbus and Central Ohio Regional MLS
 - $303,1503 bd3 ba1.9k sqft1967 Jamesburg St, Newark, OH 43055New Construction
 MLS ID #226020613, Carol A Reeves, RE/MAX Achievers. Columbus and Central Ohio Regional MLS
 - $295,0002 bd3 ba1.4k sqft1953 Iselin St Unit 150, Newark, OH 43055For SaleMLS ID #226013343, Paula R Shepherd, Howard Hanna Real Estate Svcs. Columbus and Central Ohio Regional MLS
- $277,5503 bd2 ba1.2k sqft1968 Jamesburg St, Newark, OH 43055New ConstructionMLS ID #226015638, Carol A Reeves, RE/MAX Achievers. Columbus and Central Ohio Regional MLS
- $277,0503 bd2 ba1.2k sqft1976 Jamesburg, Newark, OH 43055New ConstructionMLS ID #226014751, Carol A Reeves, RE/MAX Achievers. Columbus and Central Ohio Regional MLS
- $299,0003 bd3 ba1.8k sqft1957 Glassboro St, Newark, OH 43055For SaleMLS ID #226015354, Debbie M Chapman, Red 1 Realty. Columbus and Central Ohio Regional MLS
- $325,0003 bd3 ba1.8k sqft1978 Iselin St, Newark, OH 43055New ConstructionMLS ID #226020574, Andrew L Smith, Red 1 Realty. Columbus and Central Ohio Regional MLS
- $339,9003 bd3 ba1.3k sqft1501 Pheasant Run Dr, Newark, OH 43055For SaleMLS ID #226025106, Christopher L Davisson, Leonard and Newland RealEstate. Columbus and Central Ohio Regional MLS
- $250,0003 bd1 ba1k sqft1001 Guckert Ave, Newark, OH 43055For SaleMLS ID #226031956, Kimberly J Schultz, USA-1 Real Estate Corp.. Columbus and Central Ohio Regional MLS
- $309,0003 bd2 ba1.6k sqft88 S 31st St, Newark, OH 43055For SaleMLS ID #226028789, Brandon James Cooper, Realistar. Columbus and Central Ohio Regional MLS
- $354,9003 bd3 ba1.3k sqft1563 Mallard Cir W, Newark, OH 43055For SaleMLS ID #226024751, Kristin Musick, EXP Realty, LLC. Columbus and Central Ohio Regional MLS
- $279,9004 bd2 ba1.4k sqft28 S 33rd St, Newark, OH 43055For SaleMLS ID #226017196, Jill A LeVere, RE/MAX ONE. Columbus and Central Ohio Regional MLS
- $185,0002 bd2 ba1.1k sqft1868 Stanhope Dr Unit H-4, Newark, OH 43055For SaleMLS ID #226030500, Rebekah J Aulet, Coldwell Banker Realty. Columbus and Central Ohio Regional MLS
- $275,0003 bd2 ba1.3k sqft190 N Westmoor Ave, Newark, OH 43055For SaleMLS ID #226009272, Heather M Stasel, Howard Hanna Real Estate Serv. Columbus and Central Ohio Regional MLS
- $349,9003 bd2 ba1.2k sqft548 Wildflower Dr, Newark, OH 43055For SaleMLS ID #226026430, Amanda Smith, Howard Hanna Real Estate Svcs. Columbus and Central Ohio Regional MLS
- $279,9003 bd3 ba1.2k sqft643 Kensington Dr, Heath, OH 43056For SaleMLS ID #226030795, Kelli A Poling, Hill Real Estate. Columbus and Central Ohio Regional MLS
- $399,5003 bd2 ba1.6k sqft41 N Lake Dr, Newark, OH 43055For SaleMLS ID #226030090, Kyle E Hall, Century 21 Frank Frye. Columbus and Central Ohio Regional MLS
- $344,9004 bd2 ba1.7k sqft534 Brentwood Dr NE, Newark, OH 43055For SaleMLS ID #226028545, Lory Kim, RE/MAX Connection. Columbus and Central Ohio Regional MLS
