The Norfolk floor plan is a beautiful plan with a Primary suite on the first floor, featuring an en suite bath and a walk-in closet. 2 additional bedrooms up, plus a loft that can be a 4th bedroom if built from the start. 2.5 Baths and a two-car attached garage. The assoc. fee is $135.00 monthly and includes Trash Pickup, Lawn Care, and snow removal.
New construction
$303,150
1967 Jamesburg St, Newark, OH 43055
3beds
1,955sqft
Condominium
Built in 2026
-- sqft lot
$-- Zestimate®
$155/sqft
$135/mo HOA
What's special
Two-car attached garageWalk-in closetEn suite bath
- 72 days |
- 125 |
- 4 |
Zillow last checked:
Listing updated:
Listed by:
Carol A Reeves 614-419-1042,
RE/MAX Achievers
Source: Columbus and Central Ohio Regional MLS ,MLS#: 226020613
Facts & features
Interior
Bedrooms & bathrooms
- Bedrooms: 3
- Bathrooms: 3
- Full bathrooms: 2
- 1/2 bathrooms: 1
- Main level bedrooms: 1
Heating
- Forced Air
Cooling
- Central Air
Appliances
- Included: Dishwasher, Electric Range, Electric Water Heater, Microwave
Features
- Flooring: Carpet, Ceramic/Porcelain, Vinyl
- Windows: Insulated Windows
- Common walls with other units/homes: No Common Walls
Interior area
- Total structure area: 1,955
- Total interior livable area: 1,955 sqft
Property
Parking
- Total spaces: 2
- Parking features: Attached
- Garage spaces: 2
Features
- Levels: Two
- Patio & porch: Patio
Details
- Parcel number: TBD
- Special conditions: Standard
Construction
Type & style
- Home type: Condo
- Architectural style: Traditional
- Property subtype: Condominium
Materials
- Foundation: Slab
Condition
- New construction: Yes
- Year built: 2026
Utilities & green energy
- Sewer: Public Sewer
- Water: Public
Community & HOA
Community
- Subdivision: The Village at Glen Ridge
HOA
- Has HOA: Yes
- Amenities included: Park, Sidewalk
- Services included: Maintenance Grounds, Trash, Snow Removal
- HOA fee: $135 monthly
Location
- Region: Newark
Financial & listing details
- Price per square foot: $155/sqft
- Annual tax amount: $2,800
- Date on market: 6/7/2026
- Listing terms: VA Loan,FHA,Conventional
Estimated market value
Not available
Estimated sales range
Not available
Not available
Price history
| Date | Event | Price |
|---|---|---|
| 6/7/2026 | Listed for sale | $303,150$155/sqft |
Source:  Columbus and Central Ohio Regional MLS #226020613 Report a problem Columbus and Central Ohio Regional MLS #226020613 Report a problem | ||
Public tax history
Tax history is unavailable.
Monthly payment
Est. payment
Payment breakdown
Explore the cost of this home by adjusting the details. Changes won't be saved.Climate risks
Neighborhood: 43055
Nearby schools
GreatSchools rating
- 9/10Legend Elementary SchoolGrades: K-5Distance: 2.2 mi
- 7/10Liberty Middle SchoolGrades: 6-8Distance: 2.3 mi
- 3/10Newark High SchoolGrades: 9-12Distance: 3.2 mi
- $299,8003 bd3 ba1.9k sqft1979 High Bridge St, Newark, OH 43055Sold

- $274,8503 bd2 ba1.2k sqft139 Blackwood Ave, Newark, OH 43055Sold
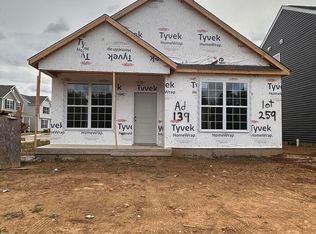
- $312,2503 bd3 ba1.9k sqft143 Blackwood Ave, Newark, OH 43055Sold

- $273,2752 bd3 ba1.4k sqft1984 High Bridge St, Newark, OH 43055Sold

- $300,3803 bd3 ba1.9k sqft1991 High Bridge St, Newark, OH 43055Sold
- $270,0503 bd2 ba1.2k sqft1983 High Bridge St, Newark, OH 43055Sold
- $260,3503 bd3 ba1.5k sqft1996 High Bridge St, Newark, OH 43055Sold
- $316,6004 bd3 ba1.9k sqft1943 Jamesburg St #295, Newark, OH 43055New Construction
A local agent can set up tours, give advice and negotiate with sellers.
A local lender can help you make sure your offer is ready when you are.
Similar homes
- $299,0003 bd3 ba1.8k sqft1957 Glassboro St, Newark, OH 43055For Sale
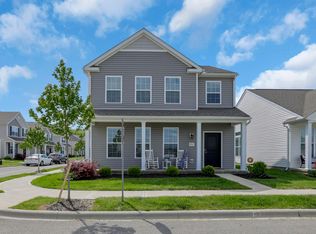
 MLS ID #226015354, Debbie M Chapman, Red 1 Realty. Columbus and Central Ohio Regional MLS
 - $287,5502 bd3 ba1.4k sqft1980 Jamesburg St #274, Newark, OH 43055New Construction
 MLS ID #226025935, Carol A Reeves, RE/MAX Achievers. Columbus and Central Ohio Regional MLS
 - $259,0003 bd3 ba1.3k sqft73 Glenridge Dr, Newark, OH 43055For Sale
 MLS ID #226029215, Adam J Burton, The Westwood Real Estate Co.. Columbus and Central Ohio Regional MLS
 - $277,5503 bd2 ba1.2k sqft1968 Jamesburg St, Newark, OH 43055New Construction
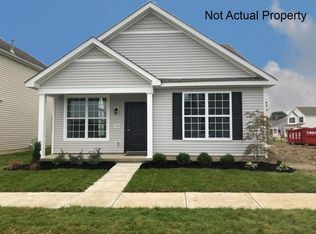 MLS ID #226015638, Carol A Reeves, RE/MAX Achievers. Columbus and Central Ohio Regional MLS
 - $281,3503 bd2 ba1.2k sqft1960 Jamesburg St, Newark, OH 43055New ConstructionMLS ID #226020601, Carol A Reeves, RE/MAX Achievers. Columbus and Central Ohio Regional MLS
- $297,0002 bd3 ba1.4k sqft1953 Iselin St Unit 150, Newark, OH 43055For SaleMLS ID #226013343, Paula R Shepherd, Howard Hanna Real Estate Svcs. Columbus and Central Ohio Regional MLS
- $277,0503 bd2 ba1.2k sqft1976 Jamesburg, Newark, OH 43055New ConstructionMLS ID #226014751, Carol A Reeves, RE/MAX Achievers. Columbus and Central Ohio Regional MLS
- $299,9003 bd2 ba1.5k sqft639 Taft Ave, Newark, OH 43055For SaleMLS ID #226013359, Lauren Brown, EXP Realty, LLC. Columbus and Central Ohio Regional MLS
- $309,0003 bd2 ba1.6k sqft88 S 31st St, Newark, OH 43055For SaleMLS ID #226028789, Brandon James Cooper, Realistar. Columbus and Central Ohio Regional MLS
- $344,9004 bd2 ba1.7k sqft534 Brentwood Dr NE, Newark, OH 43055For SaleMLS ID #226028545, Lory Kim, RE/MAX Connection. Columbus and Central Ohio Regional MLS
- $185,0002 bd2 ba1.1k sqft1868 Stanhope Dr Unit H-4, Newark, OH 43055For SaleMLS ID #226030500, Rebekah J Aulet, Coldwell Banker Realty. Columbus and Central Ohio Regional MLS
- $279,9004 bd2 ba1.4k sqft28 S 33rd St, Newark, OH 43055For SaleMLS ID #226017196, Jill A LeVere, RE/MAX ONE. Columbus and Central Ohio Regional MLS
- $395,0004 bd3 ba2k sqft384 Kells Ct E, Newark, OH 43055For SaleMLS ID #226028566, James L Bidigare, Coldwell Banker Realty. Columbus and Central Ohio Regional MLS
- $369,0004 bd3 ba2.2k sqft403 Saint James Gate, Newark, OH 43055For SaleMLS ID #226016493, Candice A Bonfante, Berkshire Hathaway HS Pro Rlty. Columbus and Central Ohio Regional MLS
- $369,9004 bd2 ba1.7k sqft452 Saint James Gate, Newark, OH 43055For SaleMLS ID #226025477, Emily Hughes Smith, RE/MAX Connection. Columbus and Central Ohio Regional MLS
- $365,0004 bd3 ba2.5k sqft423 Hudson Ave, Newark, OH 43055For SaleMLS ID #226025195, Lauren E Pearson, RE/MAX Consultant Group. Columbus and Central Ohio Regional MLS
- $425,0002 bd2 ba1.8k sqft631 Woods Edge Ln, Newark, OH 43055For SaleMLS ID #226019696, Heather M Stasel, Howard Hanna Real Estate Serv. Columbus and Central Ohio Regional MLS
- $220,0003 bd2 ba1k sqft210 W Shields St, Newark, OH 43055For SaleMLS ID #226030059, Mary Vrabel, Coldwell Banker Realty. Columbus and Central Ohio Regional MLS
- $210,0003 bd2 ba1.4k sqft458 E Main St, Newark, OH 43055For SaleMLS ID #226029819, Melissa A Johnston, Coldwell Banker Realty. Columbus and Central Ohio Regional MLS
- $275,0003 bd2 ba1.2k sqft878 Oberlin Dr, Heath, OH 43056For SaleMLS ID #226026653, Keri R Price, KW Classic Properties Realty. Columbus and Central Ohio Regional MLS
