Welcome to 1976 LaFontaine Avenue #4B, Bronx, NY – A Move-In Ready One-Bedroom Co-op! Discover comfort, convenience, and exceptional value in this one (1)-bedroom co-op, ideally located in one of the Bronx's most vibrant and commuter-friendly neighborhoods. Just minutes from the Metro-North Tremont station, the MTA (B)(D) train lines, and BX15 and BX36 bus routes, commuting throughout New York City and the surrounding metro area is effortless. Less than 30 minutes to Grand Central.
This inviting home features a spacious living room with closet space, a renovated bathroom (2024), and the added convenience of a Samsung Bespoke ventless in-unit washer and dryer (2025)—a rare amenity in many co-op buildings. Enjoy living in the neighborhood of The Bronx's most iconic destinations: the Bronx Zoo, New York Botanical Garden, Fordham University, and the renowned restaurants, cafes and specialty markets along Arthur Avenue, New York City's beloved "Little Italy."
Located within a secure community, this home offers peace of mind along with low monthly maintenance of $627.81, making homeownership both affordable and predictable.
Whether you're a first-time homebuyer, downsizing, or searching for a centrally located NYC residence, this move-in-ready co-op delivers the perfect combination of location, value, and everyday convenience. Don't miss your opportunity to own an affordable home in one of the Bronx's most sought-after neighborhoods. SCHEDULE YOUR SHOWING TODAY!
For sale
$134,999
1976 Lafontaine Avenue #4B, Bronx, NY 10457
1beds
675sqft
Stock Cooperative, Residential
Built in 1925
-- sqft lot
$-- Zestimate®
$200/sqft
$-- HOA
What's special
- 29 days |
- 327 |
- 32 |
Zillow last checked:
Listing updated:
Listed by:
RE/MAX Distinguished Hms.&Prop 914-346-8255,
Anika Hall 914-539-5679
Source: OneKey® MLS as distributed by MLS GRID,MLS#: 1025921
Facts & features
Interior
Bedrooms & bathrooms
- Bedrooms: 1
- Bathrooms: 1
- Full bathrooms: 1
Heating
- Radiant, Other
Cooling
- Wall/Window Unit(s)
Appliances
- Included: Gas Range, Refrigerator
Features
- Other
- Has fireplace: No
- Common walls with other units/homes: 2+ Common Walls
Interior area
- Total structure area: 675
- Total interior livable area: 675 sqft
Property
Parking
- Parking features: On Street, Other
- Has uncovered spaces: Yes
Details
- Parcel number: 03068000601976000000004B
- Special conditions: None
Construction
Type & style
- Home type: Cooperative
- Property subtype: Stock Cooperative, Residential
- Attached to another structure: Yes
Materials
- Brick
Condition
- Year built: 1925
Utilities & green energy
- Sewer: Public Sewer
- Water: Public
- Utilities for property: Electricity Connected, Natural Gas Connected, See Remarks, Sewer Connected, Trash Collection Public, Water Connected
Community & HOA
Community
- Security: Security Gate, Security System
HOA
- Has HOA: Yes
- HOA name: 1974-1976 LaFontaine Avenue Terrace Corporation
- HOA phone: 718-299-0777
Location
- Region: Bronx
Financial & listing details
- Price per square foot: $200/sqft
- Date on market: 7/16/2026
- Cumulative days on market: 28 days
- Listing agreement: Exclusive Right To Sell
- Listing terms: Other
- Inclusions: Washer and Dryer
- Electric utility on property: Yes
Estimated market value
Not available
Estimated sales range
Not available
Not available
Price history
| Date | Event | Price |
|---|---|---|
| 7/16/2026 | Listed for sale | $134,999+200%$200/sqft |
Source:  OneKey® MLS as distributed by MLS GRID #1025921 Report a problem OneKey® MLS as distributed by MLS GRID #1025921 Report a problem | ||
| 1/7/2016 | Sold | $45,000$67/sqft |
Source: OneKey® MLS as distributed by MLS GRID #H4537085 Report a problem | ||
Public tax history
Tax history is unavailable.
Monthly payment
Climate risks
Neighborhood: East Tremont
Nearby schools
GreatSchools rating
- 7/10Ps 3 Raul Julia Micro SocietyGrades: PK-8Distance: 0.2 mi
- 6/10Jhs 118 William W NilesGrades: 6-8Distance: 0.1 mi
- NAProviding Urban Learners Success In Education High SchoolGrades: 9-12Distance: 0.1 mi
Schools provided by the listing agent
- Elementary: Contact Agent
- High: Contact Agent
Source: OneKey® MLS as distributed by MLS GRID. This data may not be complete. We recommend contacting the local school district to confirm school assignments for this home.
- $189,7002 bd1 ba1k sqft1976 Lafontaine Ave APT 5A, Bronx, NY 10457Off Market
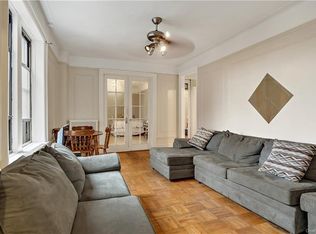
- $145,500-- bd-- ba-- sqft1976 Lafontaine Ave APT 1C, Bronx, NY 10457Off Market
- $149,200-- bd-- ba-- sqft1976 Lafontaine Ave APT 2C, Bronx, NY 10457Off Market
- $125,0001 bd1 ba700 sqft1976 Lafontaine Ave APT 4D, Bronx, NY 10457Sold
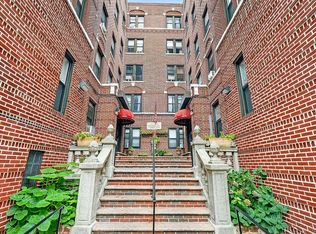
- $99,3001 bd1 ba640 sqft1976 Lafontaine Ave APT 5D, Bronx, NY 10457Off Market
- $3,140,000-- bd-- ba46k sqft1976 Lafontaine Ave APT 3D, Bronx, NY 10457Off Market
- $132,800-- bd-- ba-- sqft1976 Lafontaine Ave APT 2B, Bronx, NY 10457Off Market
- $110,000-- bd1 ba650 sqft1976 Lafontaine Ave APT 1D, Bronx, NY 10457Sold
A local agent can set up tours, give advice and negotiate with sellers.
Similar homes
- $125,000-- bd1 ba600 sqft700 Oakland Place #5B, Bronx, NY 10457For Sale

 MLS ID #1014063, Felix J. Hernandez, Listing by: Real Broker NY LLC. OneKey® MLS as distributed by MLS GRID
 - $125,000-- bd1 ba650 sqft2160 Bronx Park E #1F, Bronx, NY 10462For Sale
 MLS ID #1035990, Ayleen Aybar, Listing by: RE/MAX Distinguished Hms.&Prop. OneKey® MLS as distributed by MLS GRID
 - $139,0001 bd1 ba700 sqft3 Fordham Hill Oval APT 5E, Bronx, NY 10468Active
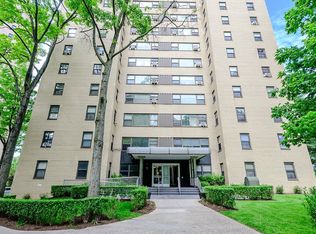 MLS ID #S1829778, Christopher Fulco, Listing by: EXIT Realty Private Client. StreetEasy
 - $114,9001 bd1 ba775 sqft855 E 178th Street #18D, Bronx, NY 10460For Sale
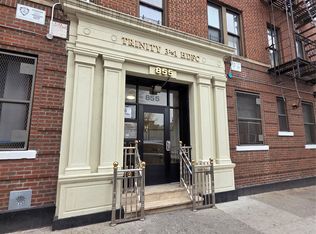 MLS ID #1020172, Joshua D. Cohen, Listing by: J and P Management Company LLC. OneKey® MLS as distributed by MLS GRID
 - $134,999-- bd1 ba550 sqft665 Thwaites Pl APT 3A, Bronx, NY 10467ActiveMLS ID #S1840750, Michael Venuto, Listing by: Link NY Realty. StreetEasy
- $145,0002 bd1 ba749 sqft1200 Woodycrest Ave APT 2C, Bronx, NY 10452ActiveMLS ID #S1837448, Maria Capotorto, Listing by: Douglas Elliman. StreetEasy
- $150,0001 bd1 ba650 sqft1103 W Franklin Avenue #20, Bronx, NY 10456For SaleMLS ID #1026985, Imam Hasan, Listing by: Exit Realty DKC. OneKey® MLS as distributed by MLS GRID
- $135,0001 bd1 ba750 sqft4 Fordham Hill Oval APT 1A, Bronx, NY 10468ActiveMLS ID #S1805175, Hermi Aquino, Listing by: REMAX Distinguished Homes. StreetEasy
- $145,000-- bd1 ba500 sqft2685 Creston Avenue #1-E, Bronx, NY 10468For SaleMLS ID #977113, Michael I. Blake SRS, Listing by: ERA/Top Service Realty Inc. OneKey® MLS as distributed by MLS GRID
- $130,0001 bd1 ba600 sqft1372 Shakespeare Ave APT 4C, Bronx, NY 10452ActiveMLS ID #S1756724, Vanessa Villanueva, Listing by: Keller Williams Realty NYC Group. StreetEasy
- $139,0001 bd1 ba750 sqft8 Fordham Hill Oval APT 3D, Bronx, NY 10468ActiveMLS ID #S1807353, Hermi Aquino, Listing by: REMAX Distinguished Homes. StreetEasy
- $156,000-- bd1 ba600 sqft5 Fordham Hill Oval #14D, Bronx, NY 10468For SaleMLS ID #1036737, William Santos, Listing by: YourHomeSold Guaranteed Realty. OneKey® MLS as distributed by MLS GRID
- $140,0001 bd1 ba800 sqft6 Fordham Hill Oval #12h, Bronx, NY 10468For SaleMLS ID #1015811, Steven M. Padernacht, Listing by: Keller Williams Realty NYC Grp. OneKey® MLS as distributed by MLS GRID
- $139,9001 bd1 ba700 sqft2081 Cruger Avenue #4 O, Bronx, NY 10462For SaleMLS ID #972795, Paul Luciano, Listing by: Utopia Realty Inc.. OneKey® MLS as distributed by MLS GRID
- $149,0001 bd1 ba800 sqft6 Fordham Hill Oval APT 10A, Bronx, NY 10468ActiveMLS ID #S1834900, Nicole Taliafero, Listing by: YourHomeSold Guaranteed Realty - Besmatch. StreetEasy
- $143,0001 bd1 ba725 sqft3 Fordham Hill Oval #10A, Bronx, NY 10468For SaleMLS ID #988245, Victor Germano, Listing by: Motivated Access Realty Corp.. OneKey® MLS as distributed by MLS GRID
- $137,2784 bd1 ba846 sqft995 Union Ave APT 3E, Bronx, NY 10459ActiveMLS ID #S1808965, unionaveapartments@bronxprogroup.com, Listing by: Owner. StreetEasy
- $135,0001 bd1 ba735 sqft1 Fordham Hill Oval APT 16H, Bronx, NY 10468ActiveMLS ID #S1809036, Ladie Whitaker, Listing by: KW MidHudson. StreetEasy
- $145,0001 bd1 ba725 sqft2 Fordham Hill Oval APT 12E, Bronx, NY 10468ActiveMLS ID #S1823855, Victor Germano, Listing by: Motivated Access Realty Corp. StreetEasy
- $145,0001 bd1 ba600 sqft150 Featherbed Ln APT 4B, Bronx, NY 10452ActiveMLS ID #S1824219, Rafael Luciano Jr., Listing by: LUCIANO RIOS PROPERTY GROUP INC. StreetEasy
