Welcome Home!! Exceptional stately colonial with beautifully updated baths and kitchen and level backyard. Potomac Wood's finest example of brick and block construction awaits your future enjoyment. Enter the center hall foyer from the covered columned front porch. To the right is the large and brightly lit living room with hardwood floors and french doors to the rear yard and patio. To the left is the cozy family room with custom cabinets framing the gas log fireplace with raised threshold. To the rear is the very large eat in galley style kitchen with upgraded cabinets and appliances and quartz counter tops. A rear entrance from the kitchen provides immediate access to the back yard. The pantry is greatly expanded for wonderful storage. There is also a laundry room with easy access to the unusual and wonderful outside barbecue area. Upgraded first floor powder room is off the hall and a separate dining room for formal entertaining rounds out the first floor. Upstairs, there are four generous bedrooms off the hall, each offering ample closet space. The stunning hall bath boasts baked terra-cotta tile with clam shell ornamentation, double sinks with hardwood cabinet base, enlarged tub, and linen closet. The owner's suite is beautifully finished and offers a double closet and a separate deep walk in closet. The owner's bath is also completely renovated with an enlarged high end shower setup, linen closet, and finely tiled surround and sink and vanity setup. An attic rounds out the space upstairs offering additional storage. The basement level is split. There is a very large storage room with walk up stairs and a Bilco door enclosure, furnace and hot water heater utilities, and a work bench and conveying storage shelves. For fun entertaining, there is also a great big recreation room and ping pong table area( ping pong table conveys), and additional storage closets. Outside, find a large driveway for multiple car parking, a fenced rear yard, patio, barbecue grilling area, and space for a future garden. Ritchie Park Elementary School is a few blocks away.
Sold for $875,000
$875,000
1976 Lancashire Dr, Rockville, MD 20854
4beds
2,286sqft
Single Family Residence
Built in 1970
10,092 Square Feet Lot
$1,007,700 Zestimate®
$383/sqft
$3,741 Estimated rent
Home value
$1,007,700
$957,000 - $1.07M
$3,741/mo
Zestimate® history
Owner options
List your home for rent
$3,741/mo
Rent Zestimate®
Find your next renter with Zillow Rental Manager. Plus, with online applications, you can quickly screen prospective tenants – for free.
$3,741/mo
Rent Zestimate®
Refinance and save
$5,360/mo
Est. payment
Refinancing to a lower rate could help reduce your monthly payments and save thousands over the life of the loan.
$5,360/mo
Est. payment
Explore your selling options
Work with a Zillow partner agent
Leverage their expertise and Zillow's premium Showcase listings to get your home seen by more buyers.
Get startedList with your own agent
Get your home in front of millions of buyers by listing it on Zillow.
Learn how to do itSell it yourself
Take full control of how buyers see your home on Zillow by listing For Sale by Owner (FSBO).
List your homeWhat's special
Gas log fireplaceLarge storage roomBeautifully updated bathsLevel backyardCozy family roomRitchie park elementary schoolLinen closet
Zillow last checked:
Listing updated:
Listed by:
Eric Stewart 301-252-1697,
Long & Foster Real Estate, Inc.
Bought with:
Jamison Ye
Libra Realty, LLC
Source: Bright MLS,MLS#: MDMC2098456
Facts & features
Interior
Bedrooms & bathrooms
- Bedrooms: 4
- Bathrooms: 3
- Full bathrooms: 2
- 1/2 bathrooms: 1
- Main level bathrooms: 1
Basement
- Area: 1206
Heating
- Other, Natural Gas
Cooling
- Central Air, Electric
Appliances
- Included: Microwave, Dishwasher, Disposal, Dryer, Washer, Water Heater, Gas Water Heater
Features
- Attic, Floor Plan - Traditional, Eat-in Kitchen, Recessed Lighting, Walk-In Closet(s)
- Flooring: Carpet, Wood
- Basement: Connecting Stairway
- Number of fireplaces: 1
- Fireplace features: Gas/Propane
Interior area
- Total structure area: 3,492
- Total interior livable area: 2,286 sqft
- Finished area above ground: 2,286
- Finished area below ground: 0
Property
Parking
- Total spaces: 2
- Parking features: Garage Faces Rear, Attached, Driveway
- Attached garage spaces: 2
- Has uncovered spaces: Yes
Accessibility
- Accessibility features: 2+ Access Exits
Features
- Levels: Three
- Stories: 3
- Exterior features: Bump-outs, Sidewalks
- Pool features: None
Lot
- Size: 10,092 Square Feet
- Features: Corner Lot, Landscaped
Details
- Additional structures: Above Grade, Below Grade
- Parcel number: 160400189794
- Zoning: R90
- Special conditions: Standard
Construction
Type & style
- Home type: SingleFamily
- Architectural style: Colonial
- Property subtype: Single Family Residence
Materials
- Brick
- Foundation: Block
Condition
- New construction: No
- Year built: 1970
Utilities & green energy
- Sewer: Public Sewer
- Water: Public
Community & HOA
Community
- Subdivision: Potomac Woods
HOA
- Has HOA: No
Location
- Region: Rockville
- Municipality: City of Rockville
Financial & listing details
- Price per square foot: $383/sqft
- Tax assessed value: $661,000
- Annual tax amount: $9,038
- Date on market: 6/30/2023
- Listing agreement: Exclusive Right To Sell
- Ownership: Fee Simple
Price history
| Date | Event | Price |
|---|---|---|
| 8/18/2023 | Sold | $875,000-2.8%$383/sqft |
Source:  Bright MLS #MDMC2098456 Report a problem Bright MLS #MDMC2098456 Report a problem | ||
| 7/18/2023 | Contingent | $900,000$394/sqft |
Source: Bright MLS #MDMC2098456 Report a problem | ||
| 6/30/2023 | Listed for sale | $900,000$394/sqft |
Source: Bright MLS #MDMC2098456 Report a problem | ||
Public tax history
| Year | Property taxes | Tax assessment |
|---|---|---|
| 2025 | $10,754 +10.6% | $799,133 +9.5% |
| 2024 | $9,720 +10.9% | $730,067 +10.4% |
| 2023 | $8,762 +4.6% | $661,000 +1.7% |
| 2022 | $8,381 +1.3% | $649,867 +1.7% |
| 2021 | $8,274 +2.1% | $638,733 +1.8% |
| 2020 | $8,106 +2.5% | $627,600 |
| 2019 | $7,911 -0.5% | $627,600 +2.8% |
| 2018 | $7,954 -0.7% | $610,600 +1.4% |
| 2017 | $8,010 +19.5% | $602,100 +1.9% |
| 2016 | $6,704 | $591,000 +1.9% |
| 2015 | $6,704 | $579,900 +2% |
| 2014 | $6,704 | $568,800 |
| 2013 | -- | $568,800 |
| 2012 | -- | $568,800 -0.3% |
| 2011 | -- | $570,260 |
| 2010 | -- | $570,260 |
| 2009 | -- | $570,260 -21.6% |
| 2008 | -- | $727,450 +13.6% |
| 2007 | -- | $640,392 +15.7% |
| 2006 | -- | $553,336 +18.7% |
| 2005 | -- | $466,280 +14.8% |
| 2004 | -- | $406,062 |
| 2003 | -- | $406,062 +42.2% |
| 2002 | -- | $285,630 |
| 2001 | -- | $285,630 |
Find assessor info on the county website
Neighborhood: Potomac Woods
Nearby homes
- $916,400-- bd2 ba2.4k sqft1796 Milboro Dr, Rockville, MD 20854Off Market
- $864,400-- bd2 ba2.3k sqft1978 Lancashire Dr, Rockville, MD 20854Off Market
- $1,046,0004 bd3 ba2.3k sqft1977 Lancashire Dr, Potomac, MD 20854Off Market
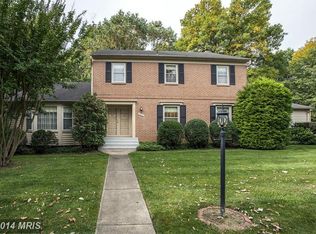
- $928,0004 bd2 ba2.4k sqft1799 Milboro Dr, Rockville, MD 20854Off Market
- $1,010,0004 bd3 ba2.5k sqft1794 Milboro Dr, Rockville, MD 20854Off Market
- $1,024,4004 bd3 ba2.2k sqft1980 Lancashire Dr, Rockville, MD 20854Off Market
- $996,6005 bd3 ba2.7k sqft1797 Milboro Dr, Rockville, MD 20854Off Market
- $964,2005 bd3 ba3k sqft1885 Milboro Dr, Potomac, MD 20854Off Market
Nearby schools
GreatSchools rating
- 8/10Ritchie Park Elementary SchoolGrades: K-5Distance: 0.4 mi
- 9/10Julius West Middle SchoolGrades: 6-8Distance: 0.7 mi
- 8/10Richard Montgomery High SchoolGrades: 9-12Distance: 1.4 mi
Schools provided by the listing agent
- Elementary: Ritchie Park
- Middle: Julius West
- High: Richard Montgomery
- District: Montgomery County Public Schools
Source: Bright MLS. This data may not be complete. We recommend contacting the local school district to confirm school assignments for this home.
Get a cash offer in 3 minutes
Find out how much your home could sell for in as little as 3 minutes with a no-obligation cash offer.
Estimated market value
$1,007,700
Get a cash offer in 3 minutes
Find out how much your home could sell for in as little as 3 minutes with a no-obligation cash offer.
Estimated market value
$1,007,700
- Maryland
- Montgomery County
- Rockville
- 20854
- Potomac Woods
- 1976 Lancashire Dr
Nearby cities
Nearby neighborhoods
Nearby zip codes
Other Rockville Topics
