This home is already purchased, but we can build you one just like it! The Columbia plan showcases an open flow with the beautiful eat in kitchen, seamlessly connecting to the great room. Perfect for entertaining and hosting the holidays! The eat in kitchen features a massive, almost 10 foot island with the sink in the center, stainless steel built in appliances, quartz countertops, and a gorgeous luxury vinyl floor throughout the whole first floor. The foyer has a large study/office area and half bath along the hallway, leading to the upstairs. The primary suite has it's own en-suite bathroom, located on the opposite side of the home from the other 3 bedrooms, allowing you to relax and have privacy. Moving toward the other rooms, you'll find a loft, perfect for a kids play area, extra office, or entertainment room, and an additional full bath. This home also features a daylight basement with a 3 car garage! Photos are of a similar home.
Sold for $554,575
$554,575
1976 Maggie Ln, Ypsilanti, MI 48198
4beds
2,660sqft
Single Family Residence
Built in 2024
8,712 Square Feet Lot
$568,500 Zestimate®
$208/sqft
$3,759 Estimated rent
Home value
$568,500
$517,000 - $625,000
$3,759/mo
Zestimate® history
Owner options
List your home for rent
$3,759/mo
Rent Zestimate®
Find your next renter with Zillow Rental Manager. Plus, with online applications, you can quickly screen prospective tenants – for free.
$3,759/mo
Rent Zestimate®
Refinance and save
$3,941/mo
Est. payment
Refinancing to a lower rate could help reduce your monthly payments and save thousands over the life of the loan.
$3,941/mo
Est. payment
Explore your selling options
Work with a Zillow partner agent
Leverage their expertise and Zillow's premium Showcase listings to get your home seen by more buyers.
Get startedList with your own agent
Get your home in front of millions of buyers by listing it on Zillow.
Learn how to do itSell it yourself
Take full control of how buyers see your home on Zillow by listing For Sale by Owner (FSBO).
List your homeWhat's special
Daylight basementGreat roomQuartz countertopsLuxury vinyl floorBeautiful eat in kitchenOpen flow
Zillow last checked:
Listing updated:
Listed by:
Anthony Lombardo 248-416-1462,
Lombardo Realty
Bought with:
Jaime Burkhart, 6501337107
Preferred, Realtors® Ltd
Source: Realcomp II,MLS#: 20240088312
Facts & features
Interior
Bedrooms & bathrooms
- Bedrooms: 4
- Bathrooms: 3
- Full bathrooms: 2
- 1/2 bathrooms: 1
Heating
- Forced Air, Natural Gas
Cooling
- Central Air
Appliances
- Included: Dishwasher, Disposal, Free Standing Gas Range, Plumbed For Ice Maker, Range Hood, Self Cleaning Oven, Stainless Steel Appliances, Vented Exhaust Fan
- Laundry: Gas Dryer Hookup, Laundry Room, Washer Hookup
Features
- Entrance Foyer, Programmable Thermostat
- Windows: Egress Windows
- Basement: Bath Stubbed,Daylight,Full,Interior Entry,Unfinished
- Has fireplace: Yes
- Fireplace features: Gas, Great Room
Interior area
- Total interior livable area: 2,660 sqft
- Finished area above ground: 2,660
Property
Parking
- Total spaces: 3
- Parking features: Three Car Garage, Attached, Direct Access, Driveway, Electricityin Garage, Garage Door Opener
- Attached garage spaces: 3
Features
- Levels: Two
- Stories: 2
- Entry location: GroundLevelwSteps
- Patio & porch: Covered, Porch
- Pool features: None
Lot
- Size: 8,712 Square Feet
- Dimensions: 68 x 130
- Features: Hilly Ravine
Details
- Parcel number: J01033110024
- Special conditions: Agent Owned,Short Sale No
Construction
Type & style
- Home type: SingleFamily
- Architectural style: Colonial,Craftsman
- Property subtype: Single Family Residence
Materials
- Brick, Vinyl Siding
- Foundation: Basement, Drainage System, Passive Radon Mitigation, Poured, Sump Pump
- Roof: Asphalt
Condition
- New Construction,Site Condo
- New construction: Yes
- Year built: 2024
Details
- Warranty included: Yes
Utilities & green energy
- Sewer: Public Sewer
- Water: Public
- Utilities for property: Cable Available, Underground Utilities
Community & HOA
Community
- Features: Sidewalks
HOA
- Has HOA: Yes
- HOA fee: $225 quarterly
- HOA phone: 734-368-9845
Location
- Region: Ypsilanti
Financial & listing details
- Price per square foot: $208/sqft
- Tax assessed value: $522,400
- Annual tax amount: $103
- Date on market: 11/24/2024
- Cumulative days on market: 1 day
- Listing agreement: Exclusive Right To Sell
- Listing terms: Cash,Conventional,FHA,Va Loan
Price history
| Date | Event | Price |
|---|---|---|
| 12/16/2024 | Sold | $554,575$208/sqft |
Source:  Realcomp II #20240088312 Report a problem Realcomp II #20240088312 Report a problem | ||
| 11/25/2024 | Pending sale | $554,575$208/sqft |
Source: Realcomp II #20240088312 Report a problem | ||
| 11/24/2024 | Listed for sale | $554,575$208/sqft |
Source: Realcomp II #20240088312 Report a problem | ||
Public tax history
| Year | Property taxes | Tax assessment |
|---|---|---|
| 2025 | $103 | $261,200 +1011.5% |
| 2024 | -- | $23,500 |
Find assessor info on the county website
Neighborhood: 48198
Nearby homes
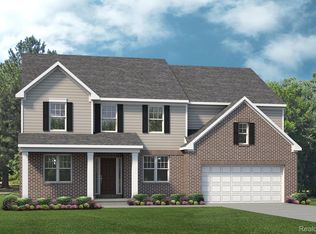
- $562,7954 bd4 ba2.8k sqft1972 Maggie Ln, Ypsilanti, MI 48198Sold
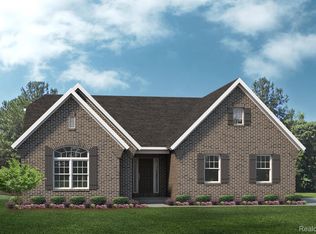
- $597,4803 bd2 ba2k sqft7467 Abigail Dr, Ypsilanti, MI 48198Sold
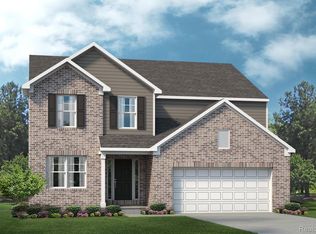
- $592,1804 bd3 ba3.1k sqft7471 Abigail Dr, Ypsilanti, MI 48198Sold
- $643,0514 bd3 ba3.3k sqft7473 Abigail St, Ypsilanti, MI 48198Sold
- $487,7503 bd3 ba2.2k sqft1973 Maggie Ln, Ypsilanti, MI 48198Sold
- $602,2213 bd2 ba2k sqft7459 Abigail Dr, Ypsilanti, MI 48198Sold
- $462,6003 bd3 ba2.2k sqft1971 Hunters Creek Dr, Ypsilanti, MI 48198Off Market
- $607,6714 bd3 ba3.1k sqft7477 Abigail Dr, Ypsilanti, MI 48198Sold
Nearby schools
GreatSchools rating
- 2/10Holmes Elementary Learning CenterGrades: K-6Distance: 1.8 mi
- 3/10Estabrook SchoolGrades: PK,1-8Distance: 2.5 mi
- 2/10AC Tech High SchoolGrades: 9-12Distance: 2.8 mi
Get a cash offer in 3 minutes
Find out how much your home could sell for in as little as 3 minutes with a no-obligation cash offer.
Estimated market value
$568,500
Get a cash offer in 3 minutes
Find out how much your home could sell for in as little as 3 minutes with a no-obligation cash offer.
Estimated market value
$568,500
- Michigan
- Washtenaw County
- Superior
- 48198
- 1976 Maggie Ln
Nearby cities
Nearby zip codes
Other Superior Topics
