Skip main navigation
Sold for $672,499
  • $672,499

    19761 Sepia Sq, Ashburn, VA 20147

    3beds
    2,401sqft
    Townhouse
    Built in 2026
    -- sqft lot
    $674,600 Zestimate®
    $280/sqft
    $3,762 Estimated rent

    Home value

    $674,600

    $641,000 - $708,000

    $3,762/mo

    Zestimate® history
    Loading
    Loading...

    Owner options

    List your home for rent

    $3,762/mo

    Rent Zestimate®

    Find your next renter with Zillow Rental Manager. Plus, with online applications, you can quickly screen prospective tenants – for free.

    Learn more

    $3,762/mo

    Rent Zestimate®

    Refinance and save

    $4,492/mo

    Est. payment

    Refinancing to a lower rate could help reduce your monthly payments and save thousands over the life of the loan.

    See today's rates

    $4,492/mo

    Est. payment

    Explore your selling options

    Work with a Zillow partner agent

    Leverage their expertise and Zillow's premium Showcase listings to get your home seen by more buyers.

    Get started

    List with your own agent

    Get your home in front of millions of buyers by listing it on Zillow.

    Learn how to do it

    Sell it yourself

    Take full control of how buyers see your home on Zillow by listing For Sale by Owner (FSBO).

    List your home

    What's special

    Brand-new upscale stacked townhomeLed lightingGenerous kitchen islandCovered deckStainless-steel whirlpool appliancesQuartz countertopsSpacious primary suite
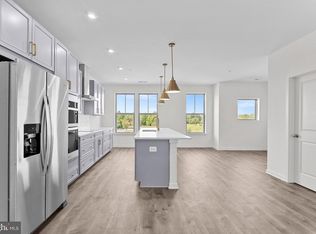
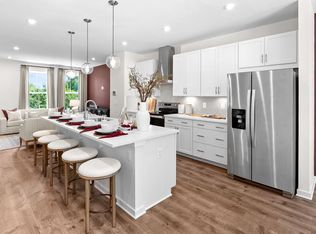
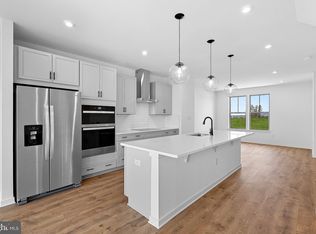
    NEW CONSTRUCTION. Special all in price, ready for August move in! Until 6/17, take advantage of a 3.99% 5/1 ARM FHA rate (5.94% APR) with a Choice Lender*. With this 5/1 Adjustable Rate Mortgage, you can lock in a lower, predictable payment for the first five years. See New Home Counselor for Details. Welcome to the Hepburn, a brand- new, upscale stacked townhome in the sought-after Belmont Park community in Ashburn, VA. This 2-level home with a 1-car garage is designed for convenience and style—perfect for those ready to move quickly! Featuring 3 bedrooms and 2.5 baths, this home boasts a modern kitchen with 42” cabinets, LED lighting, quartz countertops, and stainless-steel Whirlpool appliances. A generous kitchen island and covered deck invite connection. The spacious primary suite includes a generous walk-in closet and a luxury bathroom with raised double vanities and a walk-in spa shower. Plus, the garage comes equipped with an EV charger-compatible outlet for future-ready living. Enjoy low- maintenance living with snow removal, lawn care, and exterior upkeep all handled for you—giving you more time to enjoy life, not maintain it. Hometown heroes get $2,500 (restrictions apply; see New Home Counselor for details). Belmont Park offers resort- style amenities including bocce ball, volleyball, playgrounds, community greenspace, and more. Located in Ashburn, you’ll have quick access to major roadways, Dulles Airport, and endless dining and entertainment. Beazer Homes at Belmont Park are designed to live better day to day, with energy efficient construction that lowers monthly utility costs, thoughtful design options that make personalization simple, and Mortgage Choice, where our top lenders help you compare options and save money on your home loan. This high-performance home is built to lower your total cost of homeownership through reduced utility bills, durable materials, and high-quality construction that minimizes long- term maintenance costs. Beazer Homes is proud to be America’s #1 Energy Efficient homebuilder. Our FY25 average gross HERS score of 32 (38 excluding solar) was the lowest of the publicly reported scores among the top 30 U.S. homebuilders by volume identified by Builder Magazine’s Top 100 List (based on 2025 total closings). Get protection against rising energy costs without changing how you live. Every Beazer home is pre-wired for solar, making it easier and more affordable to add a renewable system when you are ready. Photos of similar home. Model Home Hours: Mon–Sun, 11 AM–6 PM. Use 19758 Misty Moss Square Ashburn, VA 20147 for GPS directions. Parking will be next to our Information Center trailer. Please go to the model home listed here first.

    Zillow last checked:

    Listing updated:

    Listed by:

    Vicki Benson 703-447-7680,

    Pearson Smith Realty, LLC

    Bought with:

    NON MEMBER, 0225194075

    Non Subscribing Office

    Source: Bright MLS,MLS#: VALO2127116MLS Logo

    Facts & features

    Interior

    Bedrooms & bathrooms
    • Bedrooms: 3
    • Bathrooms: 3
    • Full bathrooms: 2
    • 1/2 bathrooms: 1
    • Main level bathrooms: 1
    Heating
    • Forced Air, Electric
    Cooling
    • Central Air, ENERGY STAR Qualified Equipment, Fresh Air Recovery System, Programmable Thermostat, Electric
    Appliances
    • Included: Energy Efficient Appliances, Electric Water Heater
    • Laundry: Upper Level
    Features
    • Has basement: No
    • Has fireplace: No
    Interior area
    • Total structure area: 2,401
    • Total interior livable area: 2,401 sqft
    • Finished area above ground: 2,401

    Property

    Parking
    • Total spaces: 1
    • Parking features: Garage Faces Rear, Attached
    • Attached garage spaces: 1
    Accessibility
    • Accessibility features: None
    Features
    • Levels: Two
    • Stories: 2
    • Pool features: None
    Details
    • Additional structures: Above Grade
    • Parcel number: NO TAX RECORD
    • Zoning: RESIDENTIAL
    • Special conditions: Standard

    Construction

    Type & style
    • Home type: Townhouse
    • Architectural style: Traditional
    • Property subtype: Townhouse
    Materials
    • Brick, HardiPlank Type
    • Foundation: Other
    Condition
    • Excellent
    • New construction: Yes
    • Year built: 2026
    Details
    • Builder model: HEPBURN
    • Builder name: BEAZER HOMES

    Utilities & green energy

    • Sewer: Public Sewer
    • Water: Public

    Community & HOA

    Community
    • Condo and coop fee: $135 monthly
    • Subdivision: Belmont Park
    HOA
    • Has HOA: Yes
    • Amenities included: Tot Lots/Playground, Volleyball Courts
    • Services included: Common Area Maintenance, Management, Road Maintenance, Sewer, Snow Removal, Trash
    • HOA fee: $131 monthly
    Location
    • Region: Ashburn

    Financial & listing details

    • Price per square foot: $280/sqft
    • Date on market: 6/2/2026
    • Listing agreement: Exclusive Right To Sell
    • Listing terms: Conventional,FHA,VA Loan,Cash
    • Ownership: Condominium

    Price history

    DateEventPrice
    7/31/2026Sold$672,499-1.1%$280/sqft
    Source: Bright MLS #VALO2127116 Report a problem
    6/19/2026Pending sale$679,999$283/sqft
    Source: Bright MLS #VALO2127116 Report a problem
    6/3/2026Listed for sale$679,999$283/sqft
    Source: Bright MLS #VALO2127116 Report a problem

    Public tax history

    Tax history is unavailable.

    Neighborhood: 20147

    Nearby schools

    GreatSchools rating
    Schools provided by the listing agent
    • Elementary: Newton-lee
    • Middle: Belmont Ridge
    • High: Riverside
    • District: Loudoun County Public Schools

    Source: Bright MLS. This data may not be complete. We recommend contacting the local school district to confirm school assignments for this home.

    Get a cash offer in 3 minutes
    Find out how much your home could sell for in as little as 3 minutes with a no-obligation cash offer.
    Estimated market value
    $674,600
    Get a cash offer in 3 minutes
    Find out how much your home could sell for in as little as 3 minutes with a no-obligation cash offer.
    Estimated market value
    $674,600