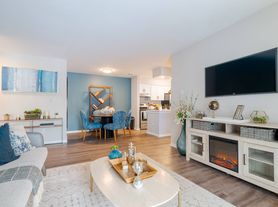
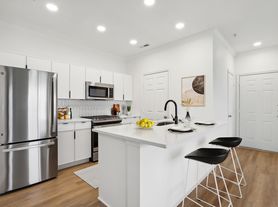
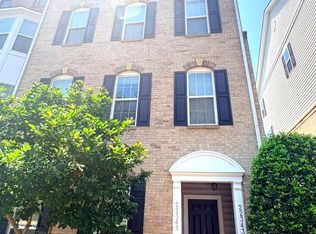
Brand-New Never Lived In Luxury Townhome for Rent in Ashburn Be the First to Live Here! Experience upscale living in this stunning brand-new Beazer Homes townhome located in the highly sought-after Belmont Park community in Ashburn. This beautifully designed residence offers 4 bedrooms, 3.5 bathrooms, a 2-car garage, and a 2-car driveway, with about 2,000 square feet of thoughtfully designed living space featuring premium finishes throughout. Modern open-concept living. The main level showcases an inviting open floor plan with wide-plank flooring, abundant natural light, designer lighting, and contemporary finishes. At the heart of the home is a chef-inspired gourmet kitchen featuring: quartz countertops, large center island, stainless steel appliances, gas cooktop with wall oven, elegant gold hardware and sleek black fixtures. The kitchen flows seamlessly into the spacious dining and living areas, making it perfect for everyday living and entertaining. Luxurious owner's suite on the upper level features a spacious primary suite complete with walk-in closet, spa-inspired bathroom, dual vanities, and an oversized tiled walk-in shower with frameless glass enclosure. Two additional bedrooms, a full hallway bathroom, and a convenient upper-level laundry room complete the second floor. The walk-out lower level includes private fourth bedroom and a full bathroom which is an ideal space for guests, a home office, or recreation room. Direct access to the attached garage with EV charging capability. Enjoy a spacious deck with open views perfect for relaxing, grilling, or entertaining. Prime Ashburn Location Located in one of Ashburn's newest and most desirable communities, you'll be just minutes from: One Loudoun, Whole Foods at Belmont Chase, restaurants, shopping, fitness centers, and entertainment. Also route 7, route 28, Dulles Toll Road, Ashburn Metro Silver Line, Washington Dulles International Airport. Built with modern energy-efficient construction, this home offers comfort, style, and convenience in an exceptional Loudoun County location. Minimum gross household income: 3x monthly rent Minimum credit score: 600+ Security deposit: One month's rent Pets considered on a case-by-case basis with additional deposit Don't miss this rare opportunity to lease a brand-new luxury townhome in one of Ashburn's fastest-growing communities. Schedule your private showing today before it's gone!
Townhouse for rent
Accepts Zillow applications
$3,900/moFees may apply
43796 Mystic Maroon Ter, Ashburn, VA 20147
3beds
1,941sqft
Price may not include required fees and charges. Learn more|
Townhouse
Available now
Cats, dogs OK
Upper level laundry
2 Parking spaces parking
What's special
- 27 days |
- -- |
- -- |
Zillow last checked:
Listing updated:
Travel times
Facts & features
Interior
Bedrooms & bathrooms
- Bedrooms: 3
- Bathrooms: 4
- Full bathrooms: 3
- 1/2 bathrooms: 1
Appliances
- Laundry: Upper Level
Features
- 9'+ Ceilings, Combination Dining/Living, Dining Area, Kitchen Island, Open Floorplan, Recessed Lighting, Walk In Closet, Walk-In Closet(s)
Interior area
- Total interior livable area: 1,941 sqft
Property
Parking
- Total spaces: 2
- Details: Contact manager
Features
- Pool features: Contact manager
Construction
Type & style
- Home type: Townhouse
- Property subtype: Townhouse
Condition
- Year built: 2026
Building
Management
- Pets allowed: Yes
Community & HOA
Location
- Region: Ashburn
Financial & listing details
- Lease term: Contact For Details
Price history
| Date | Event | Price |
|---|---|---|
| 7/7/2026 | Sold | $740,000-1.2%$381/sqft |
Source:  Bright MLS #VALO2115704 Report a problem Bright MLS #VALO2115704 Report a problem | ||
| 6/26/2026 | Listed for rent | $3,900$2/sqft |
Source: Bright MLS #VALO2129712 Report a problem | ||
| 3/3/2026 | Pending sale | $748,999$386/sqft |
Source: Bright MLS #VALO2115704 Report a problem | ||
| 2/13/2026 | Listed for sale | $748,999$386/sqft |
Source: Bright MLS #VALO2115704 Report a problem | ||
Neighborhood: 20147
Nearby schools
GreatSchools rating
- 8/10Cedar Lane Elementary SchoolGrades: PK-5Distance: 1 mi
- 10/10Trailside Middle SchoolGrades: 6-8Distance: 1.1 mi
- 9/10Stone Bridge High SchoolGrades: 9-12Distance: 1.4 mi