Skip main navigation
Sold for $555,000
  • $555,000

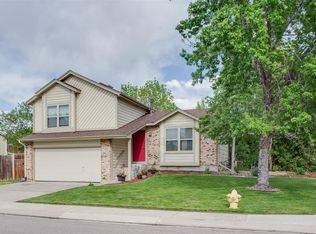
    19765 Strasburg Court, Parker, CO 80134

    4beds
    1,894sqft
    Single Family Residence
    Built in 1988
    6,752 Square Feet Lot
    $553,300 Zestimate®
    $293/sqft
    $2,960 Estimated rent

    Home value

    $553,300

    $526,000 - $581,000

    $2,960/mo

    Zestimate® history
    Loading
    Loading...

    Owner options

    List your home for rent

    $2,960/mo

    Rent Zestimate®

    Find your next renter with Zillow Rental Manager. Plus, with online applications, you can quickly screen prospective tenants – for free.

    Learn more

    $2,960/mo

    Rent Zestimate®

    Refinance and save

    $3,298/mo

    Est. payment

    Refinancing to a lower rate could help reduce your monthly payments and save thousands over the life of the loan.

    See today's rates

    $3,298/mo

    Est. payment

    Explore your selling options

    Work with a Zillow partner agent

    Leverage their expertise and Zillow's premium Showcase listings to get your home seen by more buyers.

    Get started

    List with your own agent

    Get your home in front of millions of buyers by listing it on Zillow.

    Learn how to do it

    Sell it yourself

    Take full control of how buyers see your home on Zillow by listing For Sale by Owner (FSBO).

    List your home

    What's special

    A Rustic Retreat in the Heart of Parker - Imagine waking up in a home that feels like a mountain getaway, yet is just minutes from your favorite coffee shop, neighborhood restaurants, and convenient shopping. Step inside, and the warmth of rich wood tones and open spaces instantly welcomes you. The sunlight pours through the windows, highlighting the modern rustic finishes that make each room feel cozy yet sophisticated. This 4-bedroom, 2-bath home has been thoughtfully remodeled to blend timeless character with a fresh "Colorado Rustic" vibe. Upstairs, the open living area flows effortlessly into the kitchen and dining space, creating the perfect setting for gathering with friends or enjoying quiet evenings at home. The kitchen invites conversation and creativity — whether it’s a lazy Sunday brunch or a holiday feast. Downstairs, the spacious family room offers a second living area that can flex with your lifestyle — a movie night hangout, a game room, or a cozy retreat for guests. The bedrooms are well-sized, and the two updated bathrooms make mornings run smoothly for everyone. The yard is spacious, a 6 ft. fence & mature trees create shade and privacy, and there's a fire pit & a garden! Sellers are installing a Class 4 roof & brand-new gutters, providing peace of mind for many years to come.And when you’re ready for fresh air, you’re just down the street from the McCabe Trailhead, part of the scenic Cherry Creek trail system. Whether you love morning jogs, weekend bike rides, or peaceful evening strolls, miles of natural beauty are practically at your doorstep. Step outside and you’ll find a quiet street, friendly neighbors, and easy access to everything Parker has to offer. From farmer's markets in the summer to snowy evening walks in the winter, this home offers a lifestyle that feels balanced, warm, and welcoming all year round. This one isn’t just a home — it’s the place where your everyday life becomes your favorite place to be.

    Zillow last checked:

    Listing updated:

    Listed by:

    Tammi Hoerner 303-304-7460 tammihoerner@gmail.com,

    Epique Realty

    Bought with:

    Nichelle Phillips, 100092011

    Lifestyle International Realty

    Source: REcolorado as distributed by MLS GRID,MLS#: 2451307MLS Logo

    Facts & features

    Interior

    Bedrooms & bathrooms
    • Bedrooms: 4
    • Bathrooms: 2
    • Full bathrooms: 1
    • 3/4 bathrooms: 1
    Bedroom
    • Description: Bunk Room With Large Window And Walk In Closet
    • Level: Upper
    Bedroom
    • Description: Garden Level With Large Window And Large Closet
    • Level: Lower
    Bedroom
    • Description: Garden Level, Large Room With Walk In Closet
    • Level: Lower
    Bathroom
    • Description: Skylight, Remodeled With Modern Finishes
    • Level: Upper
    Bathroom
    • Description: Light And Bright, Remodeled, Laundry Room, With Modern Finishes
    • Level: Lower
    Other
    • Description: Beautiful Wood Accent Wall, Rustic Feel, Large Window, Walk In Closet
    • Level: Upper
    Dining room
    • Description: Open Concept With Multiple Windows Allowing Light To Flow Into The Space.
    • Level: Upper
    Family room
    • Description: Built In, Rustic Cabin Feel With Newer Lvt Flooring, Fireplace, And Garden Level Windows.
    • Level: Lower
    Kitchen
    • Description: Beautiful Rustic Hickory Cabinets, Peninsula, Plenty Of Storage, Newer Appliances Including Bosch Dishwasher, Ss & Black
    • Level: Upper
    Laundry
    • Description: Light And Bright!
    • Level: Lower
    Living room
    • Description: Large, Vaulted Ceilings With Lots Of Windows Allowing Light To Flow In
    • Level: Upper
    Heating
    • Forced Air
    Cooling
    • Air Conditioning-Room
    Appliances
    • Included: Dishwasher, Disposal, Dryer, Microwave, Range, Refrigerator, Washer
    Features
    • Built-in Features, Ceiling Fan(s), Eat-in Kitchen, Entrance Foyer, High Ceilings, Open Floorplan, Radon Mitigation System, Smoke Free, Vaulted Ceiling(s), Walk-In Closet(s)
    • Flooring: Tile, Vinyl, Wood
    • Windows: Double Pane Windows, Skylight(s)
    • Basement: Daylight,Finished,Interior Entry
    • Number of fireplaces: 1
    • Fireplace features: Family Room
    • Common walls with other units/homes: No Common Walls
    Interior area
    • Total structure area: 1,894
    • Total interior livable area: 1,894 sqft
    • Finished area above ground: 1,894
    • Finished area below ground: 0

    Property

    Parking
    • Total spaces: 2
    • Parking features: Concrete
    • Attached garage spaces: 2
    Features
    • Patio & porch: Patio
    • Exterior features: Fire Pit, Garden, Private Yard, Rain Gutters
    • Fencing: Partial
    Lot
    • Size: 6,752 Square Feet
    • Features: Cul-De-Sac, Landscaped, Many Trees, Sprinklers In Front, Sprinklers In Rear
    Details
    • Parcel number: R0328813
    • Zoning: Residential
    • Special conditions: Standard

    Construction

    Type & style
    • Home type: SingleFamily
    • Architectural style: Traditional
    • Property subtype: Single Family Residence
    Materials
    • Concrete, Frame
    • Foundation: Slab
    • Roof: Composition
    Condition
    • Updated/Remodeled
    • Year built: 1988

    Utilities & green energy

    • Sewer: Public Sewer
    • Water: Public
    • Utilities for property: Electricity Connected, Natural Gas Connected

    Community & HOA

    Community
    • Security: Carbon Monoxide Detector(s), Radon Detector, Smoke Detector(s), Water Leak/Flood Alarm
    • Subdivision: Country Meadows
    HOA
    • Has HOA: No
    Location
    • Region: Parker

    Financial & listing details

    • Price per square foot: $293/sqft
    • Tax assessed value: $509,091
    • Annual tax amount: $2,842
    • Date on market: 8/21/2025
    • Listing terms: Cash,Conventional,FHA,VA Loan
    • Exclusions: Seller's Personal Items, Any Staging Items
    • Ownership: Individual
    • Electric utility on property: Yes
    • Road surface type: Paved

    Price history

    DateEventPrice
    12/2/2025Sold$555,000$293/sqft
    Source: REcolorado as distributed by MLS GRID #2451307 Report a problem
    10/24/2025Pending sale$555,000$293/sqft
    Source: REcolorado as distributed by MLS GRID #2451307 Report a problem
    9/8/2025Price change$555,000-0.9%$293/sqft
    Source: REcolorado as distributed by MLS GRID #2451307 Report a problem
    8/21/2025Listed for sale$560,000+232.3%$296/sqft
    Source: REcolorado as distributed by MLS GRID #2451307 Report a problem
    11/5/2010Sold$168,500-3.7%$89/sqft
    Source: Public Record Report a problem
    8/1/2010Listed for sale$174,900-10.3%$92/sqft
    Source: Absolute Faith Realty, Inc. #938239 Report a problem
    7/31/2001Sold$195,000+44.6%$103/sqft
    Source: Public Record Report a problem
    7/9/1997Sold$134,900+13.8%$71/sqft
    Source: Public Record Report a problem
    2/20/1996Sold$118,500$63/sqft
    Source: Public Record Report a problem

    Public tax history

    YearProperty taxesTax assessment
    2025$2,842 -1.2%$31,810 -12.2%
    2024$2,876 +30.4%$36,220 -1%
    2023$2,205 -3.9%$36,570 +43.4%
    2022$2,295 $25,500 -2.8%
    2021-- $26,230 +6.7%
    2020$2,177 +16.8%$24,590
    2019$1,863 $24,590 +20.6%
    2018$1,863 +7.8%$20,390
    2017$1,729 +3.2%$20,390 +5.2%
    2016$1,675 -1.8%$19,390
    2015$1,706 +17.8%$19,390 +32.1%
    2014$1,449 $14,680
    2013-- $14,680 +5.7%
    2012-- $13,890
    2011-- $13,890 -7%
    2010-- $14,930 -18%
    2009$824 $18,200
    2008-- $18,200 +13.3%
    2007-- $16,060
    2006$1,442 +1.3%$16,060 +1.4%
    2004$1,424 -26.9%$15,840 +6.2%
    2003$1,948 $14,920
    2002-- $14,920 +5.7%
    2001$1,270 -2.6%$14,120 +0%
    2000$1,304 $14,114
    Find assessor info on the county website

    Neighborhood: 80134

    Nearby schools

    GreatSchools rating
    Schools provided by the listing agent
    • Elementary: Legacy Point
    • Middle: Sagewood
    • High: Ponderosa
    • District: Douglas RE-1

    Source: REcolorado as distributed by MLS GRID. This data may not be complete. We recommend contacting the local school district to confirm school assignments for this home.

    Get a cash offer in 3 minutes
    Find out how much your home could sell for in as little as 3 minutes with a no-obligation cash offer.
    Estimated market value
    $553,300
    Get a cash offer in 3 minutes
    Find out how much your home could sell for in as little as 3 minutes with a no-obligation cash offer.
    Estimated market value
    $553,300