Skip main navigation
Sold for $537,750
  • $537,750

    19789 Strasburg Court, Parker, CO 80134

    3beds
    1,824sqft
    Single Family Residence
    Built in 1986
    10,062 Square Feet Lot
    $553,200 Zestimate®
    $295/sqft
    $2,939 Estimated rent

    Home value

    $553,200

    $526,000 - $581,000

    $2,939/mo

    Zestimate® history
    Loading
    Loading...

    Owner options

    List your home for rent

    $2,939/mo

    Rent Zestimate®

    Find your next renter with Zillow Rental Manager. Plus, with online applications, you can quickly screen prospective tenants – for free.

    Learn more

    $2,939/mo

    Rent Zestimate®

    Refinance and save

    $3,195/mo

    Est. payment

    Refinancing to a lower rate could help reduce your monthly payments and save thousands over the life of the loan.

    See today's rates

    $3,195/mo

    Est. payment

    Explore your selling options

    Work with a Zillow partner agent

    Leverage their expertise and Zillow's premium Showcase listings to get your home seen by more buyers.

    Get started

    List with your own agent

    Get your home in front of millions of buyers by listing it on Zillow.

    Learn how to do it

    Sell it yourself

    Take full control of how buyers see your home on Zillow by listing For Sale by Owner (FSBO).

    List your home

    What's special

    Modern updatesSplit - level designPrimary suiteOversized yardDistinct spacesSerene sanctuaryRecently renovated kitchen
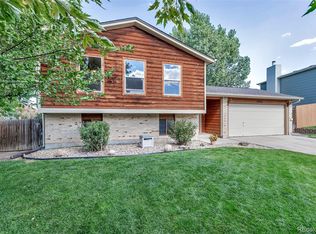
    Enjoy the classic comfort of this beautiful Parker home. Mere moments away from the heart of downtown, this meticulously maintained residence presents a fusion of modern updates + enduring charm. Indulge in the luxuries of a recently renovated kitchen w/ state-of-the-art appliances + stylish finishes. Bask in the radiance of freshly painted walls, where a harmonious blend of neutral + vibrant tones creates an inviting atmosphere. Delight in the convenience of an attached 2-car garage, providing ample space to ensure every aspect of daily routines are effortlessly accommodated. Embrace the joys of outdoor living w/ an oversized yard, offering endless possibilities for relaxation. Retreat to the comfort of the primary suite, a serene sanctuary perfect for recharging in blissful solitude. Experience the versatility of a split-level design w/ distinct spaces for a balance of openness + privacy. With the flexibility to finish the basement, customize the space to fit lifestyle needs.

    Zillow last checked:

    Listing updated:

    Listed by:

    Antoinette Bradley 720-201-3832 antoinette@milehimodern.com,

    Milehimodern

    Bought with:

    Danette Fossceco, 100074313

    HomeSmart

    Source: REcolorado as distributed by MLS GRID,MLS#: 6014460MLS Logo

    Facts & features

    Interior

    Bedrooms & bathrooms
    • Bedrooms: 3
    • Bathrooms: 3
    • Full bathrooms: 2
    • 3/4 bathrooms: 1
    Primary bedroom
    • Level: Upper
    Bedroom
    • Level: Upper
    Bedroom
    • Level: Upper
    Primary bathroom
    • Level: Upper
    Bathroom
    • Level: Upper
    Bathroom
    • Level: Basement
    Dining room
    • Level: Main
    Family room
    • Level: Lower
    Kitchen
    • Level: Main
    Laundry
    • Level: Basement
    Living room
    • Level: Main
    Heating
    • Forced Air, Wall Furnace
    Cooling
    • Central Air
    Appliances
    • Included: Dishwasher, Disposal, Microwave, Range, Refrigerator, Self Cleaning Oven
    • Laundry: In Unit
    Features
    • Ceiling Fan(s), High Ceilings, Open Floorplan, Primary Suite, Vaulted Ceiling(s)
    • Flooring: Carpet, Tile, Wood
    • Windows: Double Pane Windows, Window Coverings
    • Basement: Interior Entry,Partial
    • Number of fireplaces: 1
    • Fireplace features: Family Room
    Interior area
    • Total structure area: 1,824
    • Total interior livable area: 1,824 sqft
    • Finished area above ground: 1,392
    • Finished area below ground: 388

    Property

    Parking
    • Total spaces: 2
    • Parking features: Garage - Attached
    • Attached garage spaces: 2
    Features
    • Levels: Multi/Split
    • Patio & porch: Covered, Deck, Patio
    • Exterior features: Lighting, Private Yard, Rain Gutters
    • Fencing: Full
    Lot
    • Size: 10,062 Square Feet
    • Features: Cul-De-Sac, Landscaped, Sprinklers In Front, Sprinklers In Rear
    Details
    • Parcel number: R0328812
    • Zoning: PD
    • Special conditions: Standard

    Construction

    Type & style
    • Home type: SingleFamily
    • Architectural style: Traditional
    • Property subtype: Single Family Residence
    Materials
    • Brick, Frame, Wood Siding
    • Foundation: Slab
    • Roof: Composition
    Condition
    • Updated/Remodeled
    • Year built: 1986

    Utilities & green energy

    • Sewer: Public Sewer
    • Water: Public
    • Utilities for property: Electricity Connected, Internet Access (Wired), Natural Gas Connected, Phone Available

    Community & HOA

    Community
    • Security: Smart Cameras, Smoke Detector(s)
    • Subdivision: Country Meadows
    HOA
    • Has HOA: No
    Location
    • Region: Parker

    Financial & listing details

    • Price per square foot: $295/sqft
    • Tax assessed value: $521,709
    • Annual tax amount: $3,142
    • Date on market: 5/3/2024
    • Listing terms: Cash,Conventional,FHA,Other,VA Loan
    • Exclusions: Seller's Personal Property, Washer, Dryer, Fridge In Garage.
    • Ownership: Individual
    • Electric utility on property: Yes
    • Road surface type: Paved

    Price history

    DateEventPrice
    5/29/2024Sold$537,750+2.4%$295/sqft
    Source: REcolorado as distributed by MLS GRID #6014460 Report a problem
    5/6/2024Pending sale$525,000$288/sqft
    Source: REcolorado as distributed by MLS GRID #6014460 Report a problem
    5/3/2024Listed for sale$525,000+123.9%$288/sqft
    Source: REcolorado as distributed by MLS GRID #6014460 Report a problem
    5/24/2013Sold$234,500+2%$129/sqft
    Source: YOUR CASTLE REAL ESTATE solds #1176682_80134 Report a problem
    4/15/2013Listed for sale$230,000$126/sqft
    Source: Your Castle Real Estate #1176682 Report a problem

    Public tax history

    YearProperty taxesTax assessment
    2025$3,105 -1.2%$32,600 -16.9%
    2024$3,142 +36.9%$39,220 -1%
    2023$2,295 -3.9%$39,600 +49.2%
    2022$2,387 $26,540 -2.7%
    2021-- $27,290 +6%
    2020$2,279 +15.8%$25,740
    2019$1,969 $25,740 +19.5%
    2018$1,969 +7.8%$21,540
    2017$1,827 +3.4%$21,540 +5.4%
    2016$1,766 -1.8%$20,440
    2015$1,798 +19.5%$20,440 +34%
    2014$1,505 $15,250
    2013-- $15,250 -2.1%
    2012-- $15,570
    2011-- $15,570 +2.8%
    2010-- $15,150 -12.2%
    2009$782 $17,260
    2008-- $17,260 +8.7%
    2007-- $15,880
    2006$1,426 +5.7%$15,880 +5.8%
    2004$1,349 -29%$15,010 +3.2%
    2003$1,899 $14,550
    2002-- $14,550 +6.9%
    2001$1,224 -2.6%$13,610 +0%
    2000$1,257 $13,607
    Find assessor info on the county website

    Neighborhood: 80134

    Nearby schools

    GreatSchools rating
    Schools provided by the listing agent
    • Elementary: Legacy Point
    • Middle: Sagewood
    • High: Ponderosa
    • District: Douglas RE-1

    Source: REcolorado as distributed by MLS GRID. This data may not be complete. We recommend contacting the local school district to confirm school assignments for this home.

    Get a cash offer in 3 minutes
    Find out how much your home could sell for in as little as 3 minutes with a no-obligation cash offer.
    Estimated market value
    $553,200
    Get a cash offer in 3 minutes
    Find out how much your home could sell for in as little as 3 minutes with a no-obligation cash offer.
    Estimated market value
    $553,200