Tucked Away in a Hidden, Storybook Setting Most People Don't Know Exists. This One of A Kind Property Offers The Rare Blend of Privacy, Nature and Modern Comfort. Nestled on 5 Breathtaking Acres, The Property Unfolds with a Private Walking Trail Winding Through Hundreds of Mature and New Trees and an Enchanting Orchard Featuring Cherry, Apple, Pear, Plum Trees and Berry Bushes. Inside, the Home is Thoughtfully Updated with an Open, Inviting Layout Designed for both Everyday Living and Entertaining. The Spacious Floor Plan Includes Four Bedrooms, 3.5 Baths, and Seamless Flow Throughout. Granite Kitchen Counters, Black and Stainless Appliances, Nice New Pantry, Laundry Room with a Dog Wash and Drop Zone off of the Garage. Primary Bedroom has a Sitting Area/Office, Walk in Closet and Jetted Tub. The Remaining 3 Bedrooms all Spacious with Ample Closets. Solid Wood Doors Throughout. 3 Car Garage is Oversized and there is an Additional 4th Mower/Hobby Garage in the Lower Level. The Massive Oversized Lower Level has another Fireplace, A bar, TONS of Storage and Walks Out to a Patio.
Sold
Price Unknown
19769 Walden Oaks, Country Club, MO 64505
4beds
4,410sqft
Single Family Residence
Built in 1989
5 Acres Lot
$622,800 Zestimate®
$--/sqft
$3,715 Estimated rent
Home value
$622,800
Estimated sales range
Not available
$3,715/mo
Zestimate® history
Owner options
List your home for rent
$3,715/mo
Rent Zestimate®
Find your next renter with Zillow Rental Manager. Plus, with online applications, you can quickly screen prospective tenants – for free.
$3,715/mo
Rent Zestimate®
Refinance and save
Refinancing to a lower rate could help reduce your monthly payments and save thousands over the life of the loan.
Explore your selling options
Work with a Zillow partner agent
Leverage their expertise and Zillow's premium Showcase listings to get your home seen by more buyers.
Get startedList with your own agent
Get your home in front of millions of buyers by listing it on Zillow.
Learn how to do itSell it yourself
Take full control of how buyers see your home on Zillow by listing For Sale by Owner (FSBO).
List your homeWhat's special
Zillow last checked:
Listing updated:
Listed by:
Pam BOWMAN 816-261-5561,
BHG Kansas City Homes
Bought with:
Payton Lehr, 2023025450
ReeceNichols-KCN
Source: Heartland MLS as distributed by MLS GRID,MLS#: 2610621
Facts & features
Interior
Bedrooms & bathrooms
- Bedrooms: 4
- Bathrooms: 4
- Full bathrooms: 3
- 1/2 bathrooms: 1
Primary bedroom
- Features: Carpet, Ceiling Fan(s)
- Level: Second
Bedroom 2
- Features: Carpet, Ceiling Fan(s)
- Level: Second
Bedroom 3
- Features: Carpet
- Level: Second
Bedroom 4
- Features: Carpet, Ceiling Fan(s)
- Level: Second
Primary bathroom
- Features: Ceramic Tiles, Double Vanity, Solid Surface Counter
- Level: Second
Bathroom 1
- Features: Ceramic Tiles, Double Vanity, Shower Over Tub, Solid Surface Counter
- Level: Second
Bathroom 2
- Features: Ceramic Tiles, Shower Only, Solid Surface Counter
- Level: Basement
Breakfast room
- Features: Wood Floor
- Level: First
Dining room
- Features: Carpet
- Level: First
Family room
- Features: Carpet, Ceramic Tiles, Fireplace, Wet Bar
- Level: Basement
Great room
- Features: Wood Floor
- Level: First
Half bath
- Features: Granite Counters
- Level: First
Kitchen
- Features: Wood Floor
- Level: First
Laundry
- Level: First
Heating
- Natural Gas, Forced Air, Heat Pump
Cooling
- Electric, Heat Pump
Appliances
- Included: Dishwasher, Disposal, Double Oven, Microwave, Refrigerator, Gas Range, Stainless Steel Appliance(s)
- Laundry: Laundry Room, Off The Kitchen
Features
- Ceiling Fan(s), Central Vacuum, Kitchen Island, Pantry, Walk-In Closet(s), Wet Bar
- Flooring: Carpet, Ceramic Tile, Wood
- Windows: Wood Frames
- Basement: Finished,Full,Walk-Out Access
- Number of fireplaces: 2
- Fireplace features: Basement, Family Room, Gas, Great Room
Interior area
- Total structure area: 4,410
- Total interior livable area: 4,410 sqft
- Finished area above ground: 2,970
- Finished area below ground: 1,440
Property
Parking
- Total spaces: 4
- Parking features: Attached, Basement, Garage Door Opener
- Attached garage spaces: 4
Features
- Patio & porch: Deck
- Spa features: Bath
Lot
- Size: 5 Acres
- Features: Acreage, Cul-De-Sac, Estate Lot
Details
- Additional structures: None
- Parcel number: 175.11500010.220000
Construction
Type & style
- Home type: SingleFamily
- Architectural style: Colonial,Traditional
- Property subtype: Single Family Residence
Materials
- Board & Batten Siding, Other
- Roof: Composition
Condition
- Year built: 1989
Details
- Builder name: Jim Ingle
Utilities & green energy
- Sewer: Septic Tank
- Water: Public
Community & HOA
Community
- Subdivision: Other
HOA
- Has HOA: No
Location
- Region: Country Club
Financial & listing details
- Tax assessed value: $285,140
- Annual tax amount: $3,302
- Date on market: 4/7/2026
- Listing terms: Cash,Conventional,FHA,USDA Loan,VA Loan
- Ownership: Private
- Road surface type: Paved
Price history
| Date | Event | Price |
|---|---|---|
| 5/14/2026 | Sold | -- |
Source:  Heartland MLS as distributed by MLS GRID #2610621 Report a problem Heartland MLS as distributed by MLS GRID #2610621 Report a problem | ||
| 4/11/2026 | Contingent | $599,999$136/sqft |
Source: Heartland MLS as distributed by MLS GRID #2610621 Report a problem | ||
| 4/7/2026 | Listed for sale | $599,999$136/sqft |
Source: Heartland MLS as distributed by MLS GRID #2610621 Report a problem | ||
| 10/1/2020 | Sold | -- |
Source: Heartland MLS as distributed by MLS GRID #2227381 Report a problem | ||
Public tax history
| Year | Property taxes | Tax assessment |
|---|---|---|
| 2025 | $3,302 +4.3% | $54,180 +7.8% |
| 2024 | $3,166 -1.6% | $50,240 |
| 2023 | $3,216 +0.2% | $50,240 |
| 2022 | $3,208 +4.6% | $50,240 |
| 2021 | $3,068 | $50,240 |
| 2020 | -- | $50,240 |
| 2018 | $3,018 | $50,240 |
| 2017 | -- | $50,240 |
| 2016 | -- | $50,240 |
| 2015 | -- | $50,240 -80.8% |
| 2011 | -- | $261,620 |
Find assessor info on the county website
Neighborhood: 64505
Nearby homes
- $638,0004 bd4 ba4.4k sqft19769 Walden Oaks, Country Club, MO 64505Off Market
- $390,0003 bd3 ba3k sqft3515 Emerald Ln, Country Club, MO 64506For Sale By Owner
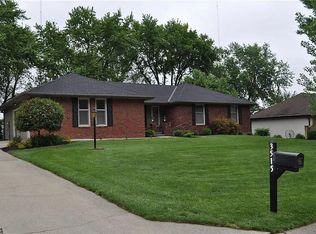
- $961,6005 bd4 ba9.2k sqft19797 Walden Oaks, Country Club, MO 64505Off Market
- $--5 bd7 ba6.5k sqft12236 Donovan Dr, Country Club, MO 64505Sold
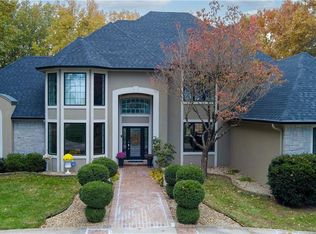
- $608,2004 bd5 ba6.5k sqft12236 Donovan Dr, Saint Joseph, MO 64505Off Market
- $466,6003 bd4 ba3.6k sqft12190 Donovan Dr, Country Club, MO 64505Off Market
- $853,300-- bd5 ba6k sqft19879 Walden Oaks, Country Club, MO 64505Off Market
- $277,100-- bd-- ba-- sqft19879 Walden Oaks, Country club, MO 64505Off Market
Nearby schools
GreatSchools rating
- 6/10John Glenn Elementary SchoolGrades: K-5Distance: 0.3 mi
- 6/10Savannah Middle SchoolGrades: 6-8Distance: 6.7 mi
- 7/10Savannah High SchoolGrades: 9-12Distance: 7.4 mi
Get a cash offer in 3 minutes
Find out how much your home could sell for in as little as 3 minutes with a no-obligation cash offer.
Estimated market value
$622,800
Get a cash offer in 3 minutes
Find out how much your home could sell for in as little as 3 minutes with a no-obligation cash offer.
Estimated market value
$622,800
- Missouri
- Andrew County
- Country Club
- 64505
- 19769 Walden Oaks
Nearby cities
Nearby zip codes
Other Country Club Topics
