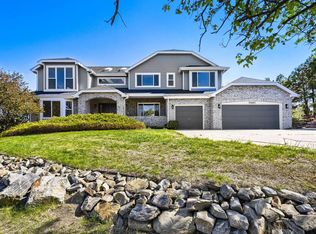
Elegant and inviting in Centennial’s forever-popular Chapparal community, you will be moved in and settled with plenty of time to host holiday gatherings! You can move with confidence, as the Class 4 roof, septic field and nearly all of the energy efficient windows are NEW OR NEWER, as are the gutters, fireplace and skylights! Modern and updated, it checks all the "must haves" on your wish list: the acreage, prime location, custom neighborhood, main-level primary suite, A+ Cherry Creek Schools. But you'll quickly see that this home is so much more. On a cul-de-sac and tucked in idyllic Chapparal, immediately evident is serene quiet and picture-perfect curb appeal. Then step inside to lay your eyes on a home brimming with natural light, filling the spaces from gleaming hardwoods up to the peaks of vaulted ceilings. The light swims through many large or two story-tall windows, leaving you to wonder if you'll ever tire of the rolling hills and views of open field. Hint: you won't! Notice the open layout, high-end carpet, stainless steel appliances, oak cabinetry, and built-ins. The primary suite on the main level connects to a wonderful walk-in closet and professionally designed bathroom. The architectural step-in shower is enormous, and be warned that the bathtub is so deep and luxurious, you may cancel all plans, opting to stay in instead. Two upstairs bedrooms share a full bathroom, while the fourth bedroom is perfect for guests or in-laws, with it's private bathroom! The quiet backyard patio is fully enclosed for entertaining or basking in solitude, surrounded by the beauty of our Colorado seasons, and sometimes a wandering family of deer. Accessible by both the living room and primary bedroom, the patio is also a path to the dog run and both garages. The 2nd garage/workshop is wired 220, should you own an EV. THIS HOME HAS RARE POTENTIAL FOR CUSTOM MULTI-GENERATIONAL LIVING SPACES. Come home to Centennial, Cherry Creek Schools, and this showstopper in Chapparal!
Sold for $1,143,000
$1,143,000
19770 E Geddes Place, Centennial, CO 80016
4beds
4,744sqft
Single Family Residence
Built in 1992
1.15 Acres Lot
$1,116,300 Zestimate®
$241/sqft
$5,299 Estimated rent
Home value
$1,116,300
$1.04M - $1.19M
$5,299/mo
Zestimate® history
Owner options
List your home for rent
$5,299/mo
Rent Zestimate®
Find your next renter with Zillow Rental Manager. Plus, with online applications, you can quickly screen prospective tenants – for free.
$5,299/mo
Rent Zestimate®
Refinance and save
$6,763/mo
Est. payment
Refinancing to a lower rate could help reduce your monthly payments and save thousands over the life of the loan.
$6,763/mo
Est. payment
Explore your selling options
Work with a Zillow partner agent
Leverage their expertise and Zillow's premium Showcase listings to get your home seen by more buyers.
Get startedList with your own agent
Get your home in front of millions of buyers by listing it on Zillow.
Learn how to do itSell it yourself
Take full control of how buyers see your home on Zillow by listing For Sale by Owner (FSBO).
List your homeWhat's special
Fully enclosed patioPrivate backyard patioArchitectural step-in showerMain-level primary suiteVaulted ceilingsStainless steel appliancesPrivate attached bathroom
Zillow last checked:
Listing updated:
Listed by:
Jamie DeBrosse 720-788-9303,
EXIT Realty DTC, Cherry Creek, Pikes Peak.
Bought with:
Alex Katsenelson, 040004751
Champion Realty
Source: REcolorado as distributed by MLS GRID,MLS#: 4206868
Facts & features
Interior
Bedrooms & bathrooms
- Bedrooms: 4
- Bathrooms: 4
- Full bathrooms: 3
- 1/2 bathrooms: 1
- Main level bathrooms: 2
- Main level bedrooms: 1
Bedroom
- Description: Secondary Bedroom, Neutral Paint, Large Closet, Large Windows
- Level: Upper
- Area: 154.58 Square Feet
- Dimensions: 13.1 x 11.8
Bedroom
- Description: Secondary Bedroom, Neutral Paint, Large Closet, Large Windows
- Level: Upper
- Area: 162.44 Square Feet
- Dimensions: 12.4 x 13.1
Bedroom
- Description: A Large Bedroom Suite With Attached Bathroom. Perfect For Guests, In-Laws, Or Nanny.
- Level: Upper
- Area: 181.76 Square Feet
- Dimensions: 12.8 x 14.2
Bathroom
- Description: Completely Remodeled. The Tile And Stonework Is Astonishing, And Timeless! Huge Step In Shower And A Soaking Bathtub.
- Level: Main
Bathroom
- Level: Main
Bathroom
- Description: Jack-And-Jill Bathroom
- Level: Upper
Bathroom
- Description: Attached To A Bedroom, Private
- Level: Upper
Other
- Description: Main Level! A Warm And Comfortable Retreat With Huge En Suite 5-Piece Bathroom And Walk In Closet.
- Level: Main
- Area: 308.56 Square Feet
- Dimensions: 15.2 x 20.3
Dining room
- Description: Check Out The Oak Flooring, And The Walnut And Brazilian Cherry Inlay. Dining Room Can Easily Seat 10-12!
- Level: Main
- Area: 153.18 Square Feet
- Dimensions: 11.1 x 13.8
Family room
- Description: Gorgeous Shaw Linenweave Carpeting, Tall Ceiling, New Fireplace. Adjacent To Both The Kitchen And The Outdoor Patio, With Views Of Your Backyard Blue Spruces, Pines And Ornamental Fruit Trees.
- Level: Main
- Area: 351.44 Square Feet
- Dimensions: 18.4 x 19.1
Kitchen
- Description: A Beautiful And Calming Gathering Space, Quartz Counters, Built In Counter-Depth French Door Refrigerator, Gas Range With Down Draft And Double Wall Oven! Open To Family Room, Eat-In Area, Fantastic Windows!
- Level: Main
Laundry
- Description: Tons Of Counter Space And Cabinetry!
- Level: Main
Living room
- Description: Fantastic Sitting Room With Beautiful Wood Flooring And Large Windows.
- Level: Main
- Area: 237.15 Square Feet
- Dimensions: 15.5 x 15.3
Office
- Description: Stunning Glass Double Doors And Built-In Shelving.
- Level: Main
- Area: 135.7 Square Feet
- Dimensions: 11.5 x 11.8
Heating
- Forced Air
Cooling
- Central Air
Appliances
- Included: Dishwasher, Disposal, Double Oven, Down Draft, Dryer, Gas Water Heater, Range, Refrigerator, Trash Compactor, Washer
Features
- Built-in Features, Ceiling Fan(s), Central Vacuum, Eat-in Kitchen, Entrance Foyer, Five Piece Bath, Granite Counters, High Ceilings, Jack & Jill Bathroom, Kitchen Island, Open Floorplan, Pantry, Primary Suite, Quartz Counters
- Flooring: Carpet, Tile, Wood
- Windows: Double Pane Windows, Skylight(s), Window Coverings
- Basement: Daylight,Partial,Sump Pump,Unfinished
- Number of fireplaces: 1
- Fireplace features: Living Room
Interior area
- Total structure area: 4,744
- Total interior livable area: 4,744 sqft
- Finished area above ground: 3,266
- Finished area below ground: 0
Property
Parking
- Total spaces: 4
- Parking features: Concrete, Dry Walled, Exterior Access Door, Lighted, Oversized, Tandem
- Attached garage spaces: 4
Features
- Levels: Two
- Stories: 2
- Patio & porch: Patio
- Exterior features: Dog Run, Gas Valve, Lighting, Private Yard, Rain Gutters
- Fencing: Partial
- Has view: Yes
- View description: Meadow
Lot
- Size: 1.15 Acres
- Features: Cul-De-Sac, Irrigated, Landscaped, Level, Sprinklers In Front, Sprinklers In Rear
Details
- Parcel number: 033110765
- Zoning: SFR acreage
- Special conditions: Standard
Construction
Type & style
- Home type: SingleFamily
- Architectural style: Traditional
- Property subtype: Single Family Residence
Materials
- Brick, Frame, Wood Siding
- Foundation: Block
- Roof: Composition
Condition
- Updated/Remodeled
- Year built: 1992
Utilities & green energy
- Electric: 220 Volts in Garage
- Water: Public
- Utilities for property: Electricity Connected, Natural Gas Connected, Phone Connected
Community & HOA
Community
- Security: Carbon Monoxide Detector(s), Smoke Detector(s)
- Subdivision: Chapparal
HOA
- Has HOA: Yes
- Amenities included: Pool, Tennis Court(s)
- Services included: Maintenance Grounds
- HOA fee: $88 annually
- HOA name: Chapparal 480 Homeowners Association
- HOA phone: 303-680-4034
Location
- Region: Centennial
Financial & listing details
- Price per square foot: $241/sqft
- Tax assessed value: $1,109,600
- Annual tax amount: $6,562
- Date on market: 5/3/2025
- Listing terms: Cash,Conventional,FHA,Jumbo,VA Loan
- Exclusions: Sellers Personal Property, Staging Items, Hot Tub, Lawn Mowers, Tractor, Snowblower
- Ownership: Individual
- Electric utility on property: Yes
- Road surface type: Paved
Price history
| Date | Event | Price |
|---|---|---|
| 11/14/2025 | Sold | $1,143,000-6.7%$241/sqft |
Source:  REcolorado as distributed by MLS GRID #4206868 Report a problem REcolorado as distributed by MLS GRID #4206868 Report a problem | ||
| 10/17/2025 | Pending sale | $1,225,000$258/sqft |
Source: REcolorado as distributed by MLS GRID #4206868 Report a problem | ||
| 9/18/2025 | Price change | $1,225,000-4.2%$258/sqft |
Source: REcolorado as distributed by MLS GRID #4206868 Report a problem | ||
| 5/3/2025 | Listed for sale | $1,279,000+83%$270/sqft |
Source: REcolorado as distributed by MLS GRID #4206868 Report a problem | ||
| 10/4/2012 | Listing removed | $699,000$147/sqft |
Source: RE/MAX Professionals #1084834 Report a problem | ||
| 4/20/2012 | Listed for sale | $699,000$147/sqft |
Source: RE/MAX Professionals #1084834 Report a problem | ||
Public tax history
| Year | Property taxes | Tax assessment |
|---|---|---|
| 2025 | $6,562 +12.5% | $69,350 +0.6% |
| 2024 | $5,831 +11.3% | $68,903 -6% |
| 2023 | $5,237 -0.5% | $73,292 +41.7% |
| 2022 | $5,265 | $51,736 -2.8% |
| 2021 | -- | $53,224 +20.3% |
| 2020 | $4,484 -6.5% | $44,258 |
| 2019 | $4,798 | $44,258 -4% |
| 2018 | $4,798 +3.3% | $46,101 |
| 2017 | $4,643 | $46,101 -8.3% |
| 2016 | -- | $50,291 |
| 2015 | -- | $50,291 +17.4% |
| 2014 | $5,100 +3.5% | $42,841 +4.6% |
| 2013 | $4,927 | $40,960 |
| 2012 | -- | $40,960 |
| 2011 | $4,710 +2.2% | $40,960 -7.7% |
| 2010 | $4,610 -4% | $44,370 |
| 2009 | $4,804 | $44,370 -2.4% |
| 2008 | -- | $45,476 |
| 2007 | -- | $45,476 +10.1% |
| 2006 | -- | $41,289 |
| 2005 | -- | $41,289 -4.7% |
| 2002 | $4,494 +9.6% | $43,310 +18.3% |
| 2001 | $4,100 | $36,620 |
Find assessor info on the county website
Neighborhood: 80016
Nearby homes
- $1,290,0004 bd5 ba4.8k sqft19882 E Geddes Pl, Centennial, CO 80016Sold
- $1,130,4004 bd4 ba3.4k sqft7367 S Chapparal Cir E, Centennial, CO 80016Off Market
- $1,177,3004 bd5 ba3.4k sqft19750 E Geddes Pl, Centennial, CO 80016Off Market
- $1,018,6005 bd5 ba4.5k sqft19779 E Geddes Pl, Centennial, CO 80016Off Market
- $1,267,0005 bd5 ba3.5k sqft19831 E Geddes Pl, Centennial, CO 80016Off Market
- $1,155,4004 bd4 ba3k sqft19759 E Geddes Pl, Centennial, CO 80016Off Market
- $1,450,0004 bd6 ba5.8k sqft7423 S Chapparal Cir E, Centennial, CO 80016Sold
- $1,112,9004 bd4 ba3k sqft19891 E Geddes Pl, Centennial, CO 80016Off Market
Nearby schools
GreatSchools rating
- 7/10Creekside Elementary SchoolGrades: PK-5Distance: 0.3 mi
- 6/10Liberty Middle SchoolGrades: 6-8Distance: 1.2 mi
- 9/10Grandview High SchoolGrades: 9-12Distance: 0.7 mi
Schools provided by the listing agent
- Elementary: Creekside
- Middle: Liberty
- High: Grandview
- District: Cherry Creek 5
Source: REcolorado as distributed by MLS GRID. This data may not be complete. We recommend contacting the local school district to confirm school assignments for this home.
Get a cash offer in 3 minutes
Find out how much your home could sell for in as little as 3 minutes with a no-obligation cash offer.
Estimated market value
$1,116,300
Get a cash offer in 3 minutes
Find out how much your home could sell for in as little as 3 minutes with a no-obligation cash offer.
Estimated market value
$1,116,300
- Colorado
- Arapahoe County
- Centennial
- 80016
- 19770 E Geddes Place
Nearby cities
Nearby zip codes
Other Centennial Topics
