Skip main navigation
Off market
  • $1,267,000

    19831 E Geddes Pl, Centennial, CO 80016

    5beds
    3,511sqft
    SingleFamily
    Built in 1991
    1.42 Acres Lot
    $1,267,000 Zestimate®
    $361/sqft
    $5,367 Estimated rent

    Home value

    $1,267,000

    $1.18M - $1.37M

    $5,367/mo

    Zestimate® history
    Loading
    Loading...

    Owner options

    List your home for rent

    $5,367/mo

    Rent Zestimate®

    Find your next renter with Zillow Rental Manager. Plus, with online applications, you can quickly screen prospective tenants – for free.

    Learn more

    $5,367/mo

    Rent Zestimate®

    Refinance and save

    $7,405/mo

    Est. payment

    Refinancing to a lower rate could help reduce your monthly payments and save thousands over the life of the loan.

    See today's rates

    $7,405/mo

    Est. payment

    Explore your selling options

    Work with a Zillow partner agent

    Leverage their expertise and Zillow's premium Showcase listings to get your home seen by more buyers.

    Get started

    List with your own agent

    Get your home in front of millions of buyers by listing it on Zillow.

    Learn how to do it

    Sell it yourself

    Take full control of how buyers see your home on Zillow by listing For Sale by Owner (FSBO).

    List your home

    What's special

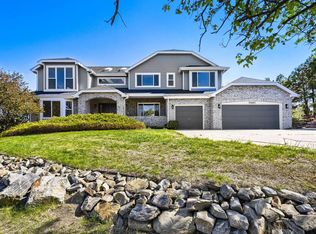
    Incredible opportunity! Sprawling two-story home on quiet acreage in desirable Chapparal. Beautifully updated & meticulously maintained, this fantastic home boasts newer paint, windows, roof, plus updated kitchen & baths. Versatile floor plan lives LARGE - perfect for work-from-home, caretaker/nanny & multigenerational living. Gourmet kitchen w/custom cabinets, slab granite, newer appliances & huge pantry is open to vaulted family room & adjacent breakfast nook. 4 bedrooms upstairs include luxurious master retreat w/double-sided fireplace & newly renovated bathroom including giant walk-in closet, soaking tub, radiant flooring & oversized shower. Upstairs laundry located conveniently off the master offers plenty of storage. One bedroom and office are located on the main floor with access to a 3/4 bathroom. Charming greenhouse off the kitchen leads to incredible, fenced yard w/multiple outdoor living/dining spaces, gardens, walking paths & play areas. Walkout basement is a world unto itself! Media room w/fireplace, wet bar, full kitchen, playroom/game room, hobby room & guest suite. Chaparral feeds into Cherry Creek Schools and is conveniently located near the Denver Tech Center and E470. The neighborhood feels like a peaceful drive through the country, with large lots and mature trees. The community pool, park, walking trails and tennis courts unite you with your fellow neighbors. There's plenty of storage for cars and toys with the four car garage. Don't miss this excellent opportunity to spread out while still just minutes to amenities and highly rated schools.

    This property is not currently displayed as for sale or rent on Zillow. This may be different from what's on other websites or public sources.
    Facts & features

    Interior

    Bedrooms & bathrooms
    • Bedrooms: 5
    • Bathrooms: 5
    • Full bathrooms: 3
    • 3/4 bathrooms: 2
    Heating
    • Forced air, Gas
    Cooling
    • Central
    Appliances
    • Included: Dishwasher, Dryer, Garbage disposal, Microwave, Range / Oven, Refrigerator, Washer
    • Laundry: Sink
    Features
    • Ceiling Fan(s), Wet Bar, Kitchen Island, Pantry, Sound System, Walk-In Closet(s), Vaulted Ceiling(s), Laminate Counters, Granite Counters, Breakfast Nook, Tile Counters, Eat-in Kitchen, Built-in Features, Entrance Foyer, Master Suite, Five Piece Bath, Smoke Free
    • Flooring: Tile, Carpet, Hardwood
    • Windows: Double Pane Windows, Window Coverings
    • Basement: Finished
    • Has fireplace: Yes
    • Fireplace features: Gas, Family Room, Master Bedroom, Gas Log, Recreation Room
    Interior area
    • Total interior livable area: 3,511 sqft
    • Finished area below ground: 1838.00

    Property

    Parking
    • Total spaces: 4
    • Parking features: Garage - Attached
    Features
    • Patio & porch: Deck, Patio, Covered, Front Porch
    • Exterior features: Stone, Wood, Brick
    • Fencing: Full
    • Has view: Yes
    • View description: Mountain
    Lot
    • Size: 1.42 Acres
    • Features: Level, Cul-de-Sac, Sloped, Landscaped, Sprinklers In Front, Sprinklers In Rear
    Details
    • Parcel number: 207327415021
    • Zoning description: PUD
    • Other equipment: Gas Valve

    Construction

    Type & style
    • Home type: SingleFamily
    Materials
    • Wood
    • Roof: Composition
    Condition
    • Year built: 1991

    Utilities & green energy

    • Sewer: Septic Tank
    • Water: Public

    Community & HOA

    HOA
    • Has HOA: Yes
    • Amenities included: Pool
    • Services included: Trash
    • HOA fee: $6 monthly
    Location
    • Region: Centennial

    Financial & listing details

    • Price per square foot: $361/sqft
    • Tax assessed value: $1,395,800
    • Annual tax amount: $10,432
    • Road surface type: Paved

    Price history

    DateEventPrice
    6/1/2020Sold$900,000-2.2%$256/sqft
    Source: Public Record Report a problem
    3/28/2020Pending sale$920,000$262/sqft
    Source: Kentwood Real Estate Dtc, Llc #3895209 Report a problem
    2/14/2020Listed for sale$920,000$262/sqft
    Source: Kentwood Real Estate Dtc, Llc #3895209 Report a problem
    11/6/2019Listing removed$920,000$262/sqft
    Source: KENTWOOD REAL ESTATE DTC, LLC #1760761 Report a problem
    9/30/2019Price change$920,000-0.5%$262/sqft
    Source: KENTWOOD REAL ESTATE DTC, LLC #1760761 Report a problem
    8/17/2019Price change$925,000-2.6%$263/sqft
    Source: KENTWOOD REAL ESTATE DTC, LLC #1760761 Report a problem
    6/9/2019Pending sale$950,000$271/sqft
    Source: Keller Williams Real Estate LLC #6405241 Report a problem
    5/16/2019Price change$950,000-2.6%$271/sqft
    Source: Keller Williams Real Estate LLC #6405241 Report a problem
    4/9/2019Listed for sale$975,000+44.4%$278/sqft
    Source: Keller Williams Real Estate LLC #6405241 Report a problem
    7/14/2006Sold$675,000$192/sqft
    Source: Public Record Report a problem

    Public tax history

    YearProperty taxesTax assessment
    2025$10,432 +12.5%$87,237 -10.9%
    2024$9,276 +41.1%$97,928 -4.6%
    2023$6,575 -0.5%$102,598 +61.5%
    2022$6,606 $63,516 -2.8%
    2021-- $65,344 +7.7%
    2020$6,263 +6.5%$60,661 +5.7%
    2019$5,881 $57,386 +3.9%
    2018$5,881 +3.3%$55,210
    2017$5,692 $55,210 +0%
    2016-- $55,195
    2015-- $55,195 +15.7%
    2014$5,733 +2.1%$47,712 -4.6%
    2013$5,617 $50,010
    2012-- $50,010
    2011$5,779 +2.1%$50,010 -6.4%
    2010$5,658 -1.2%$53,420
    2009$5,729 $53,420 +0.4%
    2008-- $53,189
    2007-- $53,189 +3.4%
    2006-- $51,437
    2005-- $51,437 +10.9%
    2002$4,814 +4.4%$46,390 +12.6%
    2001$4,611 $41,190
    Find assessor info on the county website

    Neighborhood: 80016

    Nearby schools

    GreatSchools rating
    Schools provided by the listing agent
    • Elementary: Creekside
    • Middle: Liberty
    • High: Grandview
    • District: Cherry Creek 5

    Source: The MLS. This data may not be complete. We recommend contacting the local school district to confirm school assignments for this home.

    Get a cash offer in 3 minutes
    Find out how much your home could sell for in as little as 3 minutes with a no-obligation cash offer.
    Estimated market value
    $1,267,000
    Get a cash offer in 3 minutes
    Find out how much your home could sell for in as little as 3 minutes with a no-obligation cash offer.
    Estimated market value
    $1,267,000