Rare Opportunity in the Heart of Parker Beautifully Updated with Mountain Views, Finished Basement, NO HOA, Huge Cul-De-Sac Lot, and 6+ Parking Spaces with RV Hookups! Step in off the covered front porch to the beautifully updated gourmet kitchen with quartz counters, center island with seating, upgraded cabinetry, custom backsplash, stainless appliances with gas range, vaulted ceilings, and tons of natural light. The sunny eat-in nook is great for informal gatherings and the front flex space makes a perfect formal dining or living area. The cozy family room features a gas fireplace with mantle, space for any furniture layout, and access to the covered patio for indoor/outdoor living. Upstairs the primary suite is a serene escape with mountain views, and a luxurious en-suite bath with a designer walk-in shower with Schluter tiled shower pan and bench, and an ample walk-in closet. Two additional spacious bedrooms share an updated full bath. The finished basement is currently used as a private bedroom suite with a full bath - great for a mother-in-law suite or teen retreat. This space can also be used as a 2nd family room, home theater, playroom, home office... High quality LVP flooring throughout means no carpet (outside of the basement) and there are 2 laundry hookup locations for convenience. The massive and private backyard with large covered patio lets you enjoy Colorado's famous 300 days of sunshine. Having NO HOA is extremely rare in Parker and surrounding areas - No restrictions, RV parking with 30/50 amp service + hot/cold water hookups + shed, and additional private parking for up to 4 more vehicles! For year-round curb appeal professionally installed Govee lighting provides customizable architectural and permanent holiday displays. This is one of Parker’s most sought-after locations, minutes from Downtown Parker with top rated schools, easy access to Castle Rock, Denver, The Springs, and everything the Metro Area offers! ***ASSUMABLE FHA LOAN at 3.75%***
Sold for $599,000
$599,000
19772 Centerville Court, Parker, CO 80134
4beds
1,854sqft
Single Family Residence
Built in 1997
7,405 Square Feet Lot
$592,900 Zestimate®
$323/sqft
$3,090 Estimated rent
Home value
$592,900
$563,000 - $623,000
$3,090/mo
Zestimate® history
Owner options
List your home for rent
$3,090/mo
Rent Zestimate®
Find your next renter with Zillow Rental Manager. Plus, with online applications, you can quickly screen prospective tenants – for free.
$3,090/mo
Rent Zestimate®
Refinance and save
$3,491/mo
Est. payment
Refinancing to a lower rate could help reduce your monthly payments and save thousands over the life of the loan.
$3,491/mo
Est. payment
Explore your selling options
Work with a Zillow partner agent
Leverage their expertise and Zillow's premium Showcase listings to get your home seen by more buyers.
Get startedList with your own agent
Get your home in front of millions of buyers by listing it on Zillow.
Learn how to do itSell it yourself
Take full control of how buyers see your home on Zillow by listing For Sale by Owner (FSBO).
List your homeWhat's special
Gas fireplaceMountain viewsFinished basementCovered front porchCul-de-sac lotVaulted ceilingsMassive and private backyard
Zillow last checked:
Listing updated:
Listed by:
Lindsay Mann-Emerson 720-365-7174 results@thecreedgroup.com,
The Creed Group,
The Creed Group 720-900-3212,
The Creed Group
Bought with:
Cody Smetzer, 100074458
Thrive Real Estate Group
Source: REcolorado as distributed by MLS GRID,MLS#: 9221643
Facts & features
Interior
Bedrooms & bathrooms
- Bedrooms: 4
- Bathrooms: 3
- Full bathrooms: 3
Primary bedroom
- Description: Upstairs The Primary Suite Is A Serene Escape With Mountain Views, And A Luxurious En-Suite Bath With A Designer Walk-In Shower With Schluter Tiled Shower Pan And Bench, And An Ample Walk-In Closet.
- Level: Upper
Bedroom
- Description: Spacious Secondary Bedroom With Updated Full Bath Access.
- Level: Upper
Bedroom
- Description: Spacious Secondary Bedroom With Updated Full Bath Access.
- Level: Upper
Bedroom
- Description: Non-Conforming 4th Bedroom Or 2nd Family Room, Playroom, Home Theater, Home Office...
- Level: Basement
Primary bathroom
- Description: Upstairs The Primary Suite Is A Serene Escape With Mountain Views, And A Luxurious En-Suite Bath With A Designer Walk-In Shower With Schluter Tiled Shower Pan And Bench, And An Ample Walk-In Closet.
- Level: Upper
Bathroom
- Description: Updated Full Bath Provides Bath Access To Two Spacious Secondary Bedrooms.
- Level: Upper
Bathroom
- Description: The Finished Basement Is Currently Used As A Private Bedroom Suite With A Full Bath - Great For A Mother-In-Law Suite Or Teen Retreat.
- Level: Basement
Dining room
- Description: The Sunny Eat-In Nook Is Great For Informal Gatherings And The Front Flex Space Makes A Perfect Formal Dining Or Living Area.
- Level: Main
Dining room
- Description: The Sunny Eat-In Nook Is Great For Informal Gatherings And The Front Flex Space Makes A Perfect Formal Dining Or Living Area.
- Level: Main
Family room
- Description: The Cozy Family Room Features A Gas Fireplace With Mantle, Space For Any Furniture Layout, And Access To The Covered Patio For Indoor/Outdoor Living. Surround Sound Speakers!
- Level: Lower
Family room
- Description: The Finished Basement Is Currently Used As A Private Bedroom Suite With A Full Bath - Great For A Mother-In-Law Suite Or Teen Retreat. This Space Can Also Be Used As A 2nd Family Room, Home Theater, Playroom, Home Office...
- Level: Basement
Kitchen
- Description: Beautifully Updated Gourmet Kitchen With Quartz Counters, Center Island With Seating, Upgraded Cabinetry, Custom Backsplash, Stainless Appliances With Gas Range, Vaulted Ceilings, And Tons Of Natural Light.
- Level: Main
Laundry
- Description: The Closet At The Front Of The Home Has Hookups For A Stackable Washer/Dryer.
- Level: Main
Laundry
- Description: Full Laundry Room, Secondary Laundry Hookups On Main Floor.
- Level: Basement
Heating
- Forced Air, Natural Gas
Cooling
- Attic Fan, Central Air
Appliances
- Included: Dishwasher, Disposal, Gas Water Heater, Microwave, Oven, Range, Refrigerator
- Laundry: In Unit
Features
- Built-in Features, Ceiling Fan(s), Eat-in Kitchen, High Ceilings, Kitchen Island, Open Floorplan, Pantry, Primary Suite, Quartz Counters, Smoke Free, Sound System, Vaulted Ceiling(s), Walk-In Closet(s)
- Flooring: Carpet, Laminate, Tile
- Windows: Window Coverings
- Basement: Finished
- Number of fireplaces: 1
- Fireplace features: Family Room
- Common walls with other units/homes: No Common Walls
Interior area
- Total structure area: 1,854
- Total interior livable area: 1,854 sqft
- Finished area above ground: 1,442
- Finished area below ground: 412
Property
Parking
- Total spaces: 8
- Parking features: Garage - Attached
- Attached garage spaces: 2
- Details: Reserved Spaces: 4, RV Spaces: 2
Features
- Levels: Multi/Split
- Patio & porch: Covered, Front Porch, Patio
- Exterior features: Lighting, Private Yard
- Has view: Yes
- View description: Mountain(s)
Lot
- Size: 7,405 Square Feet
- Features: Cul-De-Sac
Details
- Parcel number: R0328788
- Special conditions: Standard
Construction
Type & style
- Home type: SingleFamily
- Property subtype: Single Family Residence
Materials
- Frame
- Roof: Composition
Condition
- Updated/Remodeled
- Year built: 1997
Utilities & green energy
- Sewer: Public Sewer
- Water: Public
Community & HOA
Community
- Subdivision: Country Meadows
HOA
- Has HOA: No
Location
- Region: Parker
Financial & listing details
- Price per square foot: $323/sqft
- Tax assessed value: $537,522
- Annual tax amount: $3,211
- Date on market: 2/27/2025
- Listing terms: Cash,Conventional,FHA,VA Loan
- Exclusions: Washer/Dryer, Hot Tub, Electric Fireplace/Stove At Basement, Sauna At Garage, Air Compressor (Hookup Stays, ) Fridge/Freezer At Garage, Tv At Garage, Fan At Garage, Tv At Upstairs Secondary Bedroom Tbd, Trampoline, Wheelbarrow Tbd.
- Ownership: Individual
Price history
| Date | Event | Price |
|---|---|---|
| 5/5/2025 | Sold | $599,000$323/sqft |
Source:  REcolorado as distributed by MLS GRID #9221643 Report a problem REcolorado as distributed by MLS GRID #9221643 Report a problem | ||
| 4/14/2025 | Pending sale | $599,000$323/sqft |
Source: REcolorado as distributed by MLS GRID #9221643 Report a problem | ||
| 4/2/2025 | Price change | $599,000-1.8%$323/sqft |
Source: REcolorado as distributed by MLS GRID #9221643 Report a problem | ||
| 3/27/2025 | Price change | $610,000-0.8%$329/sqft |
Source: REcolorado as distributed by MLS GRID #9221643 Report a problem | ||
| 3/20/2025 | Price change | $615,000-0.8%$332/sqft |
Source: REcolorado as distributed by MLS GRID #9221643 Report a problem | ||
| 2/27/2025 | Listed for sale | $620,000+18.5%$334/sqft |
Source: REcolorado as distributed by MLS GRID #9221643 Report a problem | ||
| 2/23/2022 | Sold | $523,118+5.7%$282/sqft |
Source: Public Record Report a problem | ||
| 3/4/2021 | Sold | $495,000+7.6%$267/sqft |
Source: Public Record Report a problem | ||
| 2/17/2021 | Pending sale | $460,000$248/sqft |
Source: Innovative Real Estate #8474026 Report a problem | ||
| 2/12/2021 | Listed for sale | $460,000+16.5%$248/sqft |
Source: Innovative Real Estate #8474026 Report a problem | ||
| 9/7/2018 | Sold | $395,000+2.6%$213/sqft |
Source: Public Record Report a problem | ||
| 8/23/2018 | Listed for sale | $385,000+75%$208/sqft |
Source: TRELORA #3017332 Report a problem | ||
| 5/7/2007 | Sold | $220,000-1.3%$119/sqft |
Source: Public Record Report a problem | ||
| 7/6/2004 | Sold | $223,000+35.2%$120/sqft |
Source: Public Record Report a problem | ||
| 8/4/1999 | Sold | $165,000+21.9%$89/sqft |
Source: Public Record Report a problem | ||
| 7/24/1997 | Sold | $135,400+12.4%$73/sqft |
Source: Public Record Report a problem | ||
| 7/9/1996 | Sold | $120,500$65/sqft |
Source: Public Record Report a problem | ||
Public tax history
| Year | Property taxes | Tax assessment |
|---|---|---|
| 2025 | $3,173 -1.2% | $33,590 -16% |
| 2024 | $3,211 +37.4% | $40,010 -1% |
| 2023 | $2,337 -3.9% | $40,400 +49.5% |
| 2022 | $2,432 | $27,030 -2.8% |
| 2021 | -- | $27,800 +9.4% |
| 2020 | $2,249 +19.4% | $25,400 |
| 2019 | $1,883 0% | $25,400 +23.3% |
| 2018 | $1,883 +7.8% | $20,600 |
| 2017 | $1,747 +5.3% | $20,600 +7.3% |
| 2016 | $1,659 +96.4% | $19,200 |
| 2015 | $844 -44% | $19,200 +25.7% |
| 2014 | $1,507 | $15,270 |
| 2013 | -- | $15,270 -1.7% |
| 2012 | -- | $15,540 |
| 2011 | -- | $15,540 -5% |
| 2010 | -- | $16,360 -8.7% |
| 2009 | $812 | $17,920 |
| 2008 | -- | $17,920 +10.8% |
| 2007 | -- | $16,170 |
| 2006 | $1,452 +6.8% | $16,170 +6.9% |
| 2004 | $1,360 -31.7% | $15,130 -0.9% |
| 2003 | $1,992 | $15,260 |
| 2002 | -- | $15,260 +8.6% |
| 2001 | $1,264 -2.7% | $14,050 0% |
| 2000 | $1,298 | $14,053 |
Find assessor info on the county website
Neighborhood: 80134
Nearby homes
- $603,3004 bd3 ba2.8k sqft19758 Centerville Ct, Parker, CO 80134Off Market
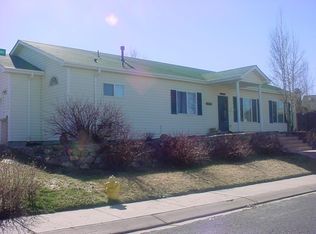
- $523,0003 bd3 ba1.6k sqft19796 Centerville Ct, Parker, CO 80134Off Market
- $565,0004 bd3 ba1.9k sqft19755 Petersburg Ct, Parker, CO 80134Off Market
- $504,3002 bd3 ba1k sqft19777 Petersburg Ct, Parker, CO 80134Off Market
- $540,1004 bd3 ba1.8k sqft19737 Petersburg Ct, Parker, CO 80134Off Market
- $600,0003 bd4 ba2.7k sqft19816 Centerville Ct, Parker, CO 80134Sold
- $590,7005 bd3 ba2k sqft19793 Petersburg Ct, Parker, CO 80134Off Market
- $525,6003 bd3 ba1.9k sqft19757 Centerville Ct, Parker, CO 80134Off Market
Nearby schools
GreatSchools rating
- 5/10Legacy Point Elementary SchoolGrades: PK-5Distance: 1.4 mi
- 6/10Sagewood Middle SchoolGrades: 6-8Distance: 4.7 mi
- 8/10Ponderosa High SchoolGrades: 9-12Distance: 4.3 mi
Schools provided by the listing agent
- Elementary: Legacy Point
- Middle: Sagewood
- High: Ponderosa
- District: Douglas RE-1
Source: REcolorado as distributed by MLS GRID. This data may not be complete. We recommend contacting the local school district to confirm school assignments for this home.
Get a cash offer in 3 minutes
Find out how much your home could sell for in as little as 3 minutes with a no-obligation cash offer.
Estimated market value
$592,900
Get a cash offer in 3 minutes
Find out how much your home could sell for in as little as 3 minutes with a no-obligation cash offer.
Estimated market value
$592,900
- Colorado
- Douglas County
- Parker
- 80134
- 19772 Centerville Court
Nearby cities
Nearby neighborhoods
Nearby zip codes
Other Parker Topics
