Exceptional traditional two-story located on a cul-de-sac in the highly sought-after community of Country Meadows! Impressive curb appeal greets you as an oversized driveway and three-car garage are framed in calming river rock. The home’s bright and airy atmosphere welcomes you in the living room, where oversized arched windows are set under soaring vaulted ceilings. An open floorplan leads into the kitchen, featuring granite countertops, crisp white subway tile backsplash, stainless steel appliances with gas stove, and hardwood floors. Bright windows add fluidity to the open kitchen, dining room and family room, perfect for entertaining. Enjoy evenings in the family room in front of the gas fireplace, featuring an elegant tile surround and a classic wood mantel. Indoor-outdoor living opportunities abound as a sliding glass door leads from the family room to the patio, set amidst the home’s spacious .25 acre lot. Retreat to the primary bedroom, where stunning backyard views pair with vaulted ceilings and a private den to create a tranquil haven. The primary en suite bath is a spa-like oasis, featuring a dual-sink vanity set in bright granite countertops, a stunning stand-up glass shower with river rock tile and built in seating, and a charming vanity. The home’s unfinished basement with extended ceilings offers excellent space for hobbies and storage. In the backyard, a newly replaced fence combines with lush lawn and tasteful xeriscaping to create a spacious outdoor sanctuary. New roof in 2024! New furnace in 2019. Quick walk to Cherry Creek Trail. Fantastic location near McCabe Meadows trailhead, where water and wildlife combine with views of mountains and meadows to create a perfect taste of the Colorado active lifestyle. Incredible location with easy access to the best shopping and dining Downtown Parker has to offer, just a quick five-minute drive from home. **Seller is offing a $7,000 concession!**
Sold for $600,000
$600,000
19816 Centerville Court, Parker, CO 80134
3beds
2,702sqft
Single Family Residence
Built in 1994
0.25 Acres Lot
$610,900 Zestimate®
$222/sqft
$3,232 Estimated rent
Home value
$610,900
$580,000 - $641,000
$3,232/mo
Zestimate® history
Owner options
List your home for rent
$3,232/mo
Rent Zestimate®
Find your next renter with Zillow Rental Manager. Plus, with online applications, you can quickly screen prospective tenants – for free.
$3,232/mo
Rent Zestimate®
Refinance and save
$3,497/mo
Est. payment
Refinancing to a lower rate could help reduce your monthly payments and save thousands over the life of the loan.
$3,497/mo
Est. payment
Explore your selling options
Work with a Zillow partner agent
Leverage their expertise and Zillow's premium Showcase listings to get your home seen by more buyers.
Get startedList with your own agent
Get your home in front of millions of buyers by listing it on Zillow.
Learn how to do itSell it yourself
Take full control of how buyers see your home on Zillow by listing For Sale by Owner (FSBO).
List your homeWhat's special
Gas fireplaceNewly replaced fencePrivate denCountry meadowsOversized drivewayRiver rock tileFamily room
Zillow last checked:
Listing updated:
Listed by:
Missy Crew 720-338-0757 missy@stellerrealestate.com,
The Steller Group, Inc
Bought with:
Kevin Chambless, 40046595
RE/MAX Alliance
Source: REcolorado as distributed by MLS GRID,MLS#: 5925644
Facts & features
Interior
Bedrooms & bathrooms
- Bedrooms: 3
- Bathrooms: 4
- Full bathrooms: 1
- 3/4 bathrooms: 1
- 1/2 bathrooms: 2
- Main level bathrooms: 1
Primary bedroom
- Description: Walk-In Closet (Plus Attached 11x12 Flex Room W/ Closet)
- Level: Upper
- Area: 208 Square Feet
- Dimensions: 13 x 16
Bedroom
- Level: Upper
- Area: 110 Square Feet
- Dimensions: 10 x 11
Bedroom
- Level: Upper
- Area: 110 Square Feet
- Dimensions: 11 x 10
Primary bathroom
- Description: En Suite
- Level: Upper
Bathroom
- Description: W/ Laundry Room
- Level: Main
- Area: 66 Square Feet
- Dimensions: 6 x 11
Bathroom
- Level: Upper
Bathroom
- Description: No Walls
- Level: Basement
Dining room
- Level: Main
- Area: 195 Square Feet
- Dimensions: 13 x 15
Family room
- Description: Gas Fireplace
- Level: Main
- Area: 210 Square Feet
- Dimensions: 14 x 15
Kitchen
- Level: Main
- Area: 117 Square Feet
- Dimensions: 13 x 9
Living room
- Level: Main
- Area: 192 Square Feet
- Dimensions: 16 x 12
Heating
- Forced Air, Natural Gas
Cooling
- Central Air
Appliances
- Included: Dishwasher, Disposal, Dryer, Microwave, Range, Refrigerator, Self Cleaning Oven, Washer
- Laundry: In Unit
Features
- Ceiling Fan(s), Eat-in Kitchen, Entrance Foyer, Granite Counters, Open Floorplan, Primary Suite, Radon Mitigation System, Smoke Free, Vaulted Ceiling(s), Walk-In Closet(s)
- Flooring: Carpet, Tile, Wood
- Windows: Bay Window(s), Double Pane Windows, Window Coverings
- Basement: Bath/Stubbed,Interior Entry,Unfinished
- Number of fireplaces: 1
- Fireplace features: Family Room, Gas
- Common walls with other units/homes: No Common Walls
Interior area
- Total structure area: 2,702
- Total interior livable area: 2,702 sqft
- Finished area above ground: 1,823
- Finished area below ground: 0
Property
Parking
- Total spaces: 3
- Parking features: Concrete, Exterior Access Door
- Attached garage spaces: 3
Features
- Levels: Two
- Stories: 2
- Patio & porch: Covered, Front Porch, Patio
- Exterior features: Rain Gutters
- Fencing: Full
- Has view: Yes
- View description: Mountain(s)
Lot
- Size: 0.25 Acres
- Features: Cul-De-Sac, Landscaped, Many Trees, Sprinklers In Rear
Details
- Parcel number: R0328790
- Special conditions: Standard
Construction
Type & style
- Home type: SingleFamily
- Architectural style: Traditional
- Property subtype: Single Family Residence
Materials
- Rock, Vinyl Siding
- Foundation: Slab
- Roof: Composition
Condition
- Updated/Remodeled
- Year built: 1994
Utilities & green energy
- Sewer: Public Sewer
- Water: Public
- Utilities for property: Cable Available, Electricity Connected, Internet Access (Wired), Natural Gas Available, Natural Gas Connected, Phone Available, Phone Connected
Community & HOA
Community
- Security: Carbon Monoxide Detector(s), Radon Detector, Smoke Detector(s)
- Subdivision: Country Meadows
HOA
- Has HOA: No
Location
- Region: Parker
Financial & listing details
- Price per square foot: $222/sqft
- Tax assessed value: $563,553
- Annual tax amount: $2,785
- Date on market: 4/18/2024
- Listing terms: Cash,Conventional,FHA,VA Loan
- Exclusions: All Curtains And Rods
- Ownership: Individual
- Electric utility on property: Yes
- Road surface type: Paved
Price history
| Date | Event | Price |
|---|---|---|
| 5/28/2024 | Sold | $600,000+0%$222/sqft |
Source:  REcolorado as distributed by MLS GRID #5925644 Report a problem REcolorado as distributed by MLS GRID #5925644 Report a problem | ||
| 4/23/2024 | Pending sale | $599,999$222/sqft |
Source: REcolorado as distributed by MLS GRID #5925644 Report a problem | ||
| 4/18/2024 | Listed for sale | $599,999+270.4%$222/sqft |
Source: REcolorado as distributed by MLS GRID #5925644 Report a problem | ||
| 7/28/1994 | Sold | $162,000$60/sqft |
Source: Public Record Report a problem | ||
Public tax history
| Year | Property taxes | Tax assessment |
|---|---|---|
| 2025 | $2,752 -1.2% | $35,230 -15.9% |
| 2024 | $2,785 +47.3% | $41,880 -1% |
| 2023 | $1,890 -3.9% | $42,290 +46.8% |
| 2022 | $1,968 | $28,810 -2.8% |
| 2021 | -- | $29,640 +4% |
| 2020 | $2,522 +15.8% | $28,490 |
| 2019 | $2,179 +43.2% | $28,490 +19.5% |
| 2018 | $1,522 +7.8% | $23,840 |
| 2017 | $1,412 +123% | $23,840 +5.4% |
| 2016 | $633 -1.8% | $22,620 |
| 2015 | $645 +21.5% | $22,620 +20.9% |
| 2014 | $531 | $18,710 |
| 2013 | -- | $18,710 +4.5% |
| 2012 | -- | $17,910 -3.5% |
| 2011 | -- | $18,550 -5.3% |
| 2010 | -- | $19,580 -0.1% |
| 2009 | $722 | $19,590 |
| 2008 | -- | $19,590 +3.2% |
| 2007 | -- | $18,980 |
| 2006 | $1,704 +6.2% | $18,980 +6.3% |
| 2004 | $1,604 +2.6% | $17,850 -0.6% |
| 2003 | $1,563 | $17,960 |
| 2002 | -- | $17,960 +5.8% |
| 2001 | $1,526 -2.6% | $16,970 +0% |
| 2000 | $1,568 | $16,966 |
Find assessor info on the county website
Neighborhood: 80134
Nearby homes
- $523,0003 bd3 ba1.6k sqft19796 Centerville Ct, Parker, CO 80134Off Market
- $547,7004 bd3 ba1.8k sqft19813 Centerville Ct, Parker, CO 80134Off Market

- $590,7005 bd3 ba2k sqft19793 Petersburg Ct, Parker, CO 80134Off Market

- $599,0004 bd3 ba1.8k sqft19772 Centerville Ct, Parker, CO 80134Sold
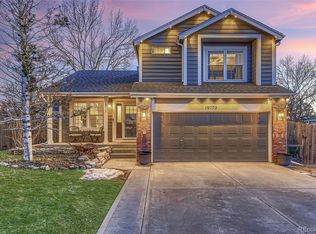
- $530,0003 bd2 ba1.7k sqft19817 Petersburg Ct, Parker, CO 80134Sold
- $504,3002 bd3 ba1k sqft19777 Petersburg Ct, Parker, CO 80134Off Market
- $589,2004 bd3 ba1.8k sqft19785 Centerville Ct, Parker, CO 80134Off Market
- $525,6003 bd3 ba1.9k sqft19757 Centerville Ct, Parker, CO 80134Off Market
Nearby schools
GreatSchools rating
- 5/10Legacy Point Elementary SchoolGrades: PK-5Distance: 1.4 mi
- 6/10Sagewood Middle SchoolGrades: 6-8Distance: 4.7 mi
- 8/10Ponderosa High SchoolGrades: 9-12Distance: 4.3 mi
Schools provided by the listing agent
- Elementary: Legacy Point
- Middle: Sagewood
- High: Ponderosa
- District: Douglas RE-1
Source: REcolorado as distributed by MLS GRID. This data may not be complete. We recommend contacting the local school district to confirm school assignments for this home.
Get a cash offer in 3 minutes
Find out how much your home could sell for in as little as 3 minutes with a no-obligation cash offer.
Estimated market value
$610,900
Get a cash offer in 3 minutes
Find out how much your home could sell for in as little as 3 minutes with a no-obligation cash offer.
Estimated market value
$610,900
- Colorado
- Douglas County
- Parker
- 80134
- 19816 Centerville Court
Nearby cities
Nearby neighborhoods
Nearby zip codes
Other Parker Topics
