This Townhome checks all the boxes for contemporary luxury living! Situated in Town & Country Village just a short walk to old downtown Parker where you can enjoy an abundance of food and entertainment choices! Including Restaurants, Taverns, Shops, Library and The Parker Arts, Cultural and Events Center. Need more outdoor fun? Walk to O'Brien Park and play basketball, softball, or enjoy the Water Park that is in your neighborhood! Want more to do? Enjoy Parker's many fun festivals including Holiday Tree Lighting, Christmas Carriages, parades, ice skating, wine walks, Live music, movies in the park and summer Farmer's Market all just steps away! When you're done having all that fun (and never getting into your car) you can return home to your newly renovated Townhouse in this beautifully planned, freshly painted and well manicured community. Enjoy the amenities of your new home including; Wood Burning Fireplace, new Luxury Wood Plank Vinyl Floors, Marble Tiled Bathrooms and Kitchen that boasts upgraded appliances with beautiful brand new Quartz Countertops with tiled backsplash and Dining Area that opens to the sliding glass door for plenty of light and access to your private fenced patio. Expecting guests? Your front door opens to a well groomed meadow designed to welcome All! During summer months take your guests to the community pool just steps away from your backyard. When you return home a new HVAC system (newly installed 2022) will keep you comfortable all year long. After all that, you can retire to one of two larger sized bedrooms with ensuite private baths. Worried about storage? Climb up your pull down ceiling stowed staircase to access your attic or use the four foot tall crawlspace and outdoor storage closet to store all your personal treasures. Don't miss this opportunity for the lifestyle you've been looking for.
Sold for $380,000
$380,000
19776 Applewood Court, Parker, CO 80138
2beds
1,131sqft
Townhouse
Built in 1984
747 Square Feet Lot
$354,500 Zestimate®
$336/sqft
$2,360 Estimated rent
Home value
$354,500
$337,000 - $372,000
$2,360/mo
Zestimate® history
Owner options
List your home for rent
$2,360/mo
Rent Zestimate®
Find your next renter with Zillow Rental Manager. Plus, with online applications, you can quickly screen prospective tenants – for free.
$2,360/mo
Rent Zestimate®
Refinance and save
$2,536/mo
Est. payment
Refinancing to a lower rate could help reduce your monthly payments and save thousands over the life of the loan.
$2,536/mo
Est. payment
Explore your selling options
Work with a Zillow partner agent
Leverage their expertise and Zillow's premium Showcase listings to get your home seen by more buyers.
Get startedList with your own agent
Get your home in front of millions of buyers by listing it on Zillow.
Learn how to do itSell it yourself
Take full control of how buyers see your home on Zillow by listing For Sale by Owner (FSBO).
List your homeWhat's special
Freshly paintedNew hvac systemLive musicOutdoor storage closetMarble tiled bathroomsIce skatingPrivate fenced patio
Zillow last checked:
Listing updated:
Listed by:
Kathy Goodman 720-985-1701,
HomeSmart
Bought with:
Gregory Myers, 100092412
HomeSmart
Source: REcolorado as distributed by MLS GRID,MLS#: 4124965
Facts & features
Interior
Bedrooms & bathrooms
- Bedrooms: 2
- Bathrooms: 3
- Full bathrooms: 1
- 3/4 bathrooms: 1
- 1/2 bathrooms: 1
- Main level bathrooms: 1
Bedroom
- Level: Upper
Bedroom
- Level: Upper
Bathroom
- Level: Upper
Bathroom
- Level: Upper
Bathroom
- Level: Main
Kitchen
- Level: Main
Living room
- Level: Main
Heating
- Forced Air, Natural Gas
Cooling
- Air Conditioning-Room, Attic Fan
Appliances
- Included: Disposal, Dryer, Gas Water Heater, Microwave, Oven, Refrigerator, Washer
- Laundry: Laundry Closet
Features
- Quartz Counters
- Flooring: Vinyl
- Basement: Crawl Space
- Number of fireplaces: 1
- Fireplace features: Living Room, Wood Burning
- Common walls with other units/homes: 2+ Common Walls
Interior area
- Total structure area: 1,131
- Total interior livable area: 1,131 sqft
- Finished area above ground: 1,131
Property
Parking
- Total spaces: 1
- Parking features: Asphalt, Shared Driveway
- Has uncovered spaces: Yes
- Details: Reserved Spaces: 1
Features
- Levels: Two
- Stories: 2
- Entry location: Courtyard
- Patio & porch: Patio
- Pool features: Outdoor Pool
- Fencing: Partial
Lot
- Size: 747 Square Feet
- Features: Landscaped, Master Planned, Near Public Transit
Details
- Parcel number: R0314907
- Zoning: Residential
- Special conditions: Standard
Construction
Type & style
- Home type: Townhouse
- Architectural style: Urban Contemporary
- Property subtype: Townhouse
- Attached to another structure: Yes
Materials
- Block, Brick, Concrete, Frame, Wood Siding
- Foundation: Block
- Roof: Unknown
Condition
- Updated/Remodeled
- Year built: 1984
Utilities & green energy
- Electric: 110V, 220 Volts
- Sewer: Public Sewer
- Water: Public
- Utilities for property: Cable Available, Electricity Connected, Internet Access (Wired)
Community & HOA
Community
- Subdivision: Town And Country Village
HOA
- Has HOA: Yes
- Amenities included: Pool
- Services included: Exterior Maintenance w/out Roof, Maintenance Grounds, Maintenance Structure, Recycling, Snow Removal, Trash
- HOA fee: $283 monthly
- HOA name: Town and Country
- HOA phone: 303-805-2926
Location
- Region: Parker
Financial & listing details
- Price per square foot: $336/sqft
- Tax assessed value: $365,664
- Annual tax amount: $1,504
- Date on market: 12/14/2023
- Listing terms: Cash,Conventional,FHA,VA Loan
- Exclusions: None
- Ownership: Individual
- Electric utility on property: Yes
- Road surface type: Paved
Price history
| Date | Event | Price |
|---|---|---|
| 4/1/2024 | Sold | $380,000+0.6%$336/sqft |
Source:  REcolorado as distributed by MLS GRID #4124965 Report a problem REcolorado as distributed by MLS GRID #4124965 Report a problem | ||
| 3/8/2024 | Contingent | $377,700$334/sqft |
Source:  HomeSmart #4124965 Report a problem HomeSmart #4124965 Report a problem | ||
| 3/7/2024 | Pending sale | $377,700$334/sqft |
Source: REcolorado as distributed by MLS GRID #4124965 Report a problem | ||
| 3/5/2024 | Listed for sale | $377,700$334/sqft |
Source: REcolorado as distributed by MLS GRID #4124965 Report a problem | ||
| 2/1/2024 | Contingent | $377,700$334/sqft |
Source: HomeSmart #4124965 Report a problem | ||
| 1/10/2024 | Pending sale | $377,700$334/sqft |
Source: REcolorado as distributed by MLS GRID #4124965 Report a problem | ||
| 12/14/2023 | Listed for sale | $377,700+182.1%$334/sqft |
Source: REcolorado as distributed by MLS GRID #4124965 Report a problem | ||
| 8/11/2003 | Sold | $133,900+69.5%$118/sqft |
Source: Public Record Report a problem | ||
| 9/30/1996 | Sold | $79,000$70/sqft |
Source: Public Record Report a problem | ||
Public tax history
| Year | Property taxes | Tax assessment |
|---|---|---|
| 2025 | $1,815 -1.2% | $22,850 -6.6% |
| 2024 | $1,837 +22.1% | $24,470 -1% |
| 2023 | $1,504 -3.9% | $24,710 +42% |
| 2022 | $1,565 | $17,400 -2.7% |
| 2021 | -- | $17,890 +5.6% |
| 2020 | $1,500 +23.3% | $16,940 |
| 2019 | $1,216 | $16,940 +27.3% |
| 2018 | $1,216 +7.8% | $13,310 |
| 2017 | $1,129 +143.1% | $13,310 +23.8% |
| 2016 | $464 -1.8% | $10,750 |
| 2015 | $473 -40.4% | $10,750 +33.7% |
| 2014 | $793 | $8,040 |
| 2013 | -- | $8,040 -10.1% |
| 2012 | -- | $8,940 |
| 2011 | -- | $8,940 -5.3% |
| 2010 | -- | $9,440 -9.5% |
| 2009 | $472 | $10,430 |
| 2008 | -- | $10,430 -1.8% |
| 2007 | -- | $10,620 |
| 2006 | $953 +2% | $10,620 +2.1% |
| 2004 | $935 -26% | $10,400 +7.5% |
| 2003 | $1,262 | $9,670 |
| 2002 | -- | $9,670 +16.5% |
| 2001 | $746 -2.7% | $8,300 0% |
| 2000 | $767 | $8,304 |
Find assessor info on the county website
Neighborhood: 80138
Nearby homes
- $311,4002 bd2 ba1k sqft19806 Applewood Ct, Parker, CO 80138Off Market
- $378,0002 bd3 ba1.1k sqft19810 Applewood Ct, Parker, CO 80138Sold
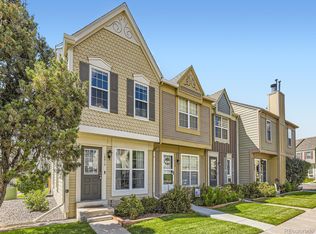
- $297,500-- bd1 ba870 sqft19804 Applewood Ct, Parker, CO 80138Off Market
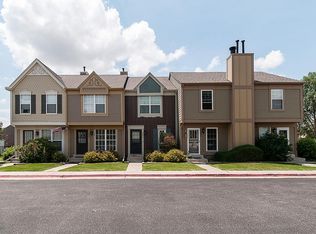
- $279,0002 bd1 ba870 sqft19802 Applewood Ct, Parker, CO 80138Off Market
- $304,4002 bd2 ba1k sqft19780 Applewood Ct, Parker, CO 80138Off Market
- $315,0002 bd2 ba1k sqft19778 Applewood Ct, Parker, CO 80138Sold
- $322,4002 bd2 ba1k sqft19782 Applewood Ct, Parker, CO 80138Off Market
- $335,4002 bd3 ba1.1k sqft19784 Applewood Ct, Parker, CO 80138Off Market
Nearby schools
GreatSchools rating
- 8/10Pioneer Elementary SchoolGrades: PK-5Distance: 1 mi
- 8/10Cimarron Middle SchoolGrades: 6-8Distance: 2.5 mi
- 10/10Legend High SchoolGrades: 9-12Distance: 2.6 mi
Schools provided by the listing agent
- Elementary: Pioneer
- Middle: Cimarron
- High: Legend
- District: Douglas RE-1
Source: REcolorado as distributed by MLS GRID. This data may not be complete. We recommend contacting the local school district to confirm school assignments for this home.
Get a cash offer in 3 minutes
Find out how much your home could sell for in as little as 3 minutes with a no-obligation cash offer.
Estimated market value
$354,500
Get a cash offer in 3 minutes
Find out how much your home could sell for in as little as 3 minutes with a no-obligation cash offer.
Estimated market value
$354,500
- Colorado
- Douglas County
- Parker
- 80138
- 19776 Applewood Court
Nearby cities
Nearby neighborhoods
Nearby zip codes
Other Parker Topics
