Skip main navigation
Sold for $378,000
  • $378,000

    19810 Applewood Court, Parker, CO 80138

    2beds
    1,131sqft
    Townhouse
    Built in 1984
    741 Square Feet Lot
    $354,000 Zestimate®
    $334/sqft
    $2,360 Estimated rent

    Home value

    $354,000

    $336,000 - $372,000

    $2,360/mo

    Zestimate® history
    Loading
    Loading...

    Owner options

    List your home for rent

    $2,360/mo

    Rent Zestimate®

    Find your next renter with Zillow Rental Manager. Plus, with online applications, you can quickly screen prospective tenants – for free.

    Learn more

    $2,360/mo

    Rent Zestimate®

    Refinance and save

    $2,528/mo

    Est. payment

    Refinancing to a lower rate could help reduce your monthly payments and save thousands over the life of the loan.

    See today's rates

    $2,528/mo

    Est. payment

    Explore your selling options

    Work with a Zillow partner agent

    Leverage their expertise and Zillow's premium Showcase listings to get your home seen by more buyers.

    Get started

    List with your own agent

    Get your home in front of millions of buyers by listing it on Zillow.

    Learn how to do it

    Sell it yourself

    Take full control of how buyers see your home on Zillow by listing For Sale by Owner (FSBO).

    List your home

    What's special

    Community eventsModern livingNewly installed kids playgroundSleek fixturesBasketball courtDelightful water park poolNewly remodeled residence
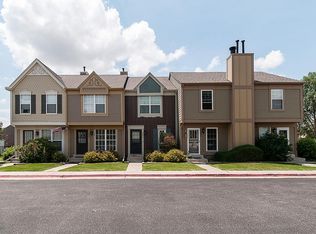
    Welcome to this beautifully, newly remodeled end unit townhome situated just a strolling distance from downtown Parker and next to the private community swimming pool! This fully upgraded and newly remodeled residence offers a perfect blend of modern living and convenience. The remodel includes elegant crown moulding, the removal of popcorn ceilings for a freshened contemporary look, and all-new bathrooms with sleek fixtures and clean, stylish tiling. The kitchen is a chef's delight, featuring all-new appliances, granite countertops, custom cabinets, and added storage. The luxury of new flooring throughout the home and the vaulted ceilings in the bedroom create a spacious atmosphere! Ample closet storage, including attic space and an outdoor closet, ensures you have room for all your belongings. Stay comfortable year-round with the newer air conditioning unit, and benefit from energy efficiency with newly installed windows and doors. Parking is a breeze here, with one designated spot right in front of the townhome and an additional three guest spots in the parking row. As an extra bonus, all the townhomes are in the process of receiving new exterior paint covered by the wonderful HOA at Town & Country Village. While our unit hasn't been painted yet, it's on the horizon, ensuring that the entire community maintains its fresh and appealing look. This vibrant Parker community is filled with trendy local restaurants, bars, and a lively atmosphere; including community events, charming Sunday farmers market, art shows, and festive holiday decorations. Nearby O'Brien Park offers a newly installed kids playground, baseball field, basketball court, and a delightful water park pool for endless fun. Don't miss the opportunity to experience the adventure and charm of Parker living!

    Zillow last checked:

    Listing updated:

    Listed by:

    Elle Pappas 720-807-1720 elle@thrivedenver.com,

    Thrive Real Estate Group

    Bought with:

    Christine Biernat, 40042243

    Coldwell Banker Realty 24

    Source: REcolorado as distributed by MLS GRID,MLS#: 4498898MLS Logo

    Facts & features

    Interior

    Bedrooms & bathrooms
    • Bedrooms: 2
    • Bathrooms: 3
    • Full bathrooms: 1
    • 3/4 bathrooms: 1
    • 1/2 bathrooms: 1
    • Main level bathrooms: 1
    Primary bedroom
    • Level: Upper
    Bedroom
    • Level: Upper
    Primary bathroom
    • Level: Upper
    Bathroom
    • Level: Upper
    Bathroom
    • Level: Main
    Family room
    • Level: Main
    Kitchen
    • Level: Main
    Laundry
    • Level: Main
    Heating
    • Forced Air
    Cooling
    • Air Conditioning-Room
    Appliances
    • Included: Dishwasher, Disposal, Dryer, Microwave, Oven, Range, Refrigerator, Self Cleaning Oven, Washer
    Features
    • Ceiling Fan(s), Eat-in Kitchen, Smoke Free, Vaulted Ceiling(s)
    • Flooring: Laminate
    • Windows: Window Coverings
    • Has basement: No
    • Common walls with other units/homes: End Unit
    Interior area
    • Total structure area: 1,131
    • Total interior livable area: 1,131 sqft
    • Finished area above ground: 1,131

    Property

    Parking
    • Total spaces: 1
    Features
    • Levels: Two
    • Stories: 2
    • Pool features: Outdoor Pool
    Lot
    • Size: 741 Square Feet
    • Features: Corner Lot
    Details
    • Parcel number: R0314843
    • Special conditions: Standard

    Construction

    Type & style
    • Home type: Townhouse
    • Property subtype: Townhouse
    • Attached to another structure: Yes
    Materials
    • Frame
    • Roof: Composition
    Condition
    • Updated/Remodeled
    • Year built: 1984

    Utilities & green energy

    • Water: Private
    • Utilities for property: Cable Available, Internet Access (Wired)

    Community & HOA

    Community
    • Security: Carbon Monoxide Detector(s), Smoke Detector(s)
    • Subdivision: Town And Country
    HOA
    • Has HOA: Yes
    • Amenities included: Pool
    • Services included: Maintenance Grounds, Sewer, Snow Removal, Trash, Water
    • HOA fee: $282 monthly
    • HOA name: Town & Country Village
    • HOA phone: 303-805-2926
    Location
    • Region: Parker

    Financial & listing details

    • Price per square foot: $334/sqft
    • Tax assessed value: $374,867
    • Annual tax amount: $1,524
    • Date on market: 9/8/2023
    • Listing terms: Cash,Conventional,FHA,VA Loan
    • Exclusions: Mounted Tv In Living Room, Sellers Personal Belongings And Staging Items
    • Ownership: Individual
    • Electric utility on property: Yes

    Price history

    DateEventPrice
    10/13/2023Sold$378,000+212.4%$334/sqft
    Source: REcolorado as distributed by MLS GRID #4498898 Report a problem
    2/20/2004Sold$121,000-3%$107/sqft
    Source: Public Record Report a problem
    12/12/2000Sold$124,700+21.1%$110/sqft
    Source: Public Record Report a problem
    8/31/1999Sold$103,000$91/sqft
    Source: Public Record Report a problem

    Public tax history

    YearProperty taxesTax assessment
    2025$1,864 -1.2%$23,430 -6.4%
    2024$1,886 +23.8%$25,020 -1%
    2023$1,524 -3.9%$25,260 +43.3%
    2022$1,586 $17,630 -2.8%
    2021-- $18,130 +5.8%
    2020$1,517 +21.7%$17,140
    2019$1,247 $17,140 +25.7%
    2018$1,247 +7.8%$13,640
    2017$1,157 +144.3%$13,640 +24.5%
    2016$473 -50.9%$10,960
    2015$964 +133.8%$10,960 +31.1%
    2014$412 $8,360
    2013-- $8,360 -7.6%
    2012-- $9,050
    2011-- $9,050 -5.8%
    2010-- $9,610 -14.4%
    2009$509 $11,230
    2008-- $11,230 +2.8%
    2007-- $10,920
    2006$980 +1.5%$10,920 +1.6%
    2004$966 -26.1%$10,750 +7.4%
    2003$1,307 $10,010
    2002-- $10,010 +20.6%
    2001$746 -2.7%$8,300 0%
    2000$767 $8,304
    Find assessor info on the county website

    Neighborhood: 80138

    Nearby schools

    GreatSchools rating
    Schools provided by the listing agent
    • Elementary: Pioneer
    • Middle: Cimarron
    • High: Legend
    • District: Douglas RE-1

    Source: REcolorado as distributed by MLS GRID. This data may not be complete. We recommend contacting the local school district to confirm school assignments for this home.

    Get a cash offer in 3 minutes
    Find out how much your home could sell for in as little as 3 minutes with a no-obligation cash offer.
    Estimated market value
    $354,000
    Get a cash offer in 3 minutes
    Find out how much your home could sell for in as little as 3 minutes with a no-obligation cash offer.
    Estimated market value
    $354,000