LUXURY LIVING & LIFESTYLE in the gated community of VENU at GRAYHAWK in North Scottsdale. This Premium 3rd Level, 3 bed/2 bath unit is ideally situated in the southwest end of BLDG #39 providing unobstructed SUNSET VIEWS from the balcony & primary suite, as well as easy access to the Clubhouse with Concierge, Chef's Kitchen & culinary delights, cozy coffee bar, billiards, laptop & mountain bike rentals, fitness center with classes, 1 of 2 resort-like community pools with cabanas & 20-seat movie theater! FLOOR PLAN FLOWS with efficiency & ease with open Kitchen, eat-in dining, breakfast bar for morning coffee or great conversation with family & friends. Spacious secondary bedrooms, Large Primary Suite with huge walk-in closet, gorgeous walk-in shower, double vanities & private WC. Laminate wood flooring throughout (no carpet). Please note there are some items that still need to be completed by the future owner (a few small areas of baseboard, connecting Guest Bath tub & plumbing). 1-car garage features built-in cabinets & 1-assigned parking space. Begin to experience the Best of Scottsdale's shopping, dining, golf & leisure destinations, ensuring every convenience is within reach from your new home.
Sold for $550,000
$550,000
19777 N 76TH Street #3330, Scottsdale, AZ 85255
3beds
2baths
1,438sqft
Condominium
Built in 2000
-- sqft lot
$533,000 Zestimate®
$382/sqft
$2,866 Estimated rent
Home value
$533,000
$496,000 - $570,000
$2,866/mo
Zestimate® history
Owner options
List your home for rent
$2,866/mo
Rent Zestimate®
Find your next renter with Zillow Rental Manager. Plus, with online applications, you can quickly screen prospective tenants – for free.
$2,866/mo
Rent Zestimate®
Refinance and save
$3,639/mo
Est. payment
Refinancing to a lower rate could help reduce your monthly payments and save thousands over the life of the loan.
$3,639/mo
Est. payment
Explore your selling options
Work with a Zillow partner agent
Leverage their expertise and Zillow's premium Showcase listings to get your home seen by more buyers.
Get startedList with your own agent
Get your home in front of millions of buyers by listing it on Zillow.
Learn how to do itSell it yourself
Take full control of how buyers see your home on Zillow by listing For Sale by Owner (FSBO).
List your homeWhat's special
Private wcCozy coffee barGorgeous walk-in showerLaminate wood flooring throughoutSpacious secondary bedroomsOpen kitchenFitness center
Zillow last checked:
Listing updated:
Listed by:
Zoee Tsighis 602-317-8671,
NORTH&CO.
Bought with:
Amy Cook, SA653469000
Berkshire Hathaway HomeServices Arizona Properties
Source: ARMLS,MLS#: 6668387
Facts & features
Interior
Bedrooms & bathrooms
- Bedrooms: 3
- Bathrooms: 2
Heating
- Natural Gas
Cooling
- Central Air, Ceiling Fan(s), Programmable Thmstat
Appliances
- Included: Electric Cooktop
Features
- High Speed Internet, Granite Counters, Double Vanity, Eat-in Kitchen, Breakfast Bar, 9+ Flat Ceilings, No Interior Steps, Pantry, 3/4 Bath Master Bdrm
- Flooring: Laminate
- Has basement: No
- Furnished: Yes
- Common walls with other units/homes: No Common Walls,Neighbor Below,End Unit
Interior area
- Total structure area: 1,438
- Total interior livable area: 1,438 sqft
Property
Parking
- Total spaces: 2
- Parking features: Garage Door Opener, Attch'd Gar Cabinets, Assigned, Detached
- Garage spaces: 1
- Uncovered spaces: 1
Features
- Stories: 3
- Patio & porch: Covered
- Exterior features: Balcony, Sport Court(s)
- Pool features: None
- Spa features: None
- Fencing: None
- Has view: Yes
- View description: City Lights
Lot
- Size: 131 Square Feet
- Features: Corner Lot, Desert Front, Grass Back
Details
- Parcel number: 21246695
- Lease amount: $0
- Special conditions: FIRPTA may apply,Probate Listing
Construction
Type & style
- Home type: Condo
- Property subtype: Condominium
- Attached to another structure: Yes
Materials
- Stucco, Wood Frame, Painted
- Roof: Tile
Condition
- Year built: 2000
Details
- Warranty included: Yes
Utilities & green energy
- Sewer: Public Sewer
- Water: City Water
Community & HOA
Community
- Features: Gated, Community Spa, Community Spa Htd, Concierge, Fitness Center
- Security: Fire Sprinkler System, Security Guard
- Subdivision: VENU AT GRAYHAWK CONDOMINIUM
HOA
- Has HOA: Yes
- Services included: Roof Repair, Insurance, Sewer, Maintenance Grounds, Trash, Roof Replacement, Maintenance Exterior
- HOA fee: $435 monthly
- HOA name: VENU at GRAYHAWK
- HOA phone: 480-668-3640
- Second HOA fee: $244 quarterly
- Second HOA name: Grayhawk Community
- Second HOA phone: 480-563-9708
Location
- Region: Scottsdale
Financial & listing details
- Price per square foot: $382/sqft
- Tax assessed value: $421,200
- Annual tax amount: $1,906
- Date on market: 10/11/2025
- Cumulative days on market: 46 days
- Listing terms: Cash,Conventional,FHA,VA Loan
- Ownership: Condominium
Price history
| Date | Event | Price |
|---|---|---|
| 4/9/2024 | Sold | $550,000-1.6%$382/sqft |
Source:  ARMLS #6668387 Report a problem ARMLS #6668387 Report a problem | ||
| 2/24/2024 | Listed for sale | $559,000+114.2%$389/sqft |
Source: ARMLS #6668387 Report a problem | ||
| 3/24/2021 | Listing removed | -- |
Source: Owner Report a problem | ||
| 6/13/2008 | Sold | $261,000-5.1%$182/sqft |
Source: ARMLS #2993224 Report a problem | ||
| 5/14/2008 | Price change | $275,000-8%$191/sqft |
Source: Owner Report a problem | ||
| 3/18/2008 | Price change | $299,000-8%$208/sqft |
Source: Owner Report a problem | ||
| 1/11/2008 | Listed for sale | $325,000+2.1%$226/sqft |
Source: Owner Report a problem | ||
| 10/22/2004 | Sold | $318,400$221/sqft |
Source: Public Record Report a problem | ||
Public tax history
| Year | Property taxes | Tax assessment |
|---|---|---|
| 2025 | $1,595 +2% | $42,120 +3.4% |
| 2024 | $1,565 -16.3% | $40,750 +105.9% |
| 2023 | $1,870 -0.4% | $19,795 -22.7% |
| 2022 | $1,878 +1% | $25,600 +6.4% |
| 2021 | $1,859 -0.7% | $24,070 +12.8% |
| 2020 | $1,872 +2.8% | $21,330 +3.1% |
| 2019 | $1,821 | $20,680 +4.6% |
| 2018 | $1,821 +4.6% | $19,770 +6.3% |
| 2017 | $1,741 +6.1% | $18,600 +4% |
| 2016 | $1,641 +2.7% | $17,880 +0.4% |
| 2015 | $1,597 | $17,800 +23.9% |
| 2014 | -- | $14,370 +23.9% |
| 2013 | -- | $11,600 -4.5% |
| 2012 | -- | $12,150 -16.8% |
| 2011 | -- | $14,600 -35.7% |
| 2010 | -- | $22,700 -18.2% |
| 2009 | -- | $27,750 -15.9% |
| 2008 | -- | $33,000 +16.4% |
| 2007 | -- | $28,350 |
Find assessor info on the county website
Neighborhood: Grayhawk
Nearby homes
- $2,7002 bd2 ba1.3k sqft19777 N 76th St APT 2343, Scottsdale, AZ 85255For Rent

- $500,0003 bd2 ba1.3k sqft19777 N 76th St APT 2314, Scottsdale, AZ 85255Sold
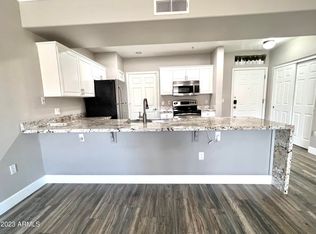
- $497,0003 bd2 ba1.4k sqft19777 N 76th St APT 3317, Scottsdale, AZ 85255Sold
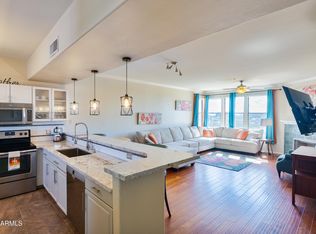
- $425,0003 bd2 ba1.4k sqft19777 N 76th St APT 3314, Scottsdale, AZ 85255Sold
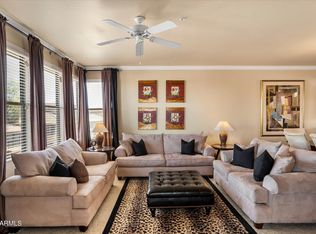
- $412,0001 bd1 ba1.2k sqft19777 N 76th St APT 2310, Scottsdale, AZ 85255Sold
- $685,0003 bd2 ba1.7k sqft19700 N 76th St APT 1008, Scottsdale, AZ 85255Sold
- $650,0003 bd2 ba1.7k sqft19700 N 76th St APT 2008, Scottsdale, AZ 85255Pending
- $535,0003 bd2 ba1.7k sqft19700 N 76th St APT 1005, Scottsdale, AZ 85255Sold
Nearby schools
GreatSchools rating
- 9/10Grayhawk Elementary SchoolGrades: PK-6Distance: 0.7 mi
- 7/10Explorer Middle SchoolGrades: 5-8Distance: 4.3 mi
- 10/10Pinnacle High SchoolGrades: 7-12Distance: 5.4 mi
Schools provided by the listing agent
- Elementary: Grayhawk Elementary School
- Middle: Mountainside Middle School
- High: Pinnacle High School
- District: Paradise Valley Unified District
Source: ARMLS. This data may not be complete. We recommend contacting the local school district to confirm school assignments for this home.
Get a cash offer in 3 minutes
Find out how much your home could sell for in as little as 3 minutes with a no-obligation cash offer.
Estimated market value
$533,000
Get a cash offer in 3 minutes
Find out how much your home could sell for in as little as 3 minutes with a no-obligation cash offer.
Estimated market value
$533,000
- Arizona
- Maricopa County
- Scottsdale
- 85255
- Grayhawk
- 19777 N 76TH Street Unit 3330
Nearby cities
Nearby neighborhoods
Nearby zip codes
Other Scottsdale Topics
