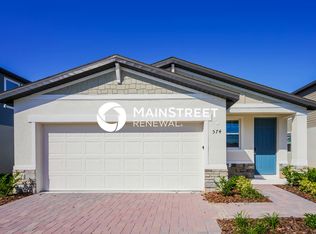
The owner has truly transformed this home into a sanctuary, a beautiful, thoughtfully designed space that blends comfort and style. As you enter through the impressive 8-foot glass entry door, you're welcomed by a spacious foyer that provides access to a versatile flex room and a convenient powder bathroom. Continuing into the home, elegant ceramic tile flooring guides you into the open-concept living area, where the living room, dining space, and gourmet kitchen come together seamlessly. The kitchen is designed to impress, featuring a large eat-in island, granite countertops, abundant cabinetry, and a walk-in pantry, perfect for both everyday living and entertaining. Upstairs, the generously sized primary suite offers a private retreat, complete with a luxurious bathroom that includes a glass-enclosed shower, dual vanities, a separate water closet with linen space, and a bright, spacious walk-in closet. Nearby, you'll find a convenient walk-in laundry room, along with well-sized secondary bedrooms and a guest bathroom. Don't miss the opportunity to experience this exceptional home schedule your private showing today!
House for rent
Singlefamily
Available now
No pets
Air conditioner, central air
In unit laundry
2 Attached garage spaces parking
Central
What's special
Large eat-in islandGuest bathroomWell-sized secondary bedroomsConvenient powder bathroomGranite countertopsVersatile flex roomConvenient walk-in laundry room
- 189 days |
- -- |
- -- |
Zillow last checked:
Listing updated:
Travel times

Let’s turn your rent into credit progress
Build credit history with every on-time payment and get credit for the payment you’re already making.
Facts & features
Interior
Bedrooms & bathrooms
- Bedrooms: 3
- Bathrooms: 3
- Full bathrooms: 2
- 1/2 bathrooms: 1
Heating
- Central
Cooling
- Air Conditioner, Central Air
Appliances
- Included: Dishwasher, Dryer, Garbage Disposal, Microwave Oven, Range, Refrigerator, Washer
- Laundry: In Unit, Inside, Upper Level
Features
- Cathedral Ceiling(s), High Ceilings, Kitchen/Family Room Combo, Open Floorplan, Walk In Closet
Interior area
- Total interior livable area: 1,728 sqft
Video & virtual tour
Property
Parking
- Total spaces: 2
- Parking features: Attached, Garage
- Has attached garage: Yes
- Details: Contact manager
Features
- Stories: 2
- Exterior features: Kitchen/Family Room Combo
- Has private pool: Yes
- Pool features: Pool
Details
- Additional structures: Garage(s)
- Parcel number: 032631532500010940
Construction
Type & style
- Home type: SingleFamily
- Property subtype: SingleFamily
Condition
- Year built: 2024
Community & HOA
Community
- Features: Pool
Location
- Region: Saint Cloud
Financial & listing details
- Lease term: Contact For Details
Nearby apartments for rent


Price history
| Date | Event | Price |
|---|---|---|
| 6/1/2026 | Price change | $2,400-4%$1/sqft |
Source: Stellar MLS #O6399425 Report a problem | ||
| 5/5/2026 | Price change | $2,500-5.7%$1/sqft |
Source: Stellar MLS #O6399425 Report a problem | ||
| 4/19/2026 | Listed for rent | $2,650$2/sqft |
Source: Stellar MLS #O6399425 Report a problem | ||
| 12/27/2024 | Sold | $409,990$237/sqft |
Source:  Stellar MLS #O6207338 Report a problem Stellar MLS #O6207338 Report a problem | ||
| 11/14/2024 | Pending sale | $409,990$237/sqft |
Source: Stellar MLS #O6207338 Report a problem | ||
| 10/28/2024 | Price change | $409,990-2.4%$237/sqft |
Source: Stellar MLS #O6207338 Report a problem | ||
| 9/28/2024 | Price change | $419,990-0.9%$243/sqft |
Source: Stellar MLS #O6207338 Report a problem | ||
| 5/20/2024 | Listed for sale | $423,990$245/sqft |
Source:  DRB Homes Report a problem DRB Homes Report a problem | ||