Captivating views of the vibrant city lights and breathtaking sunsets stretch from Los Angeles to the picturesque shores of Catalina Island, setting the stage for an unparalleled living experience. This remarkable property boasts an expansive 22,000 square foot lot, situated on one of Kerrigan Ranch's most elevated vantage points, offering a sense of grandeur and exclusivity
Conveniently located within the esteemed Kerrigan Ranch community, residents enjoy access to top-rated schools, including Mabel Paine Elementary, Yorba Linda Middle School, and Yorba Linda High School. With low monthly HOA dues of $205 for Kerrigan Ranch II, this is more than just a home – it's a lifestyle of unparalleled luxury and tranquility. Experience the epitome of Southern California living in this extraordinary residence.
Sold for $3,500,000
Listed by: First Team Real Estate • Kristen Fowler • Contact: 714-693-1180
Bought with: Realty One Group West
$3,500,000
19782 Red Roan Ln, Yorba Linda, CA 92886
6beds
5,047sqft
Single Family Residence
Built in 2005
0.51 Acres Lot
$3,910,500 Zestimate®
$693/sqft
$11,000 Estimated rent
Home value
$3,910,500
$3.68M - $4.18M
$11,000/mo
Zestimate® history
Owner options
List your home for rent
$11,000/mo
Rent Zestimate®
Find your next renter with Zillow Rental Manager. Plus, with online applications, you can quickly screen prospective tenants – for free.
$11,000/mo
Rent Zestimate®
Refinance and save
$21,897/mo
Est. payment
Refinancing to a lower rate could help reduce your monthly payments and save thousands over the life of the loan.
$21,897/mo
Est. payment
Explore your selling options
Work with a Zillow partner agent
Leverage their expertise and Zillow's premium Showcase listings to get your home seen by more buyers.
Get startedList with your own agent
Get your home in front of millions of buyers by listing it on Zillow.
Learn how to do itSell it yourself
Take full control of how buyers see your home on Zillow by listing For Sale by Owner (FSBO).
List your homeWhat's special
Zillow last checked:
Listing updated:
Listed by:
Kristen Fowler DRE #01061545 714-875-1710,
First Team Real Estate,
Stefanie Leal DRE #01184099 714-809-4700,
The Boutique Real Estate Group
Bought with:
Anqi Fan, DRE #02216117
Realty One Group West
Yiming Yu, DRE #02039002
Realty One Group West
Source: CRMLS,MLS#: PW24091853 Originating MLS: California Regional MLS
Originating MLS: California Regional MLSFacts & features
Interior
Bedrooms & bathrooms
- Bedrooms: 6
- Bathrooms: 6
- Full bathrooms: 5
- 1/2 bathrooms: 1
- Main level bathrooms: 2
- Main level bedrooms: 2
Rooms
- Room types: Bedroom, Family Room, Kitchen, Laundry, Loft, Living Room, Primary Bedroom, Media Room, Office, Other, Pantry, Retreat, Wine Cellar, Dining Room
Primary bedroom
- Features: Primary Suite
Bedroom
- Features: Bedroom on Main Level
Bathroom
- Features: Bathroom Exhaust Fan, Bathtub, Dual Sinks, Granite Counters, Low Flow Plumbing Fixtures, Soaking Tub, Separate Shower, Tub Shower, Walk-In Shower
Kitchen
- Features: Granite Counters, Kitchen Island, Kitchen/Family Room Combo, Pots & Pan Drawers, Walk-In Pantry
Heating
- Forced Air
Cooling
- Dual
Appliances
- Included: Built-In Range, Double Oven, Dishwasher, Gas Cooktop, Disposal, Microwave, Refrigerator, Range Hood, Water Softener, Water Heater
- Laundry: Inside, Laundry Room
Features
- Breakfast Bar, Built-in Features, Balcony, Breakfast Area, Ceiling Fan(s), Crown Molding, Cathedral Ceiling(s), Dry Bar, Separate/Formal Dining Room, Granite Counters, High Ceilings, In-Law Floorplan, Multiple Staircases, Pantry, Recessed Lighting, Wired for Data, Wired for Sound, Bedroom on Main Level, Loft, Primary Suite, Walk-In Pantry
- Flooring: Carpet, Stone
- Doors: Double Door Entry, French Doors, Panel Doors
- Windows: Blinds, Custom Covering(s), Double Pane Windows, Drapes, Plantation Shutters, Shutters
- Has fireplace: Yes
- Fireplace features: Family Room, Living Room, Primary Bedroom
- Common walls with other units/homes: No Common Walls
Interior area
- Total interior livable area: 5,047 sqft
Property
Parking
- Total spaces: 4
- Parking features: Door-Multi, Direct Access, Driveway Level, Garage Faces Front, Garage, Garage Door Opener, Garage Faces Side
- Attached garage spaces: 4
Accessibility
- Accessibility features: Grab Bars, Accessible Doors
Features
- Levels: Two
- Stories: 2
- Entry location: 1
- Patio & porch: Concrete, Covered, Front Porch
- Exterior features: Barbecue, Lighting
- Has private pool: Yes
- Pool features: Filtered, Gunite, Gas Heat, Heated, In Ground, Private, Waterfall
- Has spa: Yes
- Spa features: Gunite, Heated, In Ground, Private
- Fencing: Block,Wrought Iron
- Has view: Yes
- View description: Catalina, City Lights, Panoramic, Pool, Valley
Lot
- Size: 0.51 Acres
- Features: Back Yard, Cul-De-Sac, Front Yard, Sprinklers In Rear, Sprinklers In Front, Lawn, Landscaped, Level, Sprinklers Timer, Sprinklers On Side, Sprinkler System, Yard
Details
- Parcel number: 32616233
- Special conditions: Standard
- Horse amenities: Riding Trail
Construction
Type & style
- Home type: SingleFamily
- Property subtype: Single Family Residence
Materials
- Brick Veneer, Stucco
- Foundation: Slab
- Roof: Tile
Condition
- Turnkey
- New construction: No
- Year built: 2005
Details
- Builder name: Woodbridge Homes
Utilities & green energy
- Sewer: Public Sewer
- Water: Public
- Utilities for property: Cable Available, Electricity Connected, Natural Gas Connected, Phone Available, Sewer Connected, Water Connected
Community & HOA
Community
- Features: Curbs, Horse Trails, Street Lights, Suburban
- Security: Security System, Carbon Monoxide Detector(s), Fire Sprinkler System, Smoke Detector(s)
- Subdivision: ,Kerrigan Ranch
HOA
- Has HOA: Yes
- Amenities included: Maintenance Grounds
- HOA fee: $205 monthly
- HOA name: Kerrigan Ranch
Location
- Region: Yorba Linda
Financial & listing details
- Price per square foot: $693/sqft
- Tax assessed value: $3,570,000
- Annual tax amount: $40,526
- Date on market: 5/7/2024
- Cumulative days on market: 14 days
- Listing terms: Cash,Cash to New Loan,Conventional,VA Loan
- Exclusions: 1 statue in backyard.
Price history
| Date | Event | Price |
|---|---|---|
| 6/19/2024 | Sold | $3,500,000$693/sqft |
Source:  CRMLS #PW24091853 Report a problem CRMLS #PW24091853 Report a problem | ||
| 6/11/2024 | Pending sale | $3,500,000$693/sqft |
Source: CRMLS #PW24091853 Report a problem | ||
| 5/22/2024 | Contingent | $3,500,000$693/sqft |
Source: CRMLS #PW24091853 Report a problem | ||
| 5/8/2024 | Listed for sale | $3,500,000+59.1%$693/sqft |
Source: CRMLS #PW24091853 Report a problem | ||
| 6/29/2007 | Sold | $2,200,000+51.3%$436/sqft |
Source: Public Record Report a problem | ||
| 5/13/2005 | Sold | $1,454,500$288/sqft |
Source: Public Record Report a problem | ||
Public tax history
| Year | Property taxes | Tax assessment |
|---|---|---|
| 2025 | $40,526 +21.5% | $3,570,000 +23.5% |
| 2024 | $33,352 +13.5% | $2,889,740 +15% |
| 2023 | $29,375 +0.6% | $2,512,940 +2% |
| 2022 | $29,190 +2.1% | $2,463,667 +2% |
| 2021 | $28,602 -0.7% | $2,415,360 |
| 2020 | $28,796 | $2,415,360 +2% |
| 2019 | $28,796 +3.5% | $2,368,000 |
| 2018 | $27,812 +11.8% | $2,368,000 +14.7% |
| 2017 | $24,874 | $2,065,000 |
| 2016 | $24,874 +0.1% | $2,065,000 |
| 2015 | $24,860 +13% | $2,065,000 +13.5% |
| 2014 | $22,002 | $1,820,000 +12.6% |
| 2013 | -- | $1,616,640 |
| 2012 | -- | $1,616,640 -4% |
| 2011 | -- | $1,684,000 +11.7% |
| 2010 | -- | $1,507,000 +16.7% |
| 2009 | -- | $1,291,000 -27% |
| 2008 | -- | $1,768,500 +13.8% |
| 2007 | -- | $1,554,259 +4.8% |
| 2006 | -- | $1,483,207 +116.1% |
| 2005 | -- | $686,318 +766.7% |
| 2004 | -- | $79,190 |
Find assessor info on the county website
Neighborhood: 92886
Nearby homes
- $3,580,1004 bd4 ba5.5k sqft19792 Red Roan Ln, Yorba Linda, CA 92886Off Market
- $3,833,9005 bd5 ba5.6k sqft19755 Cleveland Bay Ln, Yorba Linda, CA 92886Off Market

- $4,559,0007 bd7 ba6.6k sqft19802 Red Roan Ln, Yorba Linda, CA 92886Sold
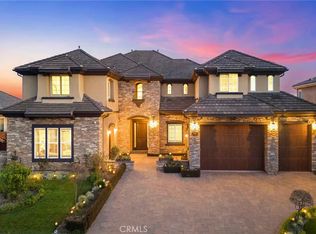
- $3,750,0006 bd7 ba4.8k sqft19766 Cleveland Bay Ln, Yorba Linda, CA 92886Sold

- $9,8005 bd7 ba4.1k sqft19737 Cleveland Bay Ln, Yorba Linda, CA 92886For Rent
- $3,467,5006 bd6 ba5.2k sqft3885 Welsh Pony Ln, Yorba Linda, CA 92886Off Market
- $3,701,1005 bd6 ba4.8k sqft19777 Auburn Ln, Yorba Linda, CA 92886Off Market
- $4,331,4006 bd6 ba6k sqft19799 Auburn Ln, Yorba Linda, CA 92886Off Market
Nearby schools
GreatSchools rating
- 8/10Mabel M. Paine Elementary SchoolGrades: K-5Distance: 1.4 mi
- 9/10Yorba Linda Middle SchoolGrades: 6-8Distance: 2.1 mi
- 10/10Yorba Linda High SchoolGrades: 9-12Distance: 0.4 mi
Schools provided by the listing agent
- Elementary: Mabel Paine
- Middle: Yorba Linda
- High: Yorba Linda
Source: CRMLS. This data may not be complete. We recommend contacting the local school district to confirm school assignments for this home.
Get a cash offer in 3 minutes
Find out how much your home could sell for in as little as 3 minutes with a no-obligation cash offer.
Estimated market value
$3,910,500
Get a cash offer in 3 minutes
Find out how much your home could sell for in as little as 3 minutes with a no-obligation cash offer.
Estimated market value
$3,910,500
- California
- Orange County
- Yorba Linda
- 92886
- 19782 Red Roan Ln
Nearby cities
Nearby zip codes
Other Yorba Linda Topics
