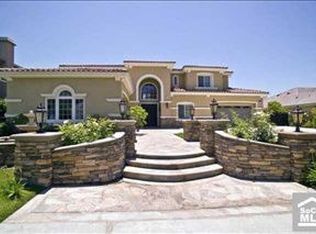
THE ULTIMATE RESORT! Nestled in the rolling hills of Yorba Linda, this exclusive community boasts some of North Orange County’s most luxurious homes, offering unobstructed city lights views stretching all the way to Catalina. This Kerrigan Ranch estate inspiration is situated atop Yorba Linda’ s premier neighborhood. As you step through the front door of this Kerrigan Ranch estate, you’re greeted by a spectacular foyer with double sweeping staircases adorned with stunning custom wrought iron spindles, providing your first glimpse of the breathtaking views. Walk further to the home you are welcome with the huge modern floor plan , the gourmet kitchen completely opens to the large extended family room with fireplace ,and surrounded by picture windows showcasing the resort-like grounds and endless vistas. The first floor also features a large formal dining room, guest suite w/ a private bathroom, , a home office, and a library. Additionally, there is a conveniently designed with separate in-laws quarters with its own formal kitchen on the first floor along with a staircase leading to a large bedroom, a study and a full bathroom,
Upstairs, the primary suites boasts an entry sitting room, an oversized bedroom, a huge spa-
like bath arena with dual vanities, a make-up station, a soaking tub, and walk-in shower with 2 shower headers, The suite also boasts customized dual walk-in closets, and its own gym, office or nursery which adjacent to a spacious balcony with breathtaking view of the city,coastline and
Disneyland. Additional bedrooms and a 12 -seat home theater are also situated on this floor. Step outside to one of the meticulously designed yards in Yorba Linda, transforming your home
into a vacation retreat. It is architecturally designed as the supreme playground to provide all the
amenities and full usability of the lot to complement the views. Resort style salt water pool , spa,
outdoor kitchen with covered loggia and fireplace, cooling fans and outdoor heaters. This perfects the combination of home, yard, lot, location and view that cannot be duplicated creating this priceless opportunity!
This home also includes a 5-car garage with two EV chargers and owned solar panels (more than 60 solar panels!). Don’t miss out on this priceless opportunity to own a truly unique property that combines unmatched luxury, location, and views.
Sold for $4,559,000
Listed by: Pinnacle Real Estate Group • Sam Mu • Contact: 626-888-9808
Bought with: Pacific Sterling Realty
$4,559,000
19802 Red Roan Ln, Yorba Linda, CA 92886
7beds
6,657sqft
Single Family Residence
Built in 2005
0.35 Acres Lot
$4,800,300 Zestimate®
$685/sqft
$7,950 Estimated rent
Home value
$4,800,300
$4.46M - $5.14M
$7,950/mo
Zestimate® history
Owner options
List your home for rent
$7,950/mo
Rent Zestimate®
Find your next renter with Zillow Rental Manager. Plus, with online applications, you can quickly screen prospective tenants – for free.
$7,950/mo
Rent Zestimate®
Refinance and save
$29,001/mo
Est. payment
Refinancing to a lower rate could help reduce your monthly payments and save thousands over the life of the loan.
$29,001/mo
Est. payment
Explore your selling options
Work with a Zillow partner agent
Leverage their expertise and Zillow's premium Showcase listings to get your home seen by more buyers.
Get startedList with your own agent
Get your home in front of millions of buyers by listing it on Zillow.
Learn how to do itSell it yourself
Take full control of how buyers see your home on Zillow by listing For Sale by Owner (FSBO).
List your homeWhat's special
Spacious balconyFormal kitchenPrivate bathroomResort - like groundsHome officeSpectacular foyerHuge modern floor plan
Zillow last checked:
Listing updated:
Listed by:
Sam Mu DRE #01921557 949-258-2228,
Pinnacle Real Estate Group
Bought with:
Suihan Liu, DRE #02162284
Pacific Sterling Realty
Source: CRMLS,MLS#: OC24071428 Originating MLS: California Regional MLS
Originating MLS: California Regional MLSFacts & features
Interior
Bedrooms & bathrooms
- Bedrooms: 7
- Bathrooms: 7
- Full bathrooms: 5
- 1/2 bathrooms: 2
- Main level bathrooms: 3
- Main level bedrooms: 3
Rooms
- Room types: Bonus Room, Bedroom, Entry/Foyer, Family Room, Foyer, Game Room, Guest Quarters, Great Room, Kitchen, Laundry, Library, Living Room, Primary Bathroom, Primary Bedroom, Media Room, Office, Other, Pantry, Dining Room
Kitchen
- Features: Kitchen Island, Kitchen/Family Room Combo, Stone Counters, Updated Kitchen
Cooling
- Central Air
Appliances
- Included: 6 Burner Stove, Built-In Range, Barbecue, Double Oven, Dishwasher, Gas Cooktop, Disposal, Microwave, Refrigerator
- Laundry: Laundry Room
Features
- Breakfast Bar, Built-in Features, Balcony, Breakfast Area, Crown Molding, Separate/Formal Dining Room, Granite Counters, High Ceilings, In-Law Floorplan, Living Room Deck Attached, Multiple Staircases, Open Floorplan, Pantry, Recessed Lighting, Stair Climber, Two Story Ceilings, Bedroom on Main Level, Entrance Foyer, Galley Kitchen, Primary Suite, Walk-In Pantry
- Has fireplace: Yes
- Fireplace features: Family Room, Gas, Living Room, Primary Bedroom, Outside
- Common walls with other units/homes: No Common Walls
Interior area
- Total interior livable area: 6,657 sqft
Property
Parking
- Total spaces: 5
- Parking features: Garage - Attached
- Attached garage spaces: 5
Features
- Levels: Two
- Stories: 2
- Entry location: 1
- Has private pool: Yes
- Pool features: Private
- Has spa: Yes
- Spa features: Private
- Has view: Yes
- View description: Catalina, City Lights, Coastline, Landmark, Ocean
- Has water view: Yes
- Water view: Coastline,Ocean
Lot
- Size: 0.35 Acres
- Features: 0-1 Unit/Acre
Details
- Parcel number: 32616235
- Special conditions: Standard
Construction
Type & style
- Home type: SingleFamily
- Property subtype: Single Family Residence
Condition
- New construction: No
- Year built: 2005
Utilities & green energy
- Sewer: Public Sewer
- Water: Public
- Utilities for property: Electricity Connected, Natural Gas Connected, Phone Available, Sewer Connected
Community & HOA
Community
- Features: Storm Drain(s), Street Lights, Sidewalks
- Subdivision: ,Other
HOA
- Has HOA: Yes
- Amenities included: Outdoor Cooking Area, Barbecue
- HOA fee: $205 monthly
- HOA name: Kerrigan Ranch
- HOA phone: 714-395-5245
Location
- Region: Yorba Linda
Financial & listing details
- Price per square foot: $685/sqft
- Tax assessed value: $4,650,180
- Annual tax amount: $51,976
- Date on market: 4/15/2024
- Cumulative days on market: 7 days
- Listing terms: Cash,Cash to New Loan,Conventional,1031 Exchange
Price history
| Date | Event | Price |
|---|---|---|
| 5/13/2024 | Sold | $4,559,000-0.5%$685/sqft |
Source:  CRMLS #OC24071428 Report a problem CRMLS #OC24071428 Report a problem | ||
| 4/30/2024 | Pending sale | $4,580,000$688/sqft |
Source: CRMLS #OC24071428 Report a problem | ||
| 4/22/2024 | Contingent | $4,580,000$688/sqft |
Source: CRMLS #OC24071428 Report a problem | ||
| 4/15/2024 | Listed for sale | $4,580,000+38.8%$688/sqft |
Source: CRMLS #OC24071428 Report a problem | ||
| 6/18/2021 | Sold | $3,300,000+100%$496/sqft |
Source: Public Record Report a problem | ||
| 11/28/2007 | Sold | $1,650,000-11.5%$248/sqft |
Source: Public Record Report a problem | ||
| 12/13/2005 | Sold | $1,865,000+20.6%$280/sqft |
Source: Public Record Report a problem | ||
| 5/24/2005 | Sold | $1,547,000$232/sqft |
Source: Public Record Report a problem | ||
Public tax history
| Year | Property taxes | Tax assessment |
|---|---|---|
| 2025 | $51,976 +30.1% | $4,650,180 +32.8% |
| 2024 | $39,953 +1.8% | $3,501,986 +2% |
| 2023 | $39,234 +0.6% | $3,433,320 +2% |
| 2022 | $38,990 +43.4% | $3,366,000 +47.8% |
| 2021 | $27,185 +0.3% | $2,277,198 +1% |
| 2020 | $27,103 | $2,253,849 +2% |
| 2019 | $27,103 +3.5% | $2,209,656 +2% |
| 2018 | $26,183 +3.6% | $2,166,330 +3.4% |
| 2017 | $25,281 | $2,095,341 +2% |
| 2016 | $25,281 +2.2% | $2,054,256 +12.3% |
| 2015 | $24,744 +15.4% | $1,829,858 +3.5% |
| 2014 | $21,441 | $1,767,984 +11.4% |
| 2013 | -- | $1,586,880 |
| 2012 | -- | $1,586,880 -4% |
| 2011 | -- | $1,653,000 +14% |
| 2010 | -- | $1,450,000 +12.3% |
| 2009 | -- | $1,291,000 -21.8% |
| 2008 | -- | $1,650,000 -13.3% |
| 2007 | -- | $1,902,300 +2% |
| 2006 | -- | $1,865,000 +171.7% |
| 2005 | -- | $686,318 +766.7% |
| 2004 | -- | $79,190 |
Find assessor info on the county website
Neighborhood: 92886
Nearby homes
- $3,621,9004 bd4 ba5.5k sqft19792 Red Roan Ln, Yorba Linda, CA 92886Off Market
- $3,082,3005 bd5 ba4k sqft19812 Red Roan Ln, Yorba Linda, CA 92886Off Market
- $2,713,4005 bd5 ba3.9k sqft3878 Welsh Pony Ln, Yorba Linda, CA 92886Off Market
- $3,519,4005 bd6 ba5.3k sqft19822 Red Roan Ln, Yorba Linda, CA 92886Off Market
- $3,500,0006 bd6 ba5k sqft19782 Red Roan Ln, Yorba Linda, CA 92886Sold
- $4,693,9005 bd5 ba6k sqft19817 Auburn Ln, Yorba Linda, CA 92886Off Market
- $4,794,5005 bd6 ba6k sqft19839 Auburn Ln, Yorba Linda, CA 92886Off Market
- $4,287,9006 bd6 ba6k sqft19799 Auburn Ln, Yorba Linda, CA 92886Off Market
Nearby schools
GreatSchools rating
- 8/10Mabel M. Paine Elementary SchoolGrades: K-5Distance: 1.5 mi
- 9/10Yorba Linda Middle SchoolGrades: 6-8Distance: 2.2 mi
- 10/10Yorba Linda High SchoolGrades: 9-12Distance: 0.4 mi
Schools provided by the listing agent
- Elementary: Mabel Paine
- High: Yorba Linda
Source: CRMLS. This data may not be complete. We recommend contacting the local school district to confirm school assignments for this home.
Get a cash offer in 3 minutes
Find out how much your home could sell for in as little as 3 minutes with a no-obligation cash offer.
Estimated market value
$4,800,300
Get a cash offer in 3 minutes
Find out how much your home could sell for in as little as 3 minutes with a no-obligation cash offer.
Estimated market value
$4,800,300
- California
- Orange County
- Yorba Linda
- 92886
- 19802 Red Roan Ln
Nearby cities
Nearby zip codes
Other Yorba Linda Topics
