Skip main navigation
Sold
  • $483,500

    19788 Sutton Ter, Westfield, IN 46074

    4beds
    2,888sqft
    Residential, Single Family Residence
    Built in 2023
    7,840.8 Square Feet Lot
    $488,100 Zestimate®
    $167/sqft
    $3,082 Estimated rent

    Home value

    $488,100

    $464,000 - $513,000

    $3,082/mo

    Zestimate® history
    Loading
    Loading...

    Owner options

    List your home for rent

    $3,082/mo

    Rent Zestimate®

    Find your next renter with Zillow Rental Manager. Plus, with online applications, you can quickly screen prospective tenants – for free.

    Learn more

    $3,082/mo

    Rent Zestimate®

    Refinance and save

    $3,272/mo

    Est. payment

    Refinancing to a lower rate could help reduce your monthly payments and save thousands over the life of the loan.

    See today's rates

    $3,272/mo

    Est. payment

    Explore your selling options

    Work with a Zillow partner agent

    Leverage their expertise and Zillow's premium Showcase listings to get your home seen by more buyers.

    Get started

    List with your own agent

    Get your home in front of millions of buyers by listing it on Zillow.

    Learn how to do it

    Sell it yourself

    Take full control of how buyers see your home on Zillow by listing For Sale by Owner (FSBO).

    List your home

    What's special

    Double vanityCrown moldingTray ceilingStone countertopsKitchen barShaker cabinetsLaundry room
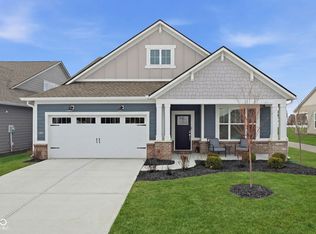
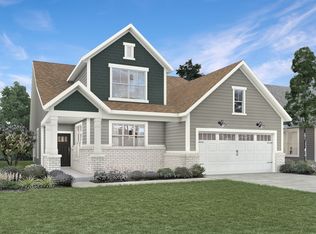
    Nestled in the charming community of Westfield, Indiana, the residence at 19788 Sutton TER presents an attractive single family residence in great condition. The living room serves as a welcoming space, anchored by a fireplace that promises cozy evenings and features crown molding which adds a touch of elegance. The kitchen, truly the heart of the home, beckons with its stone countertops, shaker cabinets and backsplash, offering a stylish and functional area for culinary exploration, while a large kitchen island and kitchen bar create an ideal setting for casual dining. Reverse osmosis and water softner convey with the home. The primary bedroom becomes a personal retreat, graced with a tray ceiling that adds architectural interest and an ensuite bathroom that offers both convenience and privacy. The bathroom itself is thoughtfully designed, featuring a double vanity for ample space and a tiled walk-in shower. This single family residence offers the convenience of a laundry room, as well as the enjoyment of a porch and a patio, ideal for relaxing outdoors. Garage has an extra large BUMP OUT for plenty of storage. Residents have access to a community pool, perfect for leisurely afternoons. The property is located in a residential area and features an open floor plan. Spanning 2888 square feet of living area on a 7841 square foot lot, this 1.5 story home, built in 2023, includes 4 bedrooms and 3 full bathrooms. This Westfield home offers a blend of modern comfort and thoughtful design, creating a space where lasting memories are waiting to be made.

    Zillow last checked:

    Listing updated:

    Listing Provided by:

    Stacy Worth Huntsman 317-518-0261,

    United Real Estate Indpls

    Bought with:

    Mike Deck

    Berkshire Hathaway Home

    Source: MIBOR as distributed by MLS GRID,MLS#: 22065534MLS Logo

    Facts & features

    Interior

    Bedrooms & bathrooms
    • Bedrooms: 4
    • Bathrooms: 3
    • Full bathrooms: 3
    • Main level bathrooms: 2
    • Main level bedrooms: 3
    Primary bedroom
    • Level: Main
    • Area: 224 Square Feet
    • Dimensions: 14x16
    Bedroom 2
    • Level: Main
    • Area: 143 Square Feet
    • Dimensions: 11x13
    Bedroom 3
    • Features: Luxury Vinyl Plank
    • Level: Main
    • Area: 132 Square Feet
    • Dimensions: 11x12
    Bedroom 4
    • Level: Upper
    • Area: 182 Square Feet
    • Dimensions: 13x14
    Bonus room
    • Level: Upper
    • Area: 374 Square Feet
    • Dimensions: 22x17
    Dining room
    • Features: Luxury Vinyl Plank
    • Level: Main
    • Area: 182 Square Feet
    • Dimensions: 13x14
    Great room
    • Features: Luxury Vinyl Plank
    • Level: Main
    • Area: 304 Square Feet
    • Dimensions: 16x19
    Kitchen
    • Features: Luxury Vinyl Plank
    • Level: Main
    • Area: 144 Square Feet
    • Dimensions: 12x12
    Heating
    • High Efficiency (90%+ AFUE ), Natural Gas
    Cooling
    • Central Air
    Appliances
    • Included: Dishwasher, Electric Water Heater, Disposal, MicroHood, Gas Oven, Refrigerator, Microwave, Washer, Dryer
    • Laundry: Main Level, Sink, Laundry Room
    Features
    • Attic Access, Tray Ceiling(s), Walk-In Closet(s), Kitchen Island, Smart Thermostat, Pantry, Breakfast Bar
    • Windows: Wood Work Painted
    • Has basement: No
    • Attic: Access Only
    • Number of fireplaces: 1
    • Fireplace features: Gas Log, Great Room, Living Room
    Interior area
    • Total structure area: 2,888
    • Total interior livable area: 2,888 sqft

    Property

    Parking
    • Total spaces: 2
    • Parking features: Attached
    • Attached garage spaces: 2
    • Details: Garage Parking Other(Keyless Entry)
    Features
    • Levels: One and One Half
    • Stories: 1
    • Patio & porch: Covered, Patio
    • Exterior features: Smart Lock(s)
    Lot
    • Size: 7,840 sqft
    Details
    • Parcel number: 290522009031000015
    • Special conditions: None
    • Horse amenities: None

    Construction

    Type & style
    • Home type: SingleFamily
    • Architectural style: Ranch,Traditional
    • Property subtype: Residential, Single Family Residence
    Materials
    • Brick, Cement Siding, Stone
    • Foundation: Slab
    Condition
    • New Construction
    • New construction: Yes
    • Year built: 2023
    Details
    • Builder name: Lennar

    Utilities & green energy

    • Water: Public

    Community & neighborhood

    Security
    • Security features: Smoke Detector(s)
    Community
    • Community features: Low Maintenance Lifestyle, Tennis Court(s), Sidewalks, Pool, Suburban, Park
    Senior living
    • Senior community: Yes
    Location
    • Region: Westfield
    • Subdivision: Osborne Trails

    HOA & financial

    HOA
    • Has HOA: Yes
    • HOA fee: $280 monthly
    • Amenities included: Pool, Tennis Court(s)
    • Services included: Clubhouse, Entrance Common, Lawncare, Management, Snow Removal, Walking Trails
    • Association phone: 317-785-0787

    Price history

    DateEventPrice
    4/30/2026Sold$483,500-2.4%$167/sqft
    Source: MIBOR as distributed by MLS GRID #22065534 Report a problem
    3/26/2026Pending sale$495,500$172/sqft
    Source: MIBOR as distributed by MLS GRID #22065534 Report a problem
    2/25/2026Price change$495,500-0.5%$172/sqft
    Source: MIBOR as distributed by MLS GRID #22065534 Report a problem
    2/2/2026Price change$497,900-0.4%$172/sqft
    Source: MIBOR as distributed by MLS GRID #22065534 Report a problem
    12/4/2025Listed for sale$499,900$173/sqft
    Source: MIBOR as distributed by MLS GRID #22065534 Report a problem
    11/21/2025Pending sale$499,900$173/sqft
    Source: MIBOR as distributed by MLS GRID #22065534 Report a problem
    10/2/2025Listed for sale$499,900+16.5%$173/sqft
    Source: MIBOR as distributed by MLS GRID #22065534 Report a problem
    5/8/2024Sold$429,000-1.4%$149/sqft
    Source: MIBOR as distributed by MLS GRID #21970785 Report a problem
    4/5/2024Pending sale$434,900$151/sqft
    Source: MIBOR as distributed by MLS GRID #21970785 Report a problem
    3/27/2024Listed for sale$434,900+6.3%$151/sqft
    Source: MIBOR as distributed by MLS GRID #21970785 Report a problem
    1/30/2024Sold$409,000-2.6%$142/sqft
    Source: MIBOR as distributed by MLS GRID #21955050 Report a problem
    1/9/2024Pending sale$419,995$145/sqft
    Source: MIBOR as distributed by MLS GRID #21955050 Report a problem
    1/3/2024Price change$419,995-1.2%$145/sqft
    Source: MIBOR as distributed by MLS GRID #21955050 Report a problem
    12/5/2023Price change$424,995-1.2%$147/sqft
    Source: MIBOR as distributed by MLS GRID #21955050 Report a problem
    12/1/2023Listed for sale$429,995$149/sqft
    Source: MIBOR as distributed by MLS GRID #21955050 Report a problem

    Public tax history

    YearProperty taxesTax assessment
    2025$4,772 +34034.5%$420,800 -0.4%
    2024$14 $422,500 +70316.7%
    2023-- $600

    Find assessor info on the county website

    Neighborhood: 46074

    Nearby schools

    GreatSchools rating
    Get a cash offer in 3 minutes
    Find out how much your home could sell for in as little as 3 minutes with a no-obligation cash offer.
    Estimated market value
    $488,100
    Get a cash offer in 3 minutes
    Find out how much your home could sell for in as little as 3 minutes with a no-obligation cash offer.
    Estimated market value
    $488,100