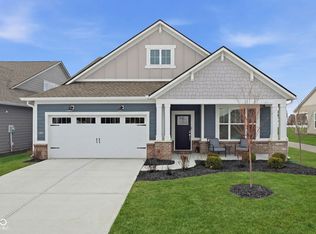
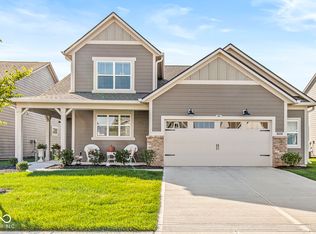
Discover Your Dream Home in Osborne Trails. Designed for both style and convenience, this move-in ready Monroe floorplan, offers just over 2,800 square feet of thoughtfully crafted living space. This 4-bedroom, 3-bath residence seamlessly blends open-concept living with cozy, well-designed areas. Numerous upgrades throughout enhance both functionality and charm. Welcome guests immediately with a custom entry bookcase as you step through the front door. The upgraded kitchen shines with a spacious center island, an oversized walk-in pantry featuring custom shelving, a gas stove/oven, and an additional electric oven perfect for entertaining. Designer finishes make cooking and hosting a delight. Enjoy a light-filled great room, complete with blinds from Window Valet - this space boasts a stunning custom-built entertainment center, complete with an electric fireplace that features color-changing lights and heat for those chilly days. A dedicated flex area boasts custom built-ins, offering exceptional design with double desks and file/book shelves. Additional features include a hidden roll-out drawer for a printer behind cabinets and extra outlets. The primary suite is a standout feature, showcasing a custom dream closet and a beautifully appointed primary bath. Upstairs, the spacious loft creates a second living area, complete with an additional bedroom and bathroom. In addition, the garage features an extra large bump out with professionally installed shelving. COMMUNITY AMENITIES: Situated on more than 180 acres, Osborne Trails is a highly sought-after active adult community. Experience the benefits of low-maintenance living, which includes lawn care and snow removal. The community features outstanding amenities, such as secure clubhouses with a fitness center, swimming pools, pickleball courts, and organized social events. Walking trails with easy access to the Monon Trail. You're not just entering a neighborhood; you're adopting a vibrant lifestyle. Welcome Home!
Sold
$499,900
19800 Sutton Ter, Westfield, IN 46074
4beds
2,888sqft
Residential, Single Family Residence
Built in 2023
7,840.8 Square Feet Lot
$518,500 Zestimate®
$173/sqft
$3,082 Estimated rent
Home value
$518,500
$487,000 - $550,000
$3,082/mo
Zestimate® history
Owner options
List your home for rent
$3,082/mo
Rent Zestimate®
Find your next renter with Zillow Rental Manager. Plus, with online applications, you can quickly screen prospective tenants – for free.
$3,082/mo
Rent Zestimate®
Refinance and save
$3,372/mo
Est. payment
Refinancing to a lower rate could help reduce your monthly payments and save thousands over the life of the loan.
$3,372/mo
Est. payment
Explore your selling options
Work with a Zillow partner agent
Leverage their expertise and Zillow's premium Showcase listings to get your home seen by more buyers.
Get startedList with your own agent
Get your home in front of millions of buyers by listing it on Zillow.
Learn how to do itSell it yourself
Take full control of how buyers see your home on Zillow by listing For Sale by Owner (FSBO).
List your homeWhat's special
Electric fireplaceSpacious loftCustom entry bookcasePrimary suiteBeautifully appointed primary bathLight-filled great roomCustom built-ins
Zillow last checked:
Listing updated:
Listing Provided by:
Staci Woods 317-572-7764,
Keller Williams Indy Metro NE,
Wendi Coates
Bought with:
Sue Collier
Lazzara Real Estate
Source: MIBOR as distributed by MLS GRID,MLS#: 22042268
Facts & features
Interior
Bedrooms & bathrooms
- Bedrooms: 4
- Bathrooms: 3
- Full bathrooms: 3
- Main level bathrooms: 2
- Main level bedrooms: 3
Bedroom 4
- Features: Carpet
- Level: Upper
- Area: 182 Square Feet
- Dimensions: 13x14
Bonus room
- Features: Carpet
- Level: Upper
- Area: 374 Square Feet
- Dimensions: 22x17
Heating
- High Efficiency (90%+ AFUE ), Natural Gas
Appliances
- Included: Gas Cooktop, Dishwasher, Electric Water Heater, Disposal, Microwave, Oven, Electric Oven, Gas Oven, Range Hood, Refrigerator
- Laundry: Laundry Room, Main Level, Sink
Features
- Attic Access, Tray Ceiling(s), Walk-In Closet(s), Kitchen Island, Smart Thermostat
- Windows: Storm Window(s), Windows Vinyl, Wood Work Painted
- Has basement: No
- Attic: Access Only
- Number of fireplaces: 1
- Fireplace features: Electric, Living Room
Interior area
- Total structure area: 2,888
- Total interior livable area: 2,888 sqft
Property
Parking
- Total spaces: 2
- Parking features: Attached, Concrete, Garage Door Opener, Guest Parking, Storage
- Attached garage spaces: 2
- Details: Garage Parking Other(Finished Garage, Garage Door Opener, Guest Street Parking, Keyless Entry)
Features
- Levels: Two
- Stories: 2
- Patio & porch: Covered, Patio
- Exterior features: Smart Lock(s), Sprinkler System, Tennis Court(s)
- Has view: Yes
- View description: Neighborhood
Lot
- Size: 7,840 sqft
- Features: Sidewalks, Street Lights, Trees-Small (Under 20 Ft)
Details
- Parcel number: 290522009032000015
- Horse amenities: None
Construction
Type & style
- Home type: SingleFamily
- Architectural style: Ranch,Traditional
- Property subtype: Residential, Single Family Residence
Materials
- Brick, Cement Siding
- Foundation: Slab
Condition
- New construction: No
- Year built: 2023
Details
- Builder name: Lennar
Utilities & green energy
- Water: Municipal/City
- Utilities for property: Electricity Connected, Sewer Connected, Water Connected
Community & neighborhood
Community
- Community features: Low Maintenance Lifestyle, Clubhouse
Senior living
- Senior community: Yes
Location
- Region: Westfield
- Subdivision: Osborne Trails
HOA & financial
HOA
- Has HOA: Yes
- HOA fee: $280 monthly
- Amenities included: Pool
- Services included: Clubhouse, Entrance Common, Lawncare, Management, Snow Removal, Walking Trails
- Association phone: 317-785-0787
Price history
| Date | Event | Price |
|---|---|---|
| 6/27/2025 | Sold | $499,900$173/sqft |
Source:  MIBOR as distributed by MLS GRID #22042268 Report a problem MIBOR as distributed by MLS GRID #22042268 Report a problem | ||
| 6/10/2025 | Pending sale | $499,900$173/sqft |
Source: MIBOR as distributed by MLS GRID #22042268 Report a problem | ||
| 6/5/2025 | Listed for sale | $499,900+23.1%$173/sqft |
Source: MIBOR as distributed by MLS GRID #22042268 Report a problem | ||
| 1/18/2024 | Sold | $406,000-3.3%$141/sqft |
Source: MIBOR as distributed by MLS GRID #21954328 Report a problem | ||
| 12/18/2023 | Pending sale | $419,995$145/sqft |
Source: MIBOR as distributed by MLS GRID #21954328 Report a problem | ||
| 11/28/2023 | Price change | $419,995-4.5%$145/sqft |
Source: MIBOR as distributed by MLS GRID #21954328 Report a problem | ||
| 11/22/2023 | Listed for sale | $439,995$152/sqft |
Source: MIBOR as distributed by MLS GRID #21954328 Report a problem | ||
Public tax history
| Year | Property taxes | Tax assessment |
|---|---|---|
| 2025 | $4,630 +33018.7% | $415,200 |
| 2024 | $14 | $415,200 +69100% |
| 2023 | -- | $600 |
Find assessor info on the county website
Neighborhood: 46074
Nearby schools
GreatSchools rating
- 6/10Monon Trail Elementary SchoolGrades: K-4Distance: 1.4 mi
- 9/10Westfield Middle SchoolGrades: 7-8Distance: 2.5 mi
- 10/10Westfield High SchoolGrades: 9-12Distance: 2.5 mi
Get a cash offer in 3 minutes
Find out how much your home could sell for in as little as 3 minutes with a no-obligation cash offer.
Estimated market value
$518,500
Get a cash offer in 3 minutes
Find out how much your home could sell for in as little as 3 minutes with a no-obligation cash offer.
Estimated market value
$518,500
- Indiana
- Hamilton County
- Sheridan
- 46074
- 19800 Sutton Ter
Nearby cities
Nearby neighborhoods
Nearby zip codes
Other Sheridan Topics
