Skip main navigation
Sold for $450,000
  • $450,000

    1979 S Gold Bug Way, Aurora, CO 80018

    3beds
    1,617sqft
    Townhouse
    Built in 2024
    -- sqft lot
    $448,700 Zestimate®
    $278/sqft
    $2,739 Estimated rent

    Home value

    $448,700

    $422,000 - $480,000

    $2,739/mo

    Zestimate® history
    Loading
    Loading...

    Owner options

    List your home for rent

    $2,739/mo

    Rent Zestimate®

    Find your next renter with Zillow Rental Manager. Plus, with online applications, you can quickly screen prospective tenants – for free.

    Learn more

    $2,739/mo

    Rent Zestimate®

    Refinance and save

    $2,691/mo

    Est. payment

    Refinancing to a lower rate could help reduce your monthly payments and save thousands over the life of the loan.

    See today's rates

    $2,691/mo

    Est. payment

    Explore your selling options

    Work with a Zillow partner agent

    Leverage their expertise and Zillow's premium Showcase listings to get your home seen by more buyers.

    Get started

    List with your own agent

    Get your home in front of millions of buyers by listing it on Zillow.

    Learn how to do it

    Sell it yourself

    Take full control of how buyers see your home on Zillow by listing For Sale by Owner (FSBO).

    List your home

    What's special

    Walk-out balconyLight-filled primary suiteLuxurious primary bathroomFull secondary bathroomOpen-concept main floorLarge two-car garageMain-floor half bath
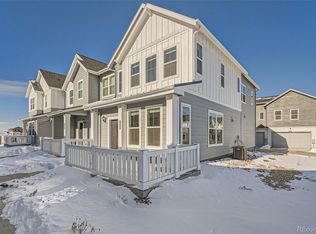
    Massive $15,000 Price Reduction!! Welcome home to this beautifully built 2024 townhome located at 1979 S Gold Bug Way in Aurora’s vibrant and growing community of Harvest Ridge. This corner-lot home enjoys added privacy with no neighbor on one side and sits directly across from one of the many neighborhood parks. The open-concept main floor features stunning quartz countertops, a spacious center island with sink, ample cabinet storage, and generous prep space—perfect for entertaining or everyday living. A cozy living room area just off the Kitchen, amplifies the Open Floor Plan feel. Enjoy seamless indoor-outdoor living with a walk-out balcony and the convenience of a main-floor half bath. Upstairs, the light-filled primary suite offers east-facing windows, a large walk-in closet, and a luxurious primary bathroom complete with dual vanities, a walk-in shower, and large walk in closet. Two additional oversized bedrooms with large windows provide abundant natural light, along with a full secondary bathroom and a versatile loft ideal for a home office or lounge space. Laundry Room located upstairs allows for convenience and practicality. A large two-car garage completes the home. Modern, bright, and thoughtfully designed—this is a wonderful opportunity to own a nearly new home in a welcoming community that truly feels like home.

    Zillow last checked:

    Listing updated:

    Listed by:

    Andy Sandhu 916-873-3660,

    eXp Realty, LLC

    Bought with:

    Lynn Eckell, 100075011

    Guide Real Estate

    Source: REcolorado as distributed by MLS GRID,MLS#: 9408954MLS Logo

    Facts & features

    Interior

    Bedrooms & bathrooms
    • Bedrooms: 3
    • Bathrooms: 3
    • Full bathrooms: 1
    • 3/4 bathrooms: 1
    • 1/2 bathrooms: 1
    • Main level bathrooms: 1
    Bedroom
    • Features: Primary Suite
    • Level: Upper
    Bedroom
    • Level: Upper
    Bedroom
    • Level: Upper
    Bathroom
    • Level: Main
    Bathroom
    • Level: Upper
    Bathroom
    • Level: Upper
    Dining room
    • Level: Main
    Great room
    • Level: Main
    Kitchen
    • Level: Main
    Laundry
    • Level: Upper
    Loft
    • Level: Upper
    Heating
    • Forced Air
    Cooling
    • Central Air
    Appliances
    • Included: Dishwasher, Microwave, Oven, Refrigerator, Self Cleaning Oven, Washer
    • Laundry: In Unit
    Features
    • Kitchen Island, Open Floorplan, Pantry, Primary Suite, Quartz Counters, Walk-In Closet(s)
    • Flooring: Vinyl
    • Basement: Crawl Space
    • Common walls with other units/homes: End Unit
    Interior area
    • Total structure area: 1,617
    • Total interior livable area: 1,617 sqft
    • Finished area above ground: 1,617

    Property

    Parking
    • Total spaces: 2
    • Parking features: Storage
    • Attached garage spaces: 2
    Features
    • Levels: Two
    • Stories: 2
    • Patio & porch: Covered, Deck
    • Exterior features: Balcony
    Details
    • Parcel number: 197730130016
    • Special conditions: Standard

    Construction

    Type & style
    • Home type: Townhouse
    • Property subtype: Townhouse
    • Attached to another structure: Yes
    Materials
    • Cement Siding, Frame
    • Roof: Composition
    Condition
    • Year built: 2024
    Details
    • Builder name: Lennar

    Utilities & green energy

    • Electric: 110V, 220 Volts
    • Sewer: Public Sewer
    • Water: Public
    • Utilities for property: Cable Available
    Green energy
    • Energy efficient items: Appliances, Construction, HVAC, Thermostat

    Community & neighborhood

    Location
    • Region: Aurora
    • Subdivision: Murphy Creek

    HOA & financial

    HOA
    • Has HOA: Yes
    • HOA fee: $78 monthly
    • Amenities included: Playground
    • Association name: Harvest Ridge Community Association
    • Association phone: 303-420-4433

    Other

    Other facts
    • Listing terms: 1031 Exchange,Cash,Conventional,FHA,VA Loan
    • Ownership: Individual

    Price history

    DateEventPrice
    4/6/2026Sold$450,000$278/sqft
    Source: REcolorado as distributed by MLS GRID #9408954 Report a problem
    4/6/2026Listing removed$2,750$2/sqft
    Source: REcolorado as distributed by MLS GRID #5007115 Report a problem
    3/2/2026Pending sale$450,000$278/sqft
    Source: eXp Realty #9408954 Report a problem
    3/2/2026Contingent$450,000$278/sqft
    Source: eXp Realty #9408954 Report a problem
    2/21/2026Price change$450,000-3.2%$278/sqft
    Source: REcolorado as distributed by MLS GRID #9408954 Report a problem
    2/7/2026Price change$465,000-2.1%$288/sqft
    Source: REcolorado as distributed by MLS GRID #9408954 Report a problem
    1/2/2026Listed for sale$475,000+6.8%$294/sqft
    Source: REcolorado as distributed by MLS GRID #9408954 Report a problem
    12/19/2025Price change$2,750-6.8%$2/sqft
    Source: REcolorado as distributed by MLS GRID #5007115 Report a problem
    11/15/2025Price change$2,950-1.7%$2/sqft
    Source: REcolorado as distributed by MLS GRID #5007115 Report a problem
    11/5/2025Listed for rent$3,000+9.1%$2/sqft
    Source: REcolorado as distributed by MLS GRID #5007115 Report a problem
    12/20/2024Listing removed$2,750$2/sqft
    Source: REcolorado as distributed by MLS GRID #3326953 Report a problem
    12/5/2024Price change$2,750-3.5%$2/sqft
    Source: REcolorado as distributed by MLS GRID #3326953 Report a problem
    11/25/2024Price change$2,850-5%$2/sqft
    Source: REcolorado as distributed by MLS GRID #3326953 Report a problem
    11/21/2024Listed for rent$3,000$2/sqft
    Source: REcolorado as distributed by MLS GRID #3326953 Report a problem
    11/18/2024Sold$444,900-10.1%$275/sqft
    Source: Public Record Report a problem
    10/22/2024Pending sale$494,900$306/sqft
    Source: REcolorado as distributed by MLS GRID #5122230 Report a problem
    9/27/2024Price change$494,900+0.2%$306/sqft
    Source: REcolorado as distributed by MLS GRID #5122230 Report a problem
    9/7/2024Price change$493,900+0.4%$305/sqft
    Source: Lennar Homes Report a problem
    9/5/2024Price change$491,900+0.2%$304/sqft
    Source: Lennar Homes Report a problem
    9/1/2024Listed for sale$490,900$304/sqft
    Source: Lennar Homes Report a problem

    Public tax history

    YearProperty taxesTax assessment
    2025$3,928 +1.6%$28,475 +20.1%
    2024$3,868 +177325.7%$23,715
    2023$2 $23,715

    Find assessor info on the county website

    Neighborhood: Murphy Creek

    Nearby schools

    GreatSchools rating
    Schools provided by the listing agent
    • Elementary: Harmony Ridge P-8
    • Middle: Harmony Ridge P-8
    • High: Vista Peak
    • District: Adams-Arapahoe 28J

    Source: REcolorado as distributed by MLS GRID. This data may not be complete. We recommend contacting the local school district to confirm school assignments for this home.

    Get a cash offer in 3 minutes
    Find out how much your home could sell for in as little as 3 minutes with a no-obligation cash offer.
    Estimated market value
    $448,700
    Get a cash offer in 3 minutes
    Find out how much your home could sell for in as little as 3 minutes with a no-obligation cash offer.
    Estimated market value
    $448,700