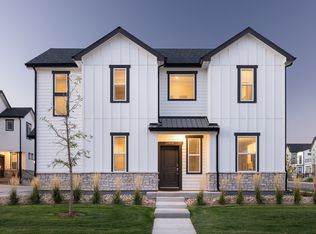
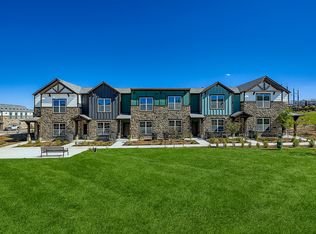
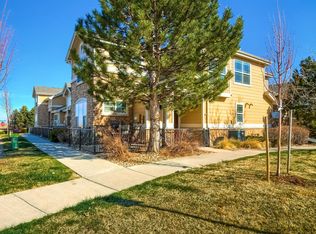
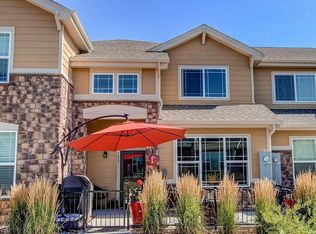


Gorgeous End Unit located in Harvest Ridge/Murphy Creek. This amazing, brand new, end unit offers a stunning amount of lights to all rooms. Walk onto the oversized front porch with plenty of room for outdoor furniture for those gorgeous days. Open the modern styled front door and into the open floor planned main floor. The living room area is the perfect set up with the large windows allowing for natural light all day, and space for the perfect entertainment setup. Just past the living room area is a great space for your dining room table that leads right into the amazing Kitchen. This kitchen is setup for all of your needs and more with a large Kitchen Island, Stainless Steel Appliances, Quartz Counters throughout, large cabinets up top, and even more cabinetry below. This thoughtfully planned main floor also include a designated Pantry space and a powder room right off the garage door allowing for seamless ease. As you head towards the upstairs even more storage space has been created with a coat closet off of the front door. A beautiful staircase will lead you up to the second floor. At the top of the stairs another fantastic feature will be right there. Next to the Primary Bedroom is the Laundry Room that will include a Washer/Dryer. The Primary Bedroom offer even more natural light with a view of the Park. Enough space for a King Sized Bed with End Tables and multiple Dressers, and even more space with a walk in closet. The Primary Bedroom offers dual vanities with full length mirrors, walk in shower and more windows and blinds for even more natural light. A lovely hallway will lead you to the two secondary bedrooms which, surprise, offer more natural light and ample space for queen sized beds, and a Jack and Jill Bathroom. This Bathroom offers a single vanity with plenty of storage, large mirror and a shower/tub combo perfect for everybody. 2 Car Garage and Street Parking for all your parking needs.
Townhouse for rent
Townhouse
Available now
Cats, dogs OK
Air conditioner, central air
In unit laundry
2 Attached garage spaces parking
Forced air
What's special
End unitStreet parkingStainless steel appliancesBeautiful staircaseAmazing kitchenLarge kitchen islandQuartz counters throughout
- 8 days |
- -- |
- -- |
Zillow last checked:
Listing updated:
Travel times

Let’s turn your rent into credit progress
Build credit history with every on-time payment and get credit for the payment you’re already making.
Facts & features
Interior
Bedrooms & bathrooms
- Bedrooms: 3
- Bathrooms: 3
- Full bathrooms: 1
- 3/4 bathrooms: 1
- 1/2 bathrooms: 1
Heating
- Forced Air
Cooling
- Air Conditioner, Central Air
Appliances
- Included: Dishwasher, Dryer, Garbage Disposal, Microwave Oven, Oven, Refrigerator, Stove, Sump Pump, Washer
- Laundry: In Unit
Features
- Breakfast Nook, High Ceilings, High Speed Internet, Jack & Jill Bath, Kitchen Island, Open Floorplan, Pantry, Pantry, Quartz Counters, Smart Thermostat, Walk In Closet, Walk-In Closet(s), Wired for Data
- Flooring: Carpet, Vinyl
Interior area
- Total interior livable area: 1,489 sqft
Property
Parking
- Total spaces: 2
- Parking features: Attached, Garage
- Has attached garage: Yes
- Details: Contact manager
Features
- Patio & porch: Patio
- Exterior features: Balcony, Breakfast Nook, Jack & Jill Bath, Master Planned, Playground, Quartz Counters
Lot
- Features: Corner Lot, Greenbelt
Details
- Additional structures: Garage(s)
- Parcel number: 197730130021
Construction
Type & style
- Home type: Townhouse
- Property subtype: Townhouse
Condition
- Year built: 2024
Building
Management
- Pets allowed: Yes
Community & HOA
Community
- Features: Park, Playground
Location
- Region: Aurora
Financial & listing details
- Lease term: 12 Months
Nearby apartments for rent

Price history
| Date | Event | Price |
|---|---|---|
| 9/17/2026 | Listed for rent | $2,900+4.7%$2/sqft |
Source: REcolorado as distributed by MLS GRID #4554384 Report a problem | ||
| 1/23/2025 | Listing removed | $2,770$2/sqft |
Source: REcolorado as distributed by MLS GRID #2488618 Report a problem | ||
| 1/14/2025 | Listed for rent | $2,770$2/sqft |
Source: REcolorado as distributed by MLS GRID #2488618 Report a problem | ||
| 12/3/2024 | Listing removed | $464,900$312/sqft |
Source:  Lennar Homes Report a problem Lennar Homes Report a problem | ||
| 11/26/2024 | Listed for sale | $464,900$312/sqft |
Source: Lennar Homes Report a problem | ||